Property Details:
• Type: Bungalow
• Tenure: N/A
• Floor Area: N/A
Key Features:
• DETACHED BUNGALOW IN OAKDALE £449,995 FREEHOLD
• THREE BEDROOMS (TWO DOUBLES AND A SINGLE)
• OFFERED WITH NO FORWARD CHAIN
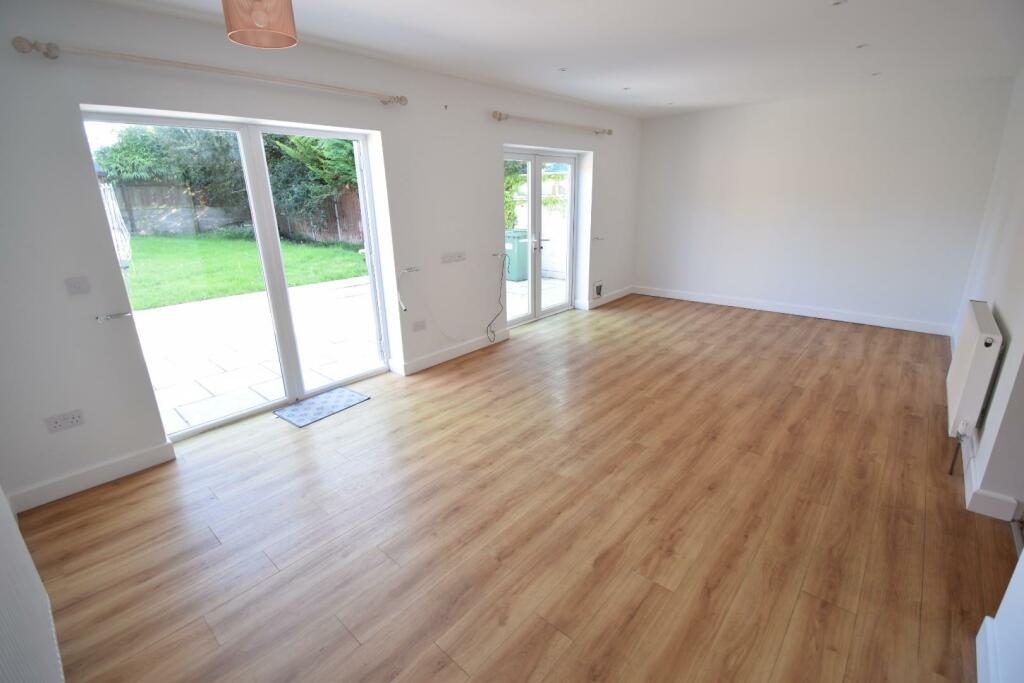
• SPACIOUS LOUNGE WITH WOODEN FLOORING AND DOUBLE DOORS TO GARDEN
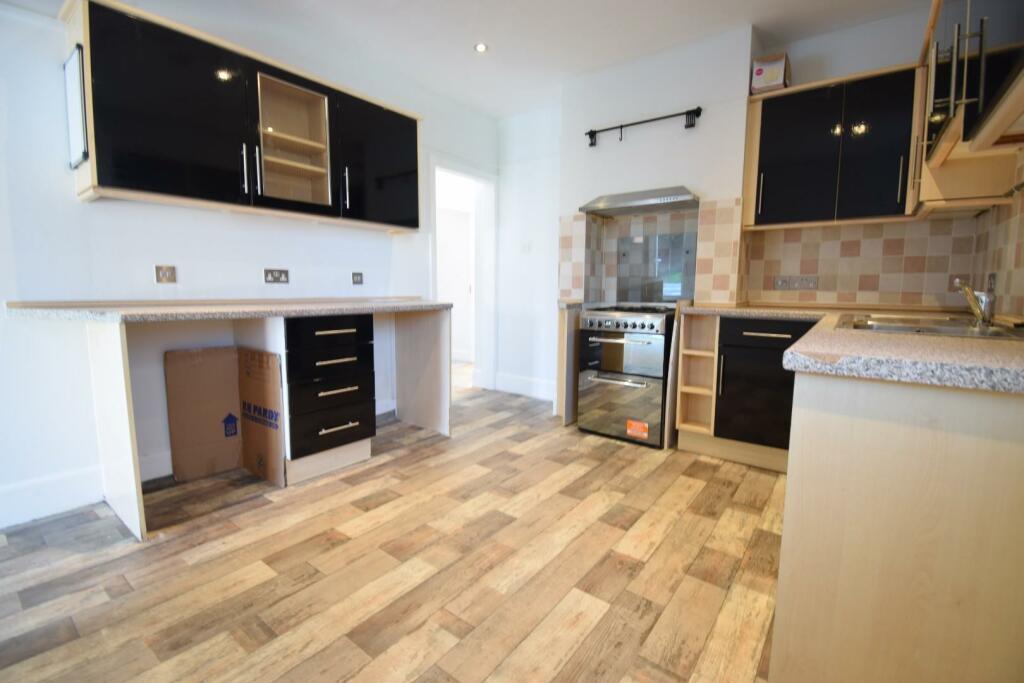
• FITTED KITCHEN WITH COOKER
• BATHROOM WITH WHITE SUITE
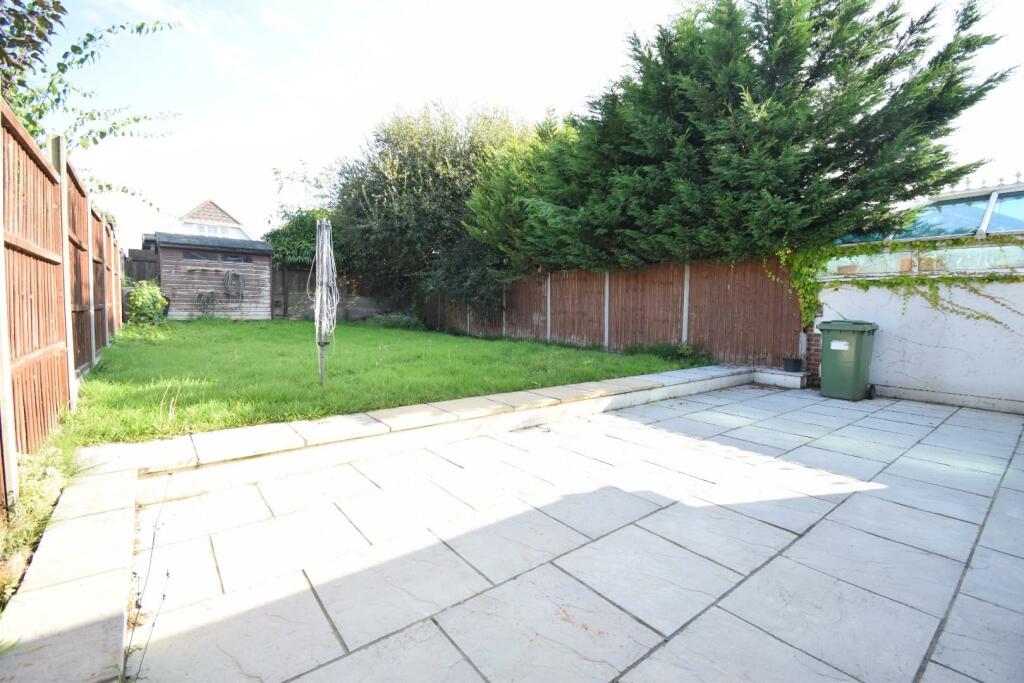
• SUNNY ASPECT GARDEN WITH PATIO AREA
• CURRENTLY TENANTED FOR 6 MONTHS ONLY
• APPROVED PLANNING TO CHANGE THE PROPERTY INTO TWO TYPES OF PROPERTIES
• CUL-DE-SAC LOCATION
Location:
• Nearest Station: N/A
• Distance to Station: N/A
Agent Information:
• Address: 478 Ashley Road,
Parkstone,
Poole,
BH14 0AD
Full Description:
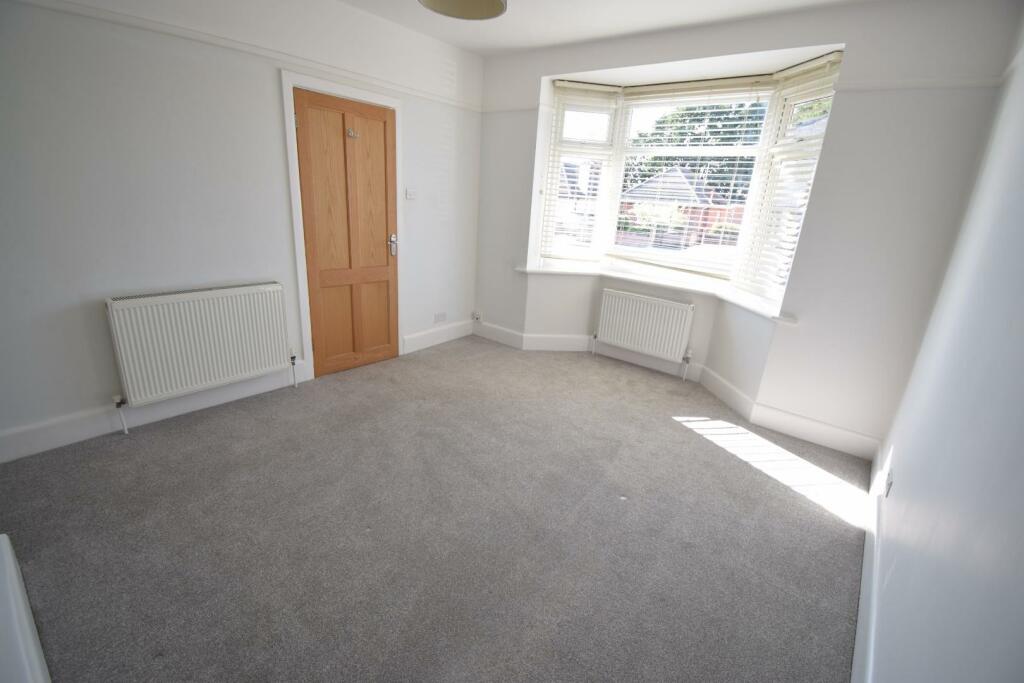
DETACHED BUNGALOW FOR SALE IN OAKDALE WITH AGREED PLANNING IN PLACE, £449,950 FREEHOLD. Take a look at this detached bungalow located in Winifred Road, Oakdale, Poole. This property has three bedrooms (two doubles and a single). Entrance hall with wooden flooring leads to a spacious reception room with wooden flooring running across the back of the property. It benefits from two sets of double glazed doors leading out into the sunny aspect garden with a good sized patio area and lawn with garden shed to the end of the garden. Fitted kitchen with a range of fitted units, laminate worktops, space and plumbing for dishwasher and washing machine. Bathroom with white suite. Shingle driveway parking for two cars to the front of the property. This bungalow benefits from a great cul-de-sac location and has two approved plans for building on the property to increase in size by making it either into a chalet style bungalow or into a house. It is currently tenanted for 6 months only. DON'T MISS OUT ON THIS PROPERTY AND MAKE YOUR NEXT MOVE WITH THACKER & REVITT.Front Door And Entrance Hall - Steps outside leading up to the double glazed door into the entrance hall. White ceiling, emulsion painted walls and wooden flooring. Ceiling lighting. Light switches. Built in cupboard by the front door housing the consumer unit. Radiator. Doors to all rooms.Lounge - 3.85 x 6.92 (12'7" x 22'8") - Doorway leading from the kitchen into this lounge, which is a real feature of the bungalow. It offers good space and runs along the back of the property. White ceiling, white walls and wooden effect flooring. This spacious, light and airy room overlooks the rear garden and benefits from two double patio doors leading out onto the patio area. Light switch, plug sockets and TV socket. Two radiators.Kitchen - 3.96 x 3.28 (12'11" x 10'9") - Doorway leading in from the hall into this good sized kitchen. White ceiling, part tiled and part emulsion painted walls with fitted lino flooring. Upvc double glazed window to side aspect. A range of wall, base and drawer units with laminate worktops. Space and plumbing for washing machine and dishwasher. Free standing stainless steel cooker. Sink with drainer and metal fittings. Light switch, plug sockets and fuse switches. Ceiling lighting.Bedroom One (Principle) - 4.36 x 3.43 (14'3" x 11'3") - Wooden door leading into this main double bedroom with front facing aspect. White ceiling, white walls and fitted carpet. Ceiling lighting. Two radiators. Double glazed bay style window overlooking front aspect. Light switch, plug sockets.Bedroom Two (Double Middle) - 3.48 x 2.85 (11'5" x 9'4") - Wooden door leading into this bedroom with side facing aspect. White ceiling, emulsion painted walls and fitted carpet. Ceiling lighting. Double glazed window to the side aspect. Radiator. Light switch and plug sockets.Bedroom Three / Study/ Dressing Room - 2.70 x 1.67 (8'10" x 5'5") - Wooden door leading into this bedroom/ study room or even dressing room. White ceiling, emulsion painted walls and fitted carpet. Double glazed window to front aspect. Ceiling loft hatch. Light switch, plug sockets. Ceiling lighting. Radiator.Bathroom - 2.23 x 1.95 (7'3" x 6'4") - Door leading into the bathroom with white ceiling, walls part painted in white with white tiles to the bath area and fitted flooring. Ceiling lighting. Double glazed window to the side aspect. White bath with side panel, chrome effect fittings and shower over the bath. White wc with seat and lid and flush. White sink with chrome effect fittings. Wall mounted chrome effect radiator.Rear Garden - 17.5 x 8.65 (57'4" x 28'4") - The rear garden has a sunny aspect with a good sized lawn area and patio area along the back of the lounge room. Garden shed at the end of the garden. Side access leading to gate to the front of the property.Front Driveway - Gravel driveway parking for two cars to the front of the property. Steps leading to the front door and side wooden gate leading to the rear garden.Tenure - The property is FREEHOLD. Offered with NO FORWARD CHAINThis property has planning permission in place to remodel the property into either a chalet bungalow or a house.BrochuresWinifred Road, Oakdale, PooleBrochure