For Rent
Price on request
2 bed flat for sale306A Spring Road, Sholing SO19
Studio
Southampton


Property Details: - Type: Flat - Bedrooms: 2 - Bathrooms: 1
Agent: Pearsons - Southampton Phone: 023 8210 9749
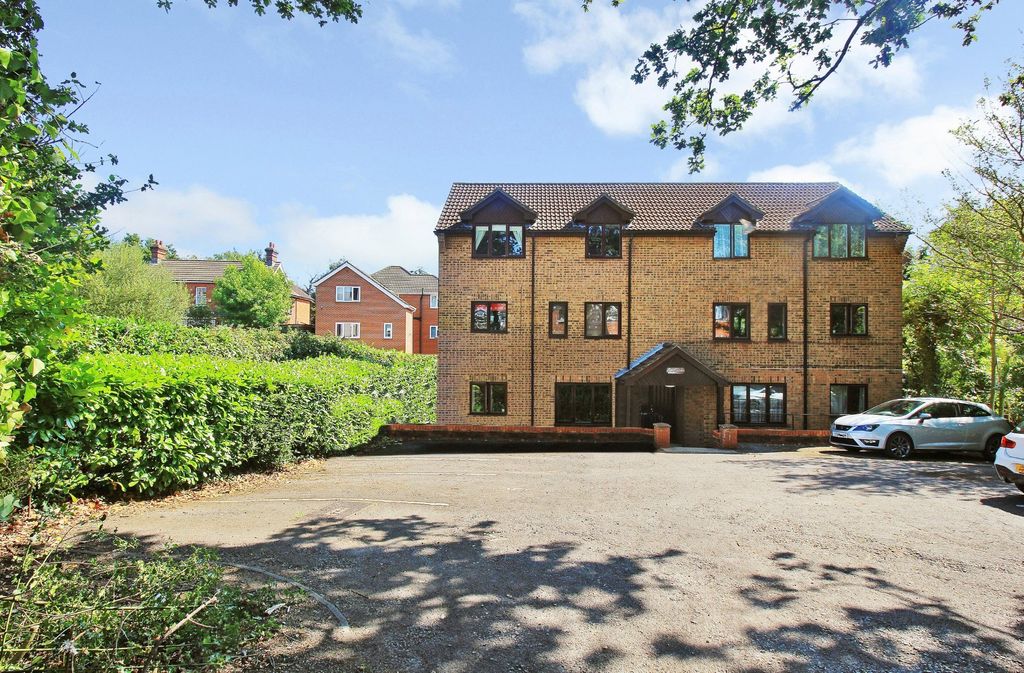
Offered for sale with no forward chain is this spacious second floor two bedroom apartment in the popular area of Winn road in Highfield. It has generous accommodation throughout, making it an ideal first-time purchase, investment or downsizing opportunity. The property comprises of a large Living/dining room measuring 34'1" x 12'5" with doors opening onto the south facing balcony. Fitted kitchen with matching wall and base units. Two good sized double bedrooms. Family three piece bathroom room with double shower enclosure. Double glazed windows. Gas central heating. Externally, residents benefit from beautifully maintained communal gardens, a garage in a block with parking in front. Communal lift and entry system. The apartment enjoys a pleasant outlook and is conveniently located close to local amenities, public transport links and Southampton City Centre. <br/><br/><b>Living/Dining Room: 34'1" x 12'5" (10.40m x 3.79m)</b><br/>Smooth plastered ceiling with coving. Neutral décor and fitted carpet. Two ceiling light fittings. Radiator. Entrance Door. Door to W.C. Storage Cupboard. Double glazed window and door to Balcony<br/><br/><b>Bedroom One: 12'10" x 12'1" (3.90m x 3.68m)</b><br/>Double glazed window to front aspect. Smooth plastered ceiling. Neutral décor and fitted carpet. Radiator. Built in wardrobe.<br/><br/><b>Bathroom: 6'4" x 4'9" (1.94m x 1.44m)</b><br/>Large walk-in shower enclosure with glazed sliding doors and thermostatic shower. Obscure double glazed window. Fully tiled walls with decorative border. Wash hand basin and low-level WC. Smooth ceiling. Vinyl flooring<br/><br/><b>Kitchen: 13'11" x 7'0" (4.24m x 2.14m)</b><br/>Range of matching wall and base units with contrasting work surfaces and inset stainless steel sink with mixer tap. Double glazed window to the rear aspect provides plenty of natural light. Integrated electric oven with four-ring gas hob and extractor hood over. Gas boiler. Space and plumbing for a washing machine, dishwasher and fridge/freezer. Tiled splashbacks, vinyl flooring and smooth ceiling.<br/><br/><b>Bedroom Two: 13'6" x 9'5' (4.12m x 2.88m)</b><br/>Double glazed window to rear aspect. Smooth plastered ceiling. Neutral décor and fitted carpet. Radiator. Built in wardrobe.<br/><br/><b>OUTSIDE</b>:<br/>South facing communal gardens to the front of the property. Garage within a block and parking space in front.<br/><br/><b>TENURE</b>:<br/>Share of Freehold. 125 Years from June 2000 (99 Years Remaining)<br/>Service Charge: £2,040.00 Per Annum<br/>Ground Rent: £0<br/><br/><b>COUNCIL TAX</b>:<br/>BAND: C<br/>CHARGE: £2,116.87<br/>YEAR: 2025/26<br/>