Property Details:
• Type: End of Terrace
• Tenure: FREEHOLD
• Floor Area: N/A
Key Features:
• Close to local amenities
• uPVC double glazing
• Gas fired central heating
• Driveway
• Enclosed rear garden
Location:
• Nearest Station: Keynsham Station
• Distance to Station: 0.6381523906657248 miles
Agent Information:
• Address: 45 Courtenay Road,
Keynsham,
Bristol,
BS31 1JU
Full Description:
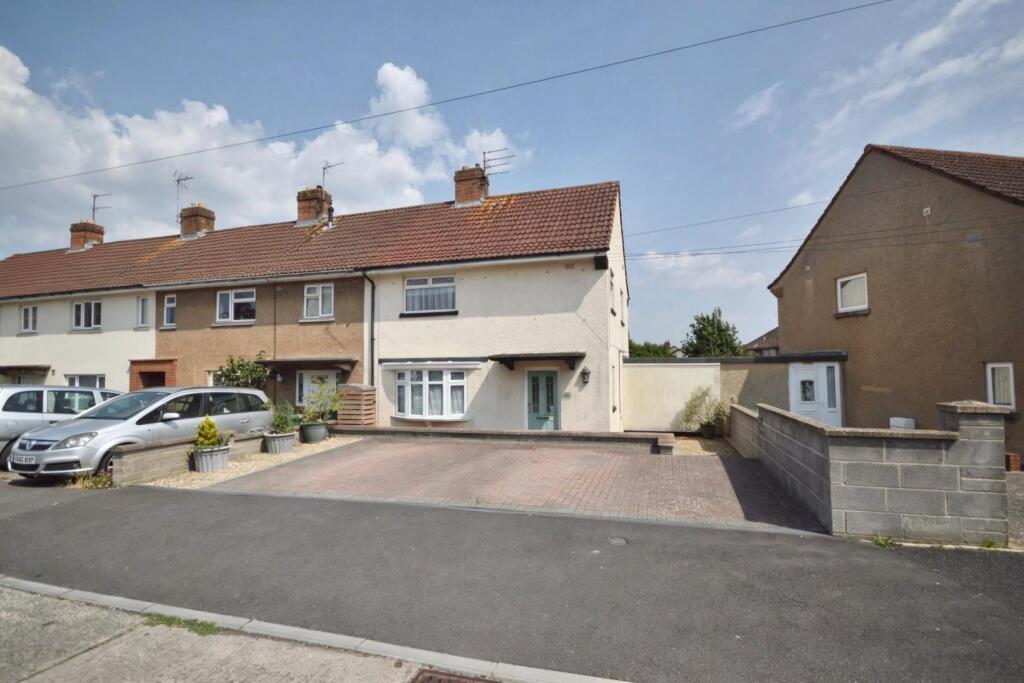
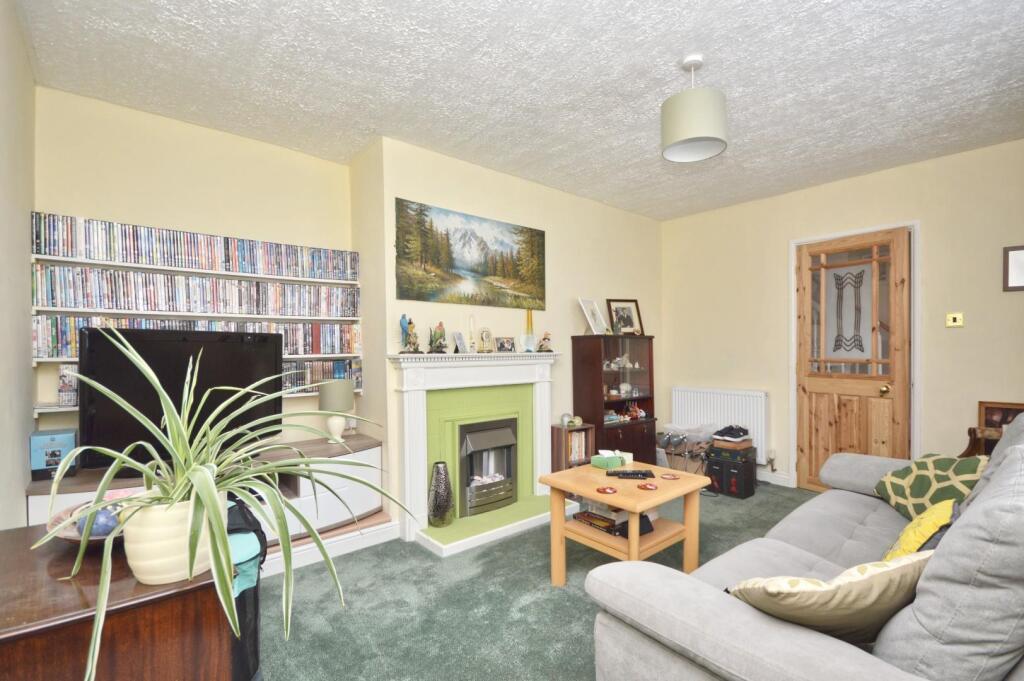
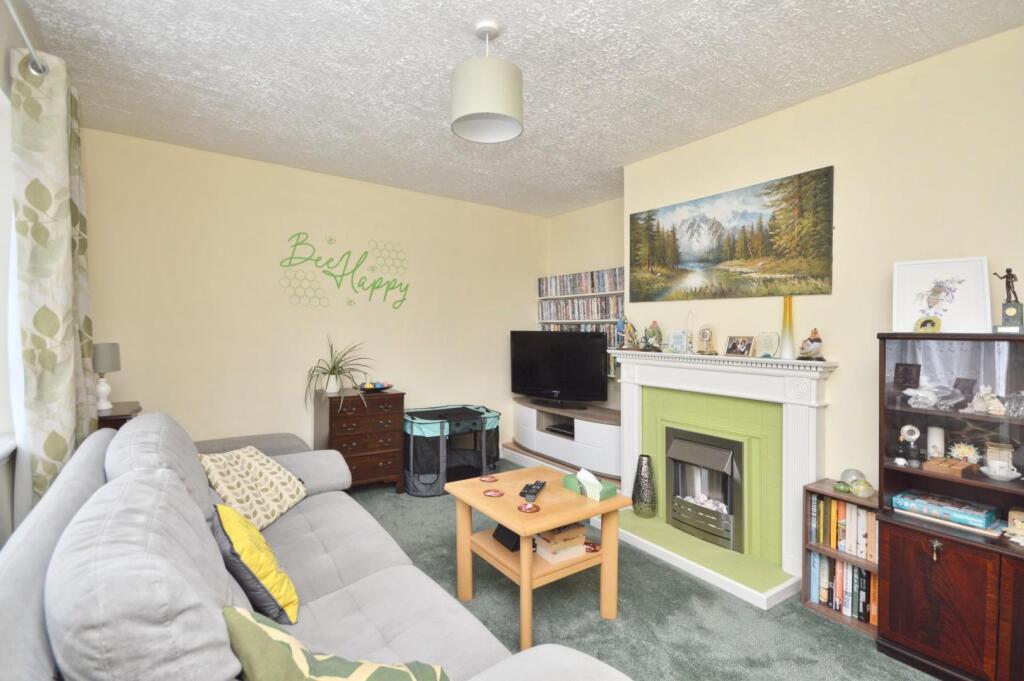
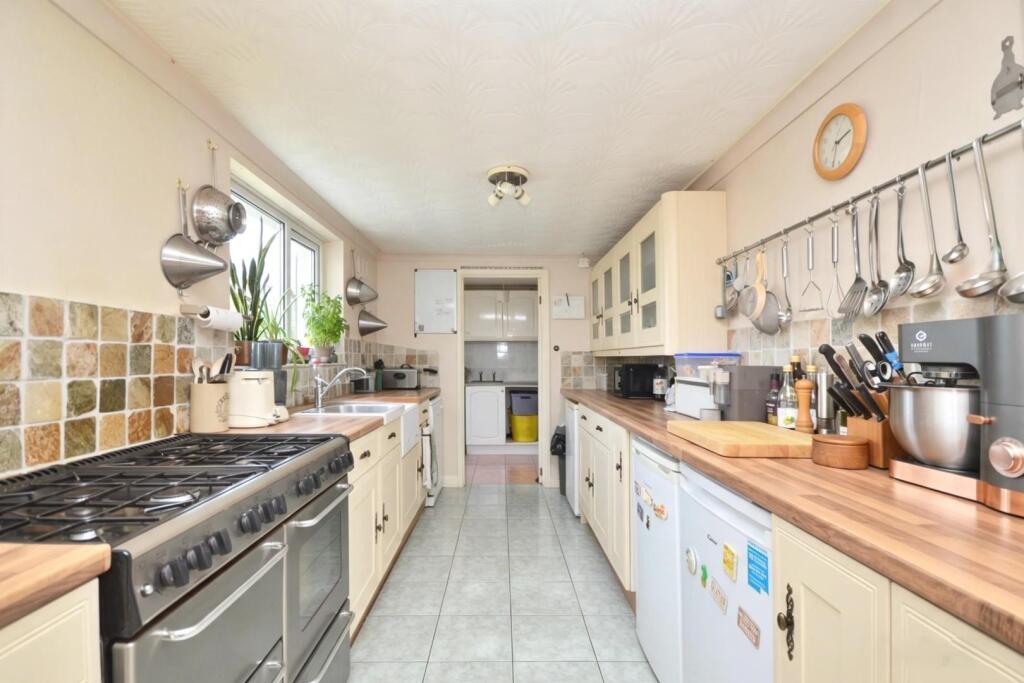
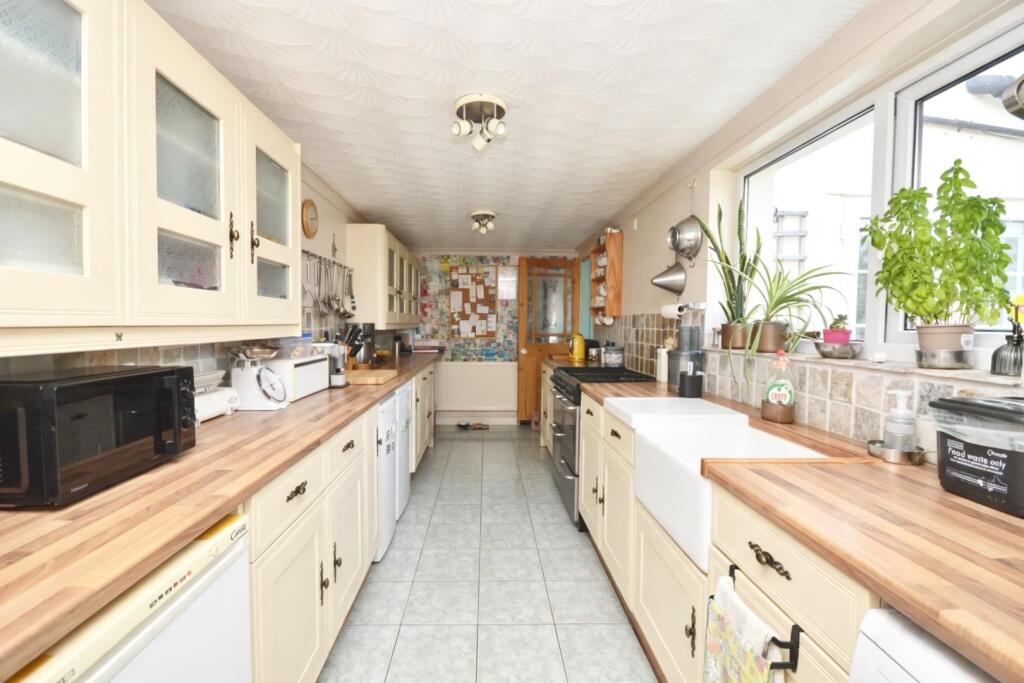
Nestled in the charming area of Winscombe Close, Keynsham, Bristol, this delightful three-bedroom end of terrace house presents an excellent opportunity for families and professionals alike. The property is well presented, showcasing a modern fitted kitchen and a stylish bathroom, ensuring comfort and convenience for its residents.<br /><br />As you enter, you will be greeted by an inviting open plan family and dining room, perfect for entertaining guests or enjoying quality time with loved ones. The space is filled with natural light, creating a warm and welcoming atmosphere. The utility room adds practicality, making household chores a breeze.<br /><br />The house is equipped with gas fired central heating and uPVC double glazing, providing energy efficiency and warmth throughout the year. Each of the three bedrooms offers ample space, making it ideal for a growing family or those needing extra room for guests or a home office.<br /><br />Step outside to discover a beautifully manicured enclosed rear garden, a perfect sanctuary for relaxation or outdoor activities. The driveway provides convenient off-street parking, a valuable asset in this sought-after location.<br /><br />Situated close to local shops and amenities, this property offers the perfect blend of suburban tranquillity and urban convenience. With excellent transport links to Bristol and beyond, this home is not just a place to live, but a lifestyle choice. Do not miss the chance to make this lovely house your new home.<br /><br />Entrance via composite double glazed obscured door to<br /><br /><b>Hallway</b> - Stairs rising to first floor landing, understairs storage cupboard, single radiator, doors to<br /><br /><b>Lounge</b> - 3.76 x 4.40 (12'4" x 14'5") - uPVC double glazed feature bay window to front aspect, double radiator, pebble effect electric fire with tile surround.<br /><br /><b>Dining/Family Room</b> - 2.89 x 6.43 (9'5" x 21'1") - Two uPVC double glazed doors opening to rear garden, single radiator, fitted bookshelves, understairs storage cupboard with shelving, door to<br /><br /><b>Kitchen</b> - 5.87 x 2.35 (19'3" x 7'8") - uPVC double glazed window to side aspect, a range of wall and floor units with worksurface over, Belfast style sink with mixer taps over, space for under unit fridge freezer, space for Rangemaster style gas cooker, space and plumbing for dishwasher, breakfast bar, single radiator, further door to<br /><br /><b>Utility Room</b> - 1.95 x 2.35 (6'4" x 7'8") - A range of wall and floor units with worksurface over, sink drainer unit with taps, space for tumble drier, space and plumbing for washing machine, single radiator, uPVC double glazed obscured door to rear garden.<br /><br /><b>First Floor Landing</b> - uPVC double glazed window to side aspect, access to loft space, doors to<br /><br /><b>Master Bedroom</b> - 3.74 x 3.99 (12'3" x 13'1") - uPVC double glazed window to rear aspect, single radiator, fitted wardrobes.<br /><br /><b>Bedroom Two</b> - 2.89 x 4.32 (9'5" x 14'2" ) - uPVC double glazed window to front aspect, single radiator, open wardrobe space with hanging rail.<br /><br /><b>Bedroom Three</b> - 2.22 x 2.96 (7'3" x 9'8") - uPVC double glazed window to side aspect, single radiator, storage cupboard with shelving.<br /><br /><b>Family Bathroom</b> - 1.72 x 2.83 (5'7" x 9'3") - Obscured uPVC double glazed window to rear aspect, suite comprising panelled bath with shower attachment over, wash hand basin with taps over and storage beneath, close coupled w/c, separate shower cubicle, single radiator, fully tiled walls, extractor.<br /><br /><b>Outside</b> - The rear garden has a patio immediately adjacent to the property ideal for garden furniture, the remainder is laid mainly to lawn with a further area laid to concrete ideal for additional garden furniture. There are borders containing a good selections of plants and shrubs. A garden shed and small greenhouse are included in the sale. The rear garden is enclosed by wood panel fencing. The front of the property has a block paved driveway providing off street parking for several vehicles.<br /><br /><b>Directions</b> - Sat Nav BS31 2HR<br /><br />