Key Features:
• Main Bedroom with Dressing Room & En-Suite
• Four Further Double Bedrooms
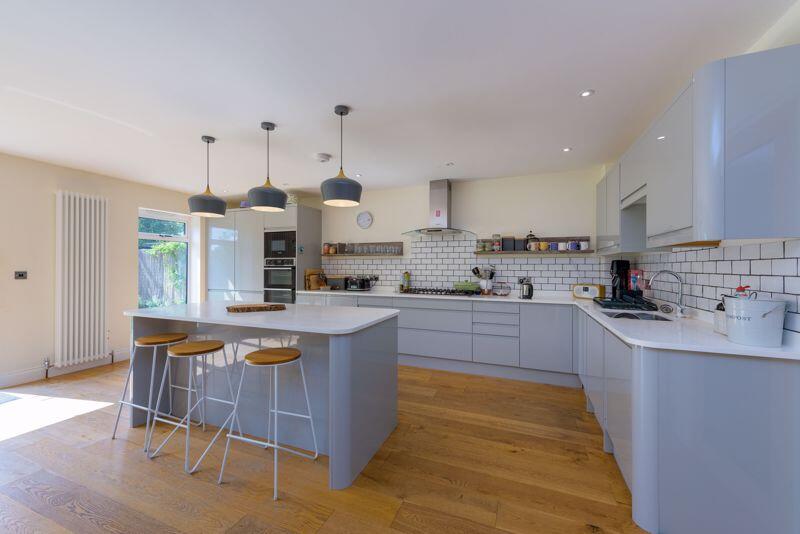
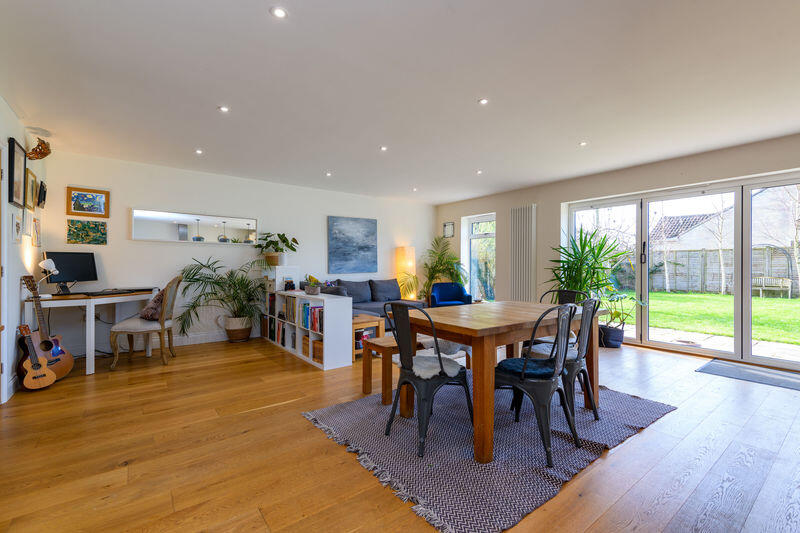
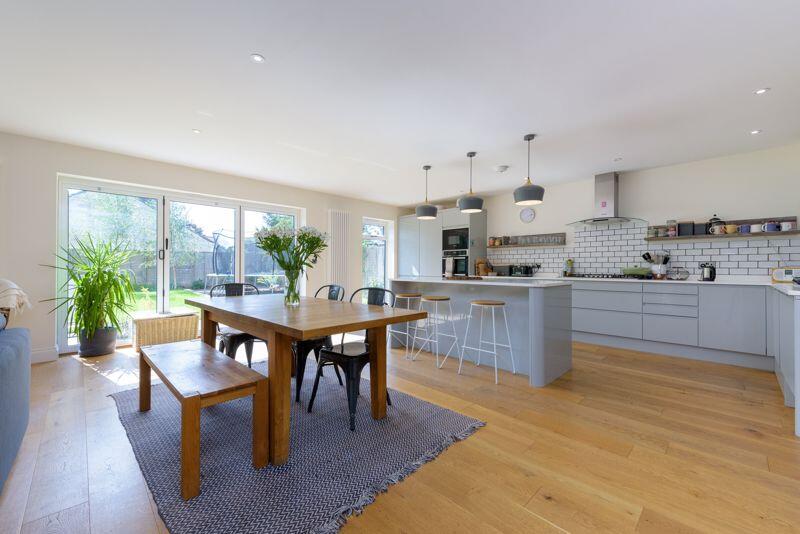
• 27' x 19' Open Plan Living Space
• Sitting Room with Wood Burning Stove
• Boot Room & Utility Room
• Bathroom & Shower Room
• South-westerly Facing Garden
• Driveway
• Gas Central Heating
• Double Glazing
Location:
• Nearest Station: Avoncliff Station
• Distance to Station: 0.8164697914382777 miles
Agent Information:
• Address: The Old Printing Office
28 Silver Street,
Bradford-On-Avon,
BA15 1JY
Full Description:
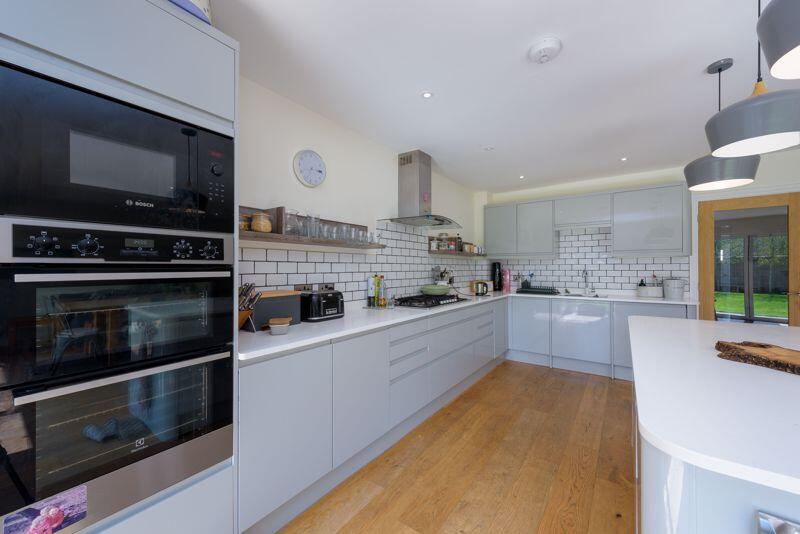
Extended and completely renovated to a high standard in 2020, this spacious detached home provides a flexible accommodation arranged over two floors, including a particularly impressive 27' x 19' open plan living space with bi-folding doors onto the south-westerly facing garden. Conveniently placed within easy reach of Winsley's village amenities, including farm shop, primary school, health centre, church and country inn. A rare opportunity to purchase a sizeable modern home, this property is likely to generate considerable interest so early and decisive viewing is strongly recommended.
Features & amenities
Features & finishes
Main Bedroom with Dressing Room &
En-Suite
Four Further Double Bedrooms
27' x 19' Open Plan Living Space
Sitting Room with Wood Burning Stove
Boot Room &
Utility Room
Bathroom &
Shower Room
South-westerly Facing Garden
Driveway
Gas Central Heating
Double Glazing
Location
If the interactive map is unavailable, open the supplied location in maps.
Added and updated dates describe the Mirror record. Source publication and verification dates are shown separately when known; none establishes time on market. Confirm current price and availability with the listing contact.