
For Sale
GBP139,950
Morecambe LA3
3 bd
1 ba
Semi-detached house
Listed by Hayley Baxter - Morecambe

Property Details: • Type: Detached • Tenure: Freehold • Floor Area: N/A
Key Features: • Four Bedrooms • Sitting Dining Room • Kitchen Breakfast Room • Conservatory • Utility Room • Bathroom & Two Shower Rooms • Dressing Room • Double Garage & Driveway • Gardens • Vendor Suited
Location: • Nearest Station: N/A • Distance to Station: N/A
Agent Information: • Address: The Old Printing Office 28 Silver Street, Bradford-On-Avon, BA15 1JY
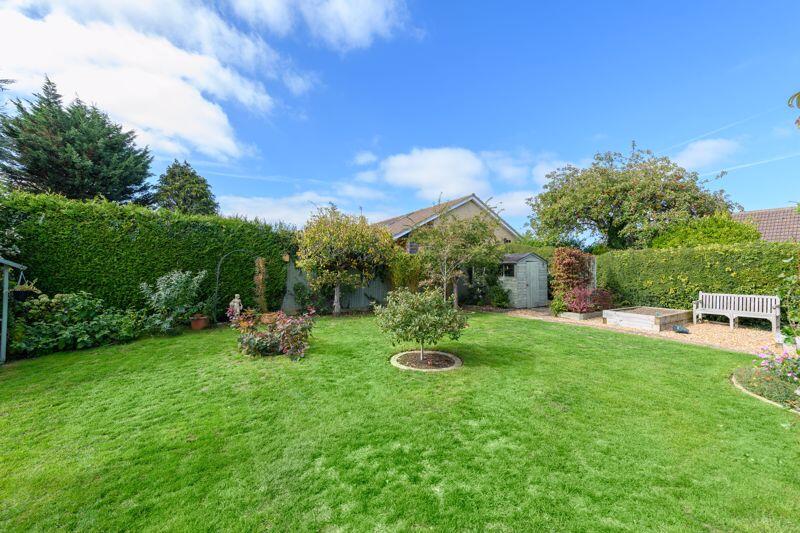
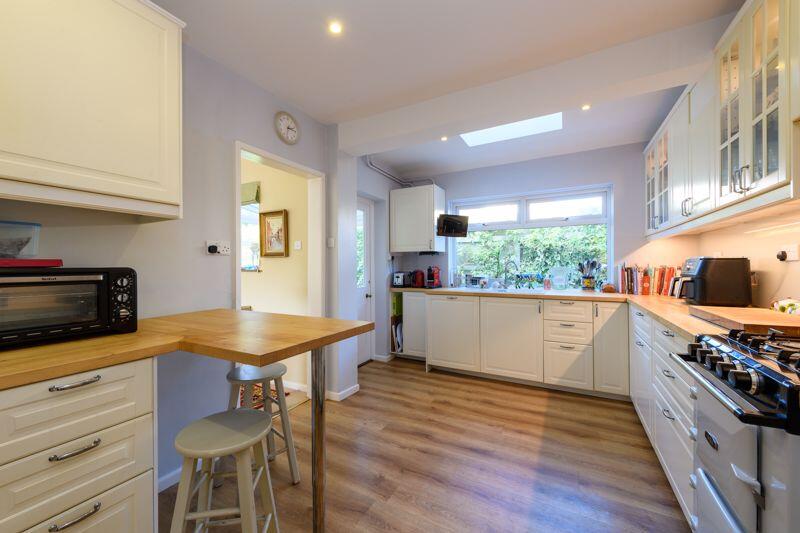
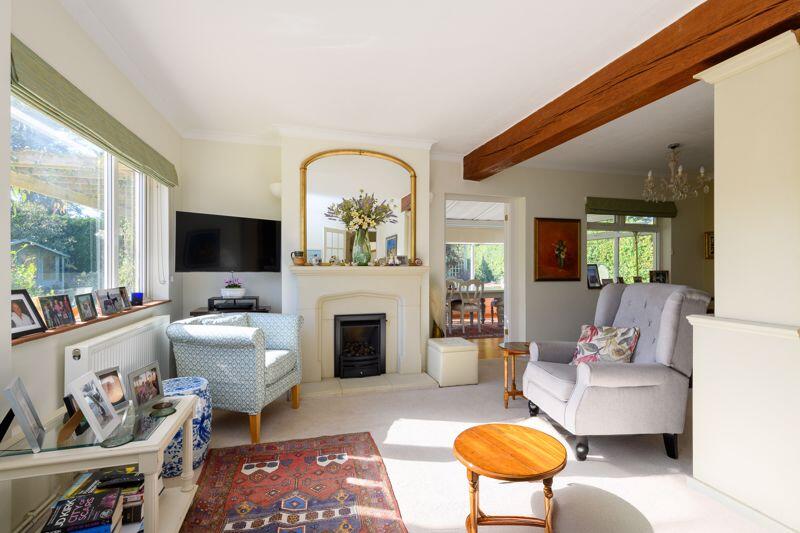
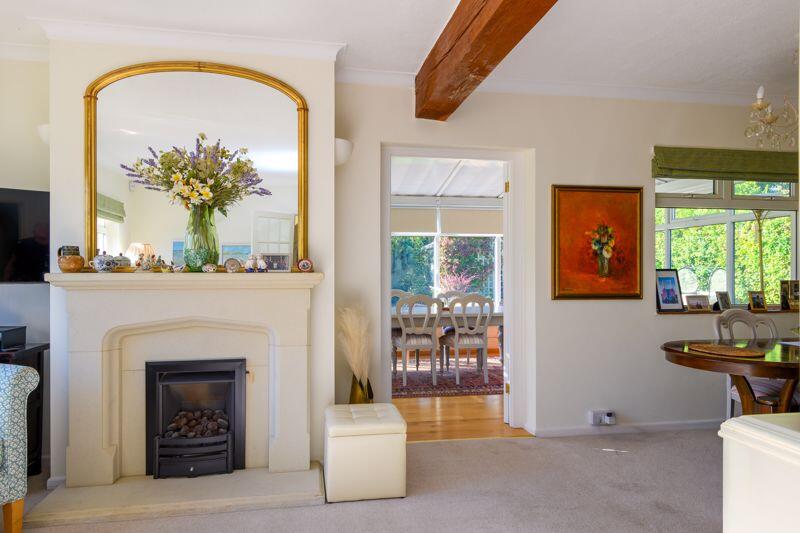
Full Description: A beautifully enhanced chalet-style home set on a generous plot with landscaped gardens, double garage, and spacious gated driveway. The property offers a superb balance of flexible accommodation arranged over two floors, ideally positioned in a private and tucked-away setting just a short walk from village amenities including a farm shop, country inn, primary school, health centre, and church. This home represents a rare opportunity for a growing family or downsizer seeking a unique and practical residence in one of the area's most desirable villages. Vendor suited.ACCOMMODATION (all dimensions being approximate)GROUND FLOOREntrance HallObscure glazed wooden entrance door to front, storage cupboard, under stairs storage cupboard.Sitting/Dining Room6.89m (22'7") x 3.14m (10'4")UPVC double glazed windows to side, front and rear, feature gas fireplace, two radiators.Conservatory4.45m (14'7") x 3.23m (10'7")UPVC double glazed construction with doors to garden and air conditioning.Kitchen/Breakfast Room4.41m (14'6") x 3.00m (9'10")UPVC double glazed window to rear, fitted with a matching range of base and eye level units with worktop space over, 1+1/2 bowl composite sink, integrated dishwasher, space for fridge/freezer, fitted eye level electric oven, AGA gas cooker, gas boiler.Utility Room2.17m (7'2") x 1.42m (4'8")UPVC double windows to side and rear, UPVC double glazed door to rear, worktop space with ceramic sink unit, plumbing for washing machine, space for tumble dryer, electric radiator.Bedroom 34.06m (13'4") x 3.04m (10')UPVC double glazed window to front, radiator.Bedroom 43.04m (10') x 2.72m (8'11")UPVC double glazed window to rear, storage cupboard, radiator.Shower Room2.92m (9'7") x 1.70m (5'7")UPVC obscure double glazed window to rear, three piece suite comprising shower enclosure with electric shower, wash hand basin with cupboard under and close coupled WC, heated towel rail.FIRST FLOORLandingDressing Room4.44m (14'7") x 3.49m (11'5")Double glazed wooden Velux window, fitted storage cupboards, two radiators, loft hatch.Airing CupboardHot water cylinder.Bedroom 16.34m (20'10") x 3.11m (10'2")Double glazed wooden Velux window, UPVC double glazed window to front and side, fitted storage cupboard, two radiators.En-suite Bathroom2.70m (8'10") x 1.86m (6'1")UPVC obscure double glazed window to rear, three piece suite comprising bath with hand shower attachment, wash hand basin with cupboard under and close coupled WC, extractor fan, storage cupboard, radiator, heated towel rail.Bedroom 24.51m (14'10") max x 2.93m (9'7")UPVC double glazed window to front, radiator.En-suite Shower Room3.57m (11'9") x 2.00m (6'7")Wooden double glazed Velux window, three piece suite comprising shower enclosure, wash hand basin with cupboard under and close coupled WC, heated towel rail, access to eaves storage.EXTERNALLYThe garden is mainly laid to lawn with patio, a variety of shrubs, trees and flowers, raised beds, two cold water taps, and shed. A gated driveway to the front provides off road parking for several vehicles and leads to:Double Garage6.68m (21'11") x 5.88m (19'3")Electric roller door to front, UPVC double glazed door to rear.Tenure:Freehold.Council Tax:Band E - £2,802.14 (April 2025 - March 2026 financial year).Viewing:Strictly by appointment through the Agent Kingstons.Please Note:Every care has been taken with the preparation of these details, but complete accuracy cannot be guaranteed. If there is any point, which is of particular importance to you, please obtain professional confirmation. Alternatively, we will be pleased to check the information for you. These Particulars do not constitute a contract or part of a contract. All measurements quoted are approximate.BrochuresProperty BrochureFull Details


