Winston Way, Ringwood
About this home
Property Details: • Type: Terraced • Tenure: FREEHOLD • Floor Area: N/A
Key Features: • LARGE 3 BEDROOM HOME • FRONT SITTING ROOM • REAR FAMILY SNUG & DINING ROOM • KITCHEN & UTILITY ROOM / STORE / WALKTHROUGH • 3 FIRST FLOOR BEDROOMS • FAMILY BATHROOM • LARGE REAR GARDEN • LARGE FRONT DRIVEWAY • GCH & DOUBLE GLAZING • FREEHOLD SALE
Location: • Nearest Station: Hinton Admiral Station • Distance to Station: 7.242639434091774 miles
Agent Information: • Address: 343 Charminster Road, Bournemouth, BH8 9QR
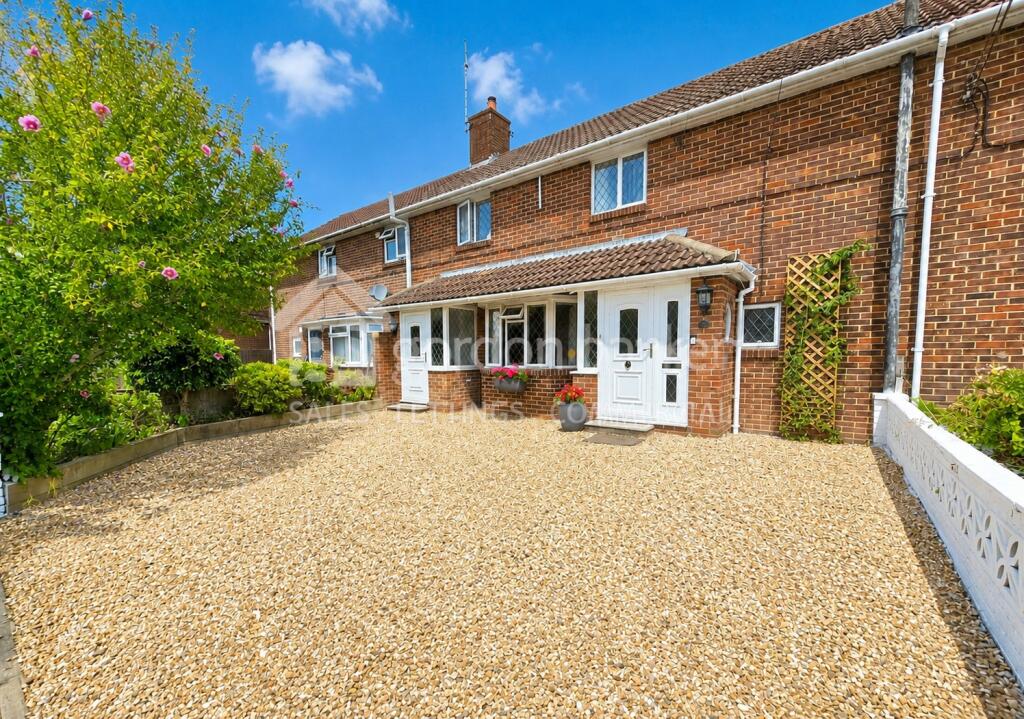
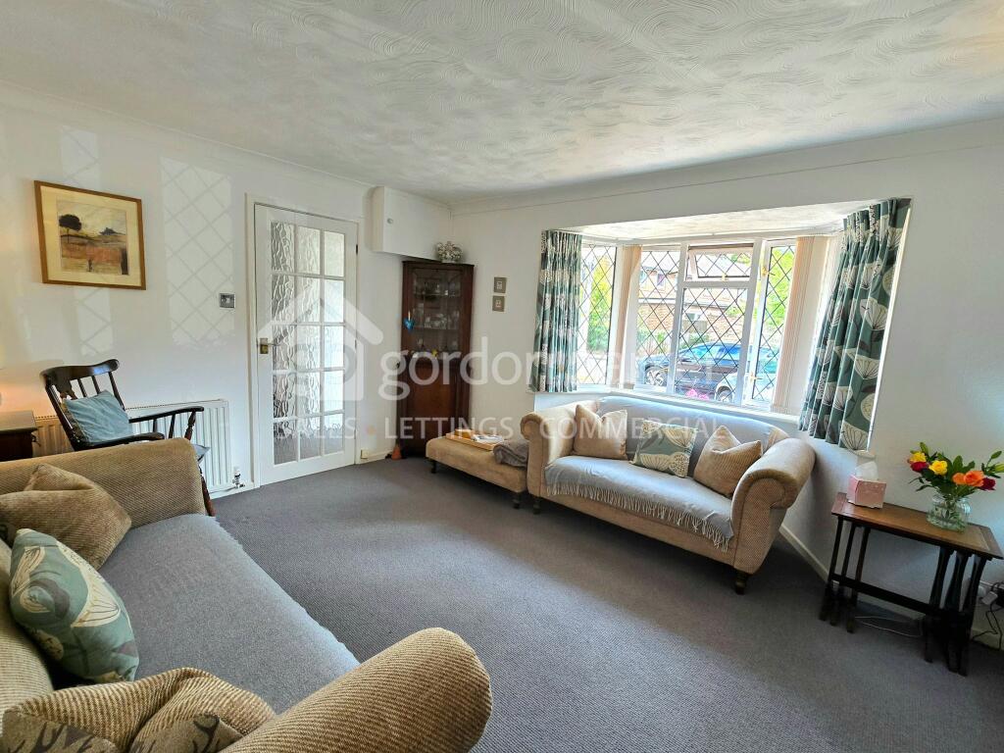
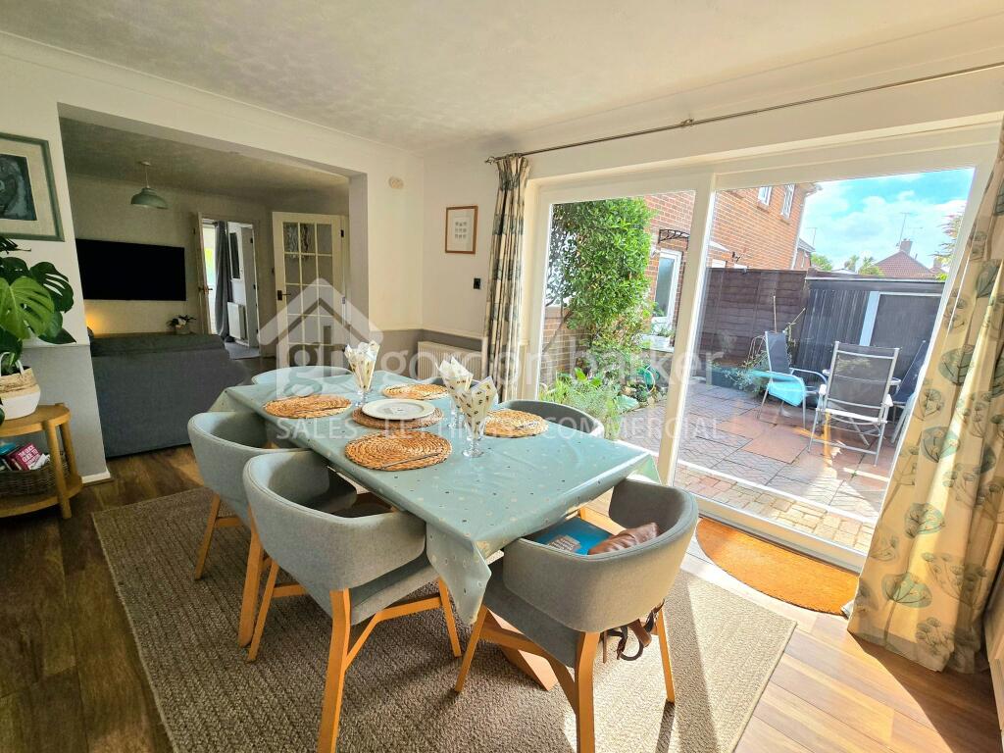
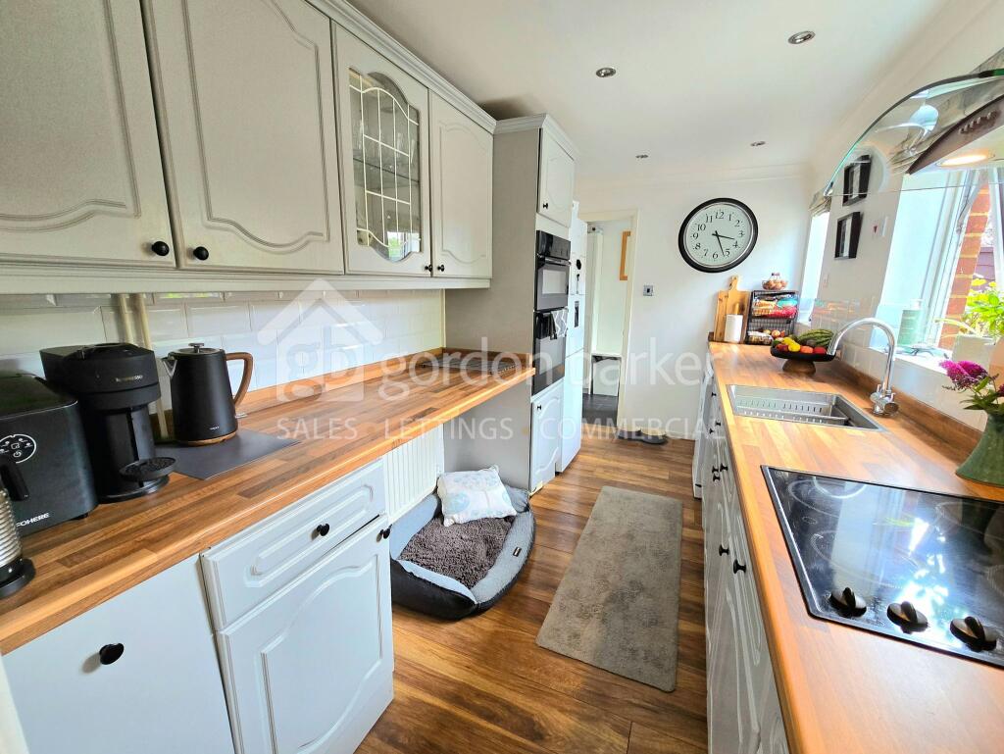
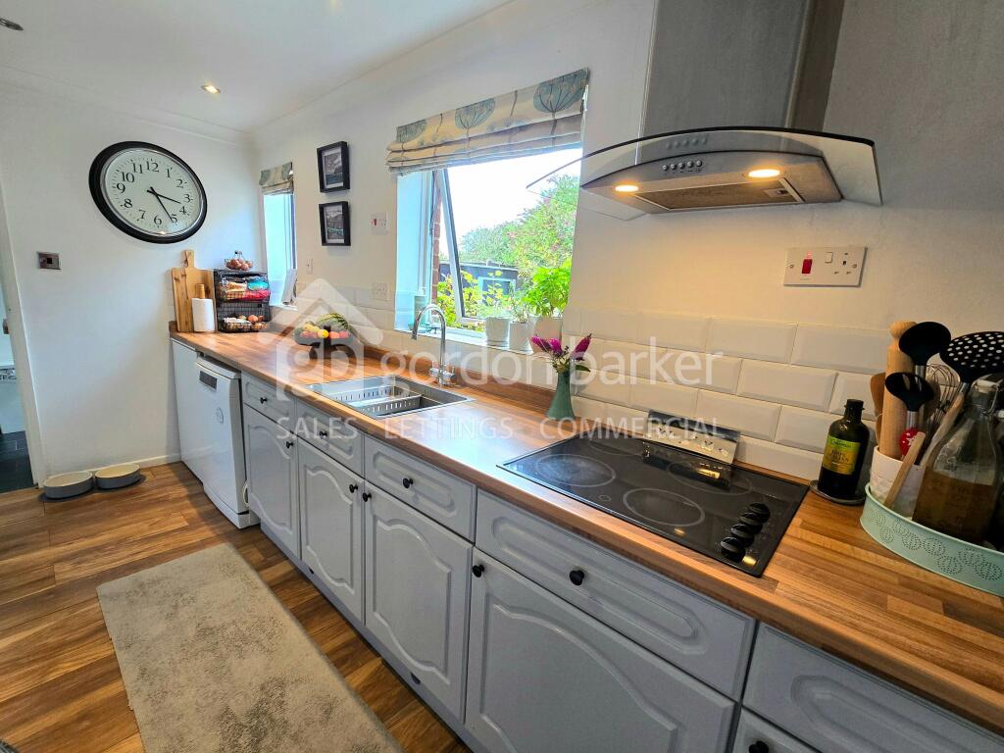
Full Description: Gordon Barker has the pleasure in offering, FOR SALE, this spacious 3 bedroom 3 reception room home in Ringwood. Located just off Southampton Road with easy access to Ringwood Town Centre, local schools and sports facilities/clubs and of course very easy access to A31 and The New Forest.<br /><br />The front of the property has a large driveway with parking for multiple cars, laid to shingle stone, and also shows 2 front door / front porch areas. One into the main entrance hall, and one into the side store / walkthrough to the rear garden / utility room. This area also provides rear access into the kitchen.<br /><br />Into the main house and through the front porch gives access to the downstairs entrance hall. Off this hall is a ground floor WC with toilet & integrated sink unit, the front facing sitting room and through into the rear living rooms of the home.<br /><br />The front sitting room shows a large front bay window, feature brick wall and log burner.<br />Through to the living rooms and you immediately enter the family snug that leads into the rear facing dining room. The family snug gives entry to the under stairs storage and the dining offers large, sliding patio doors into the rear garden and large window with a view of the rear garden too.<br /><br />Also off the family snug is the galley style kitchen that also has a large window overlooking the rear garden. The kitchen offers ample worktop, floor standing and wall hung storage cupboards as well as a small coffee bar space too. <br /><br />The rear garden is a great size, currently laid to sections of patio, lawn, mature borders and a newly added decked seating area to the back of the garden. There is also a brick built garden office / studio / store with double glazed door and windows and has electric supply too.<br />Up to the first floor of the property and you see the large, bright and spacious landing leading to all bedrooms and fanily bathroom. There are 2 x large double bedrooms, 1 x smaller bedroom and a well proportioned family bathroom with bath, shower over bath, sink and toilet.<br /><br />The loft access is also on the first floor landing. <br /><br />As expected this home offers gas central heating, double glazed windows and doors and mains connected supply of gas, electric, water and sewage. <br />This is a FREEHOLD sale.<br /><br />Contact Gordon Barker now to book your appointment to view.<br /><br />Agents Notes:<br /><br />EPC – TO FOLLOW <br />COUNCIL TAX – C<br /><br />Gas: mains supply<br />Electric: mains supply<br />Water: mains supply<br />Sewage: mains supply<br /><br />Ownership: Freehold<br /><br />Broadband: Refer to ofcom website<br />Mobile Signal: Refer to ofcom website<br />Flood Risk: Low. Refer to gov.uk, check long term flood risk<br /><br />Please note that, although every attempt has been made to ensure the accuracy of details, any areas, measurements or distances are approximate. The text, photographs and plans are for guidance only and are not necessarily comprehensive. The heating system, mains services and appliances have not been tested by Gordon Barker. Whilst reasonable endeavours have been made to ensure that the information contained within our sales particulars is as accurate as possible.