Property Details:
• Type: Terraced
• Tenure: N/A
• Floor Area: N/A
Key Features:
• 2 Bedrooms
• Entrance Hall
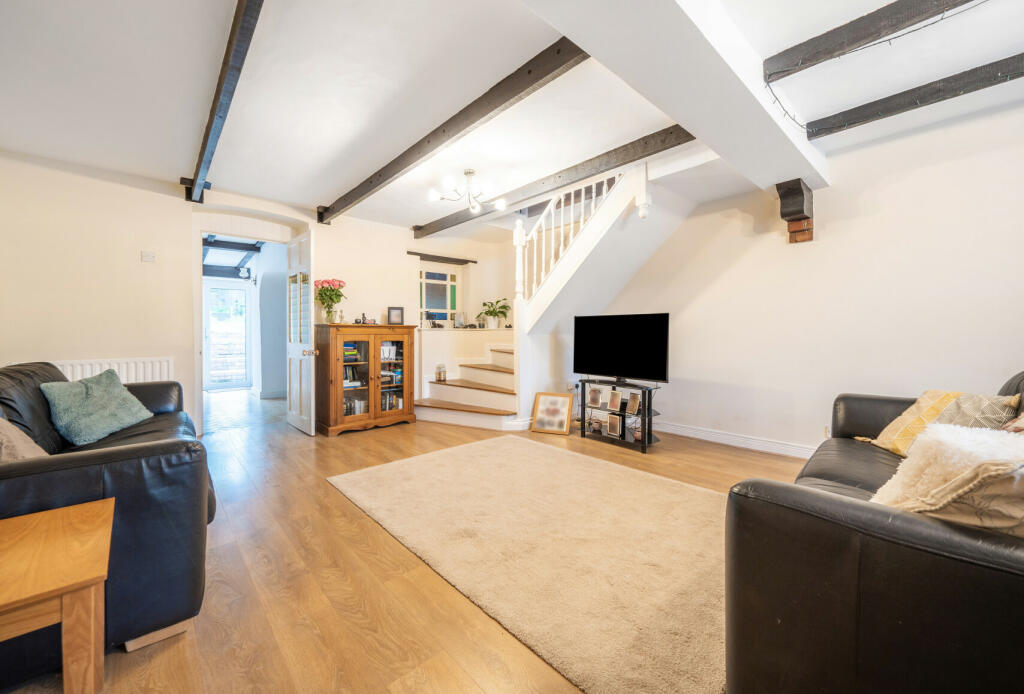
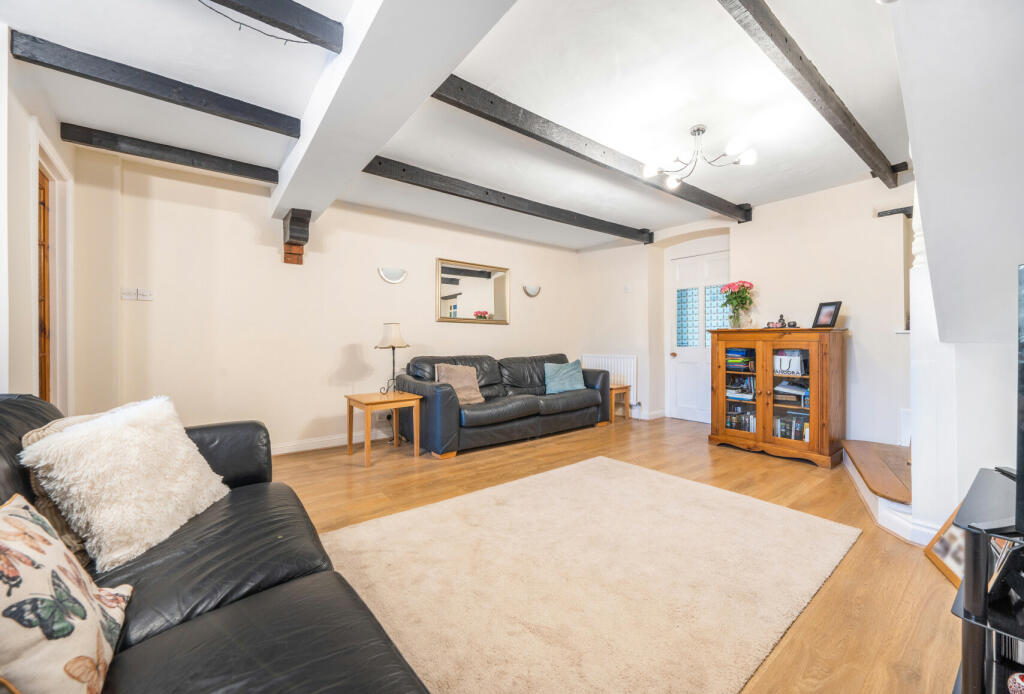
• Lounge/Diner
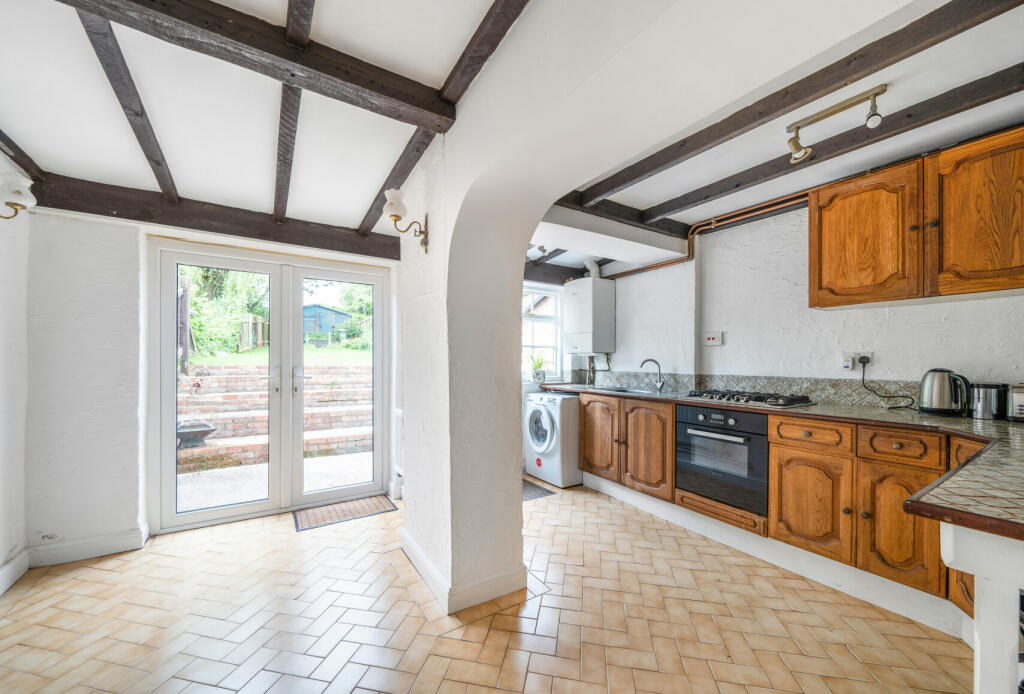
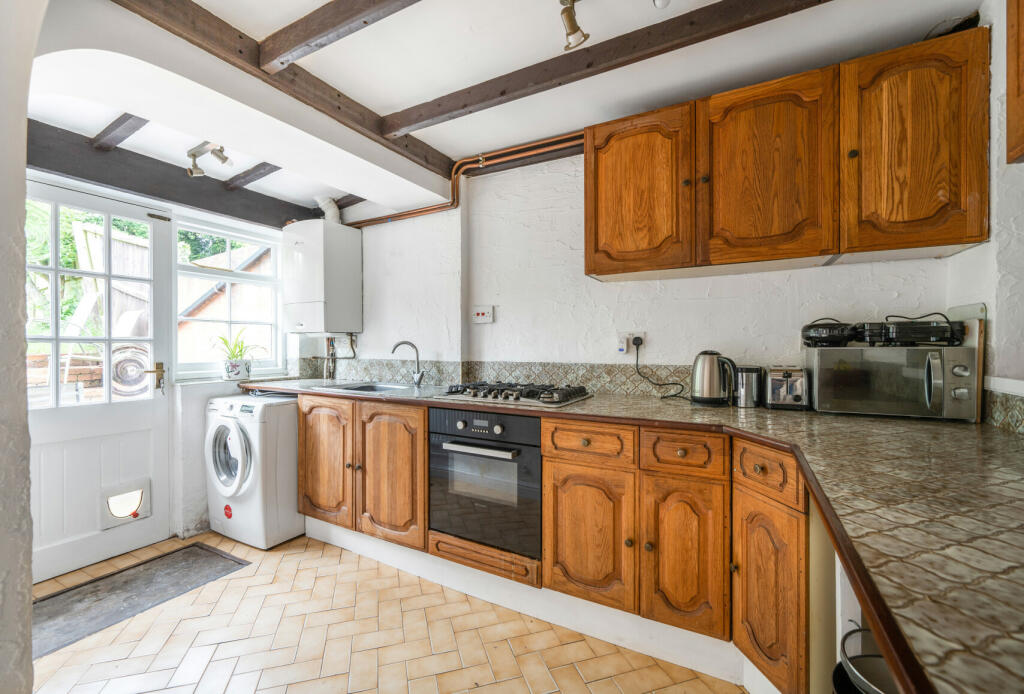
• Kitchen Breakfast Room
• Loft Room With En-Suite
• Bathroom
• En-Suite Shower Room
• Garden
• Patio
Location:
• Nearest Station: N/A
• Distance to Station: N/A
Agent Information:
• Address: 10 High Street,
Winterbourne,
Bristol,
BS36 1JN
Full Description:
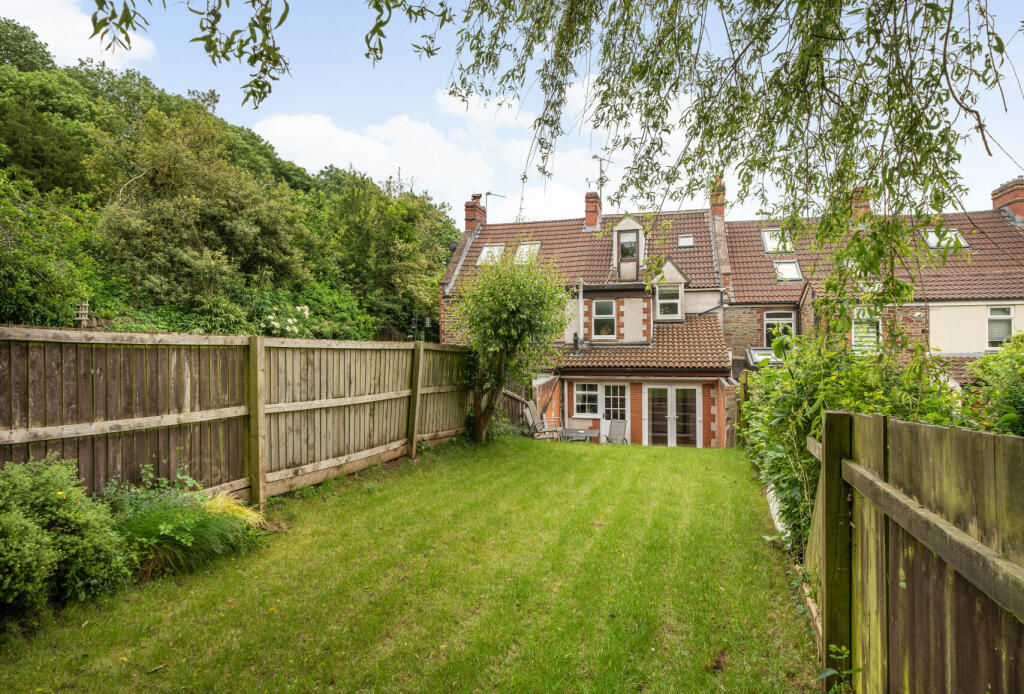
One of four terrace cottages built in 1905 & located just on the edge of Winterbourne Down & Hambrook villages. Overlooking open fields to the front, so if you choose to have that morning coffee in bed with the curtains open, you can, so you can then watch the wild life at play. Since the cottage was built, it has totally been transformed from its original layout to a very practical all-inclusive home in every way.The location is also so practical, as the property offers ease of access to the open countryside for those long walks, which you could finish off at one of the local pubs, the road connections are second to none, whether you need access to Bristol or Bath, the ring road, M32/M4/M5 Motorway networks or a more challenging bike ride to work in the mornings, access to Parkway is a breeze. You are also close enough to Winterbourne for all the local amenities it has to offer, while you are only a few minutes away from Hambrooks open village green.
Cross the threshold into the entrance porch, kick your shoes off and hang your coat up. Open the door and simply say WOW. An open plan lounge/diner that is warm and inviting all year round. The lounge/diner works in so many ways from family get togethers to a quite night in. Formally when built, these where two rooms, with the kitchen being added on over time, a door separates the lounge/diner and the kitchen/breakfast room. The kitchen/breakfast room not only opens out to the patio area, bringing the outside in and the inside out. With plenty of work surface, dinner prep is really easy. Head up the stairs to the first floor landing. Access is offered to the master bedroom, the second bedroom, family bathroom plus additional stairs up to the loft room. The master bedroom faces the front and overlooks the open field, with stripped and exposed floorboards, a window sill that can quiet easily double up as a window seat. The second bedroom is a double, but could become a home office if required during the week and when friends stay it can become a bedroom again. The family bathroom is a three piece bathroom. Several owners ago, the loft was converted into a room. This room is ideal for a teenager or for guests, as it boasts it own en-suite shower room.Outside. To the front is a small court yard area. To the rear, the garden is in two. Step out of the kitchen via the door onto the patio. The patio is the ideal space as its not overlooked, making it just right to set up the BBQ, the early morning coffee or early evening G&T. The second part of the garden is raised, it’s a laid to lawn garden with a shed storage space sitting at the end of the garden.