Property Details:
• Type: Semi-Detached Bungalow
• Tenure: Freehold
• Floor Area: N/A
Key Features:
• Spacious Dormer-Bungalow
• Garage & Driveway
• Close To Ewood Park
• Ideal Downsize
• Extended Semi-Detached
• Beautifully Presented Throughout
• Council Tax Band: C
• Highly Sought After Location
• Early Viewing Essential
Location:
• Nearest Station: N/A
• Distance to Station: N/A
Agent Information:
• Address: 26a Limbrick,
Blackburn,
BB1 8AA
Full Description:
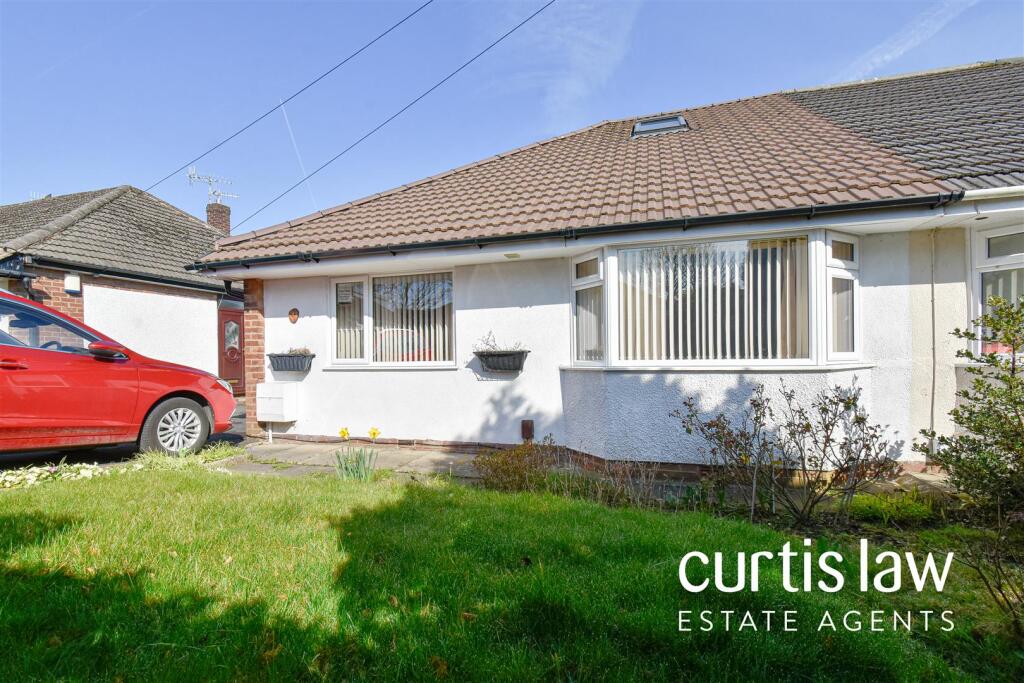
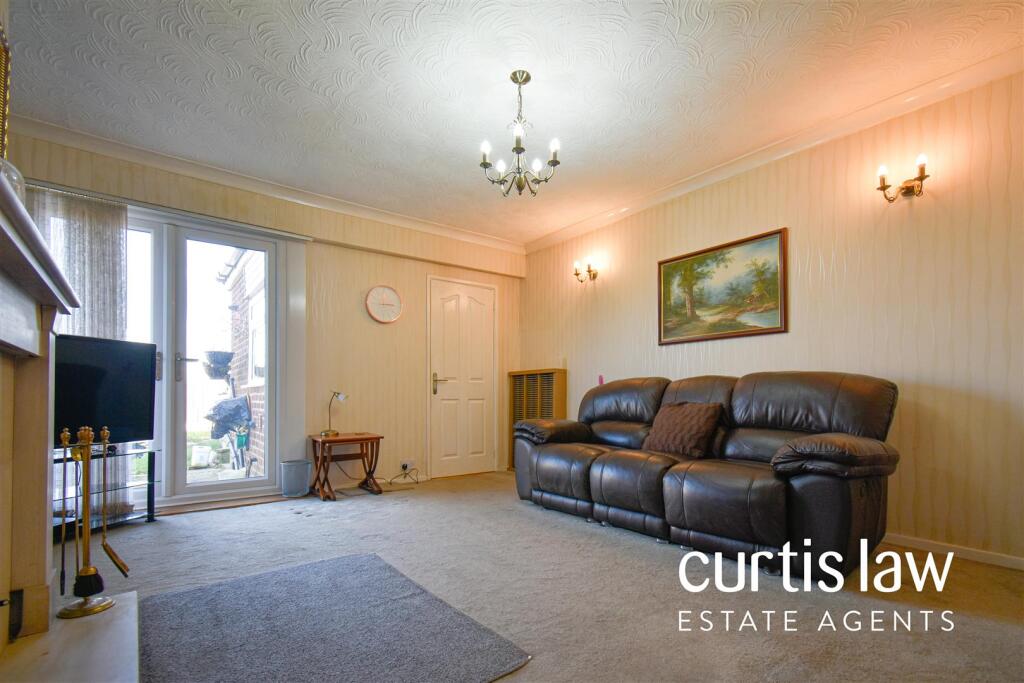
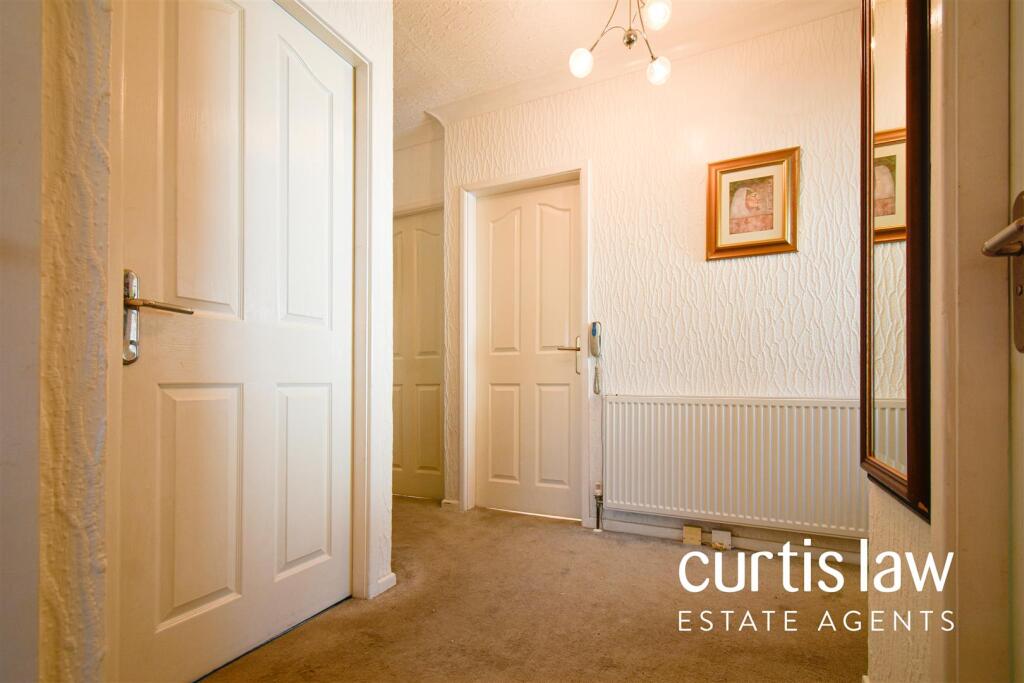
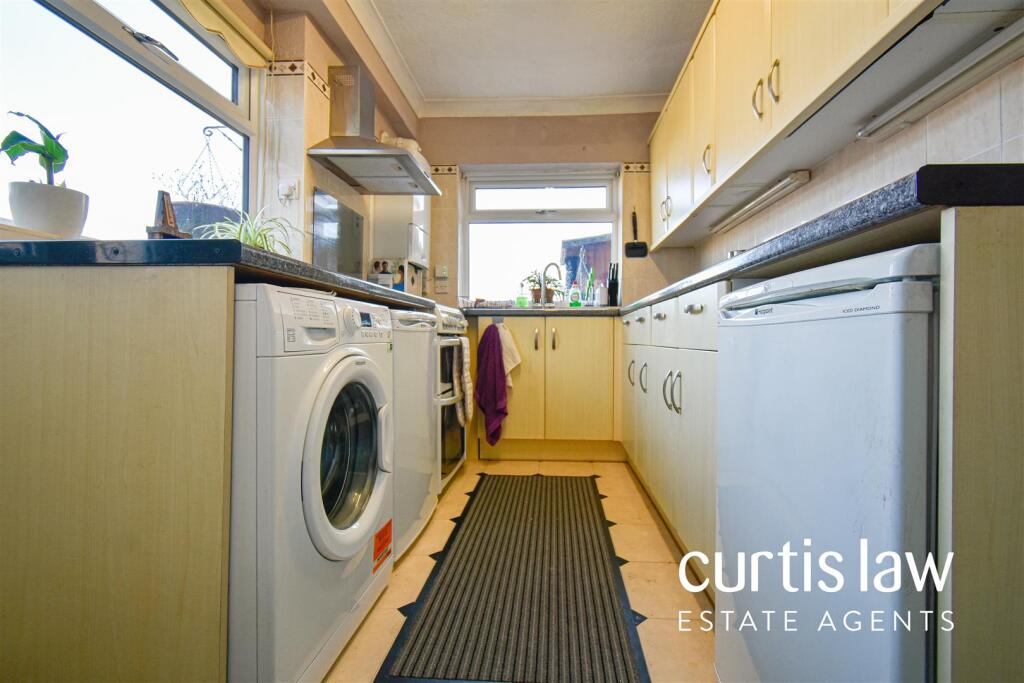
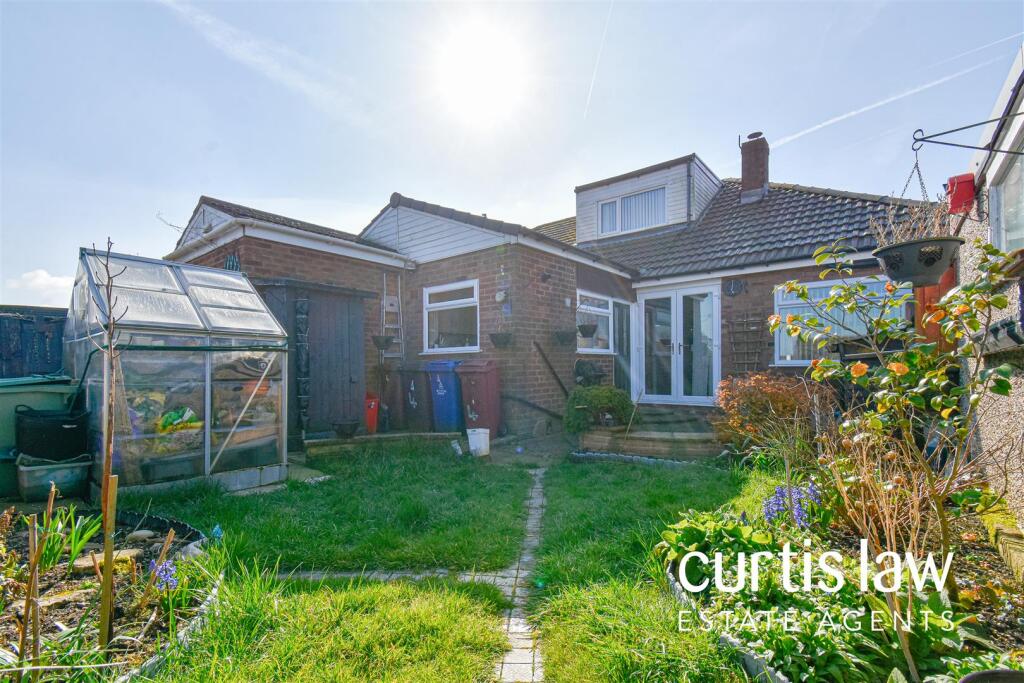
Nestled in the serene surroundings of Winterburn Road, Blackburn, this charming three-bedroom dormer bungalow offers a perfect blend of comfort and tranquillity. Spanning an impressive 947 square feet, this property is an ideal choice for those seeking to downsize without compromising on space or quality of life.The bungalow is situated in the heart of Livesey, a peaceful area that provides a welcoming atmosphere for families and retirees alike. Its proximity to the renowned Ewood Park adds to the appeal, making it a fantastic location for those who enjoy outdoor activities and local events.As you approach the property, you will be greeted by beautifully maintained gardens that enhance the overall charm of the home. These gardens provide a delightful space for relaxation and outdoor entertaining, allowing you to enjoy the beauty of nature right at your doorstep.The driveway offers convenient off-street parking, ensuring that you and your guests have easy access to the property. Inside, the bungalow is designed to maximise space and light, creating a warm and inviting environment for everyday living.This delightful bungalow is not just a house; it is a place where you can create lasting memories. Whether you are looking to enjoy a quieter lifestyle or simply wish to embrace the comforts of single-storey living, this property is sure to meet your needs. Do not miss the opportunity to make this lovely bungalow your new home.ALL VIEWINGS ARE STRICTLY BY APPOINTMENT ONLY AND TO BE ARRANGED THROUGH CURTIS LAW ESTATE AGENTS. ALSO, PLEASE BE ADVISED THAT WE HAVE NOT TESTED ANY APPARATUS, EQUIPMENT, FIXTURES, FITTINGS OR SERVICES AND SO CANNOT VERIFY IF THEY ARE IN WORKING ORDER OR FIT FOR THEIR PURPOSE.The property comprises of; an entrance vestibule leading to a spacious hallway, with doors to the living room, bedrooms one and two, three piece bathroom and stairs leading to the first floor. From the living room, you enter the study and kitchen from the double doors leading to the rear garden. From the hallway, ascending upstairs, you will find a spacious bedroom with a three-piece en-suite. Externally, you will find a low-maintenance garden with patio and laid-to-lawn area, offering tranquility and peace. There is also a garage and a large driveway for multiple cars, catering to those who need extra storage and private parking.Ground Floor - Entrance Vestibule - UPVC double glazed entrance door, ceiling light fitting, carpeted flooring.Hallway - 2.44 x 3.10 (8'0" x 10'2") - Central ceiling light fitting, central heating radiator, door to living room, bathroom and bedrooms one and two, carpeted flooring.Living Room - 3.62 x 4.63 (11'10" x 15'2") - UPVC double glazed French Doors, central ceiling light fitting, central heating radiator, coving to ceiling, feature gas fire with stone hearth and surround, television point, carpeted flooring.Study - 2.30 x 2.71 (7'6" x 8'10") - UPVC double glazed window, central heating radiator, coving to ceiling, ceiling light fitting, carpeted flooring.Kitchen - 3.54 x 2.13 (11'7" x 6'11") - UPVC double glazed window x2, UPVC double glazed frosted rear door, a range of wall and base units with contrasting worktops, part-tiled splashbacks, inset stainless steel sink with high spout mixer tap, free-standing gas hob with extractor hood, ceiling light fitting, vinyl flooring.Bathroom - 1.96 x 1.62 (6'5" x 5'3") - UPVC double glazed frosted window, a three piece bathroom suite comprising of; a low level dual flush WC, full pedestal wash basin with mixer tap, full tiled elevations, central ceiling light fitting, tiled flooring.Bedroom One - 3.12 x 3.84 (10'2" x 12'7") - UPVC double glazed window, ceiling light fitting, central heating radiator, coving to ceiling, carpeted flooring.Bedroom Two/Dining Room - 2.94 x 3.55 (9'7" x 11'7") - UPVC double glazed window, ceiling light fitting, central heating radiator, coving to ceiling, laminate flooring.First Floor - Bedroom Three - 4.95 x 3.62 (16'2" x 11'10") - UPVC double glazed window and Velux window, ceiling light fitting, central heating radiator, door to en-suite, laminate flooring.En-Suite - 1.62 x 1.82 (5'3" x 5'11") - A three piece bathroom suite comprising of; a low level dual flush WC, full pedestal wash basin with mixer tap, full tiled elevations, central ceiling light fitting, tiled flooring.Front - Car parking spaces for multiple cars, laid-to-lawn area with mature shrubs and hedges.Rear - Block paved patio area with laid-to-lawn area and access to garage, bedding areas with mature shrubbery.Agents Notes - Tenure: FreeholdCouncil Tax Band: C - Blackburn with DarwenProperty Type: Semi-Detached BungalowProperty Construction: BrickRoof Type: TiledWater Supply: MainsElectricity Supply: MainsGas Supply: MainsSewerage: MainsHeating: Gas Central HeatingBroadband/ Internet Speed: AverageMobile Signal: GoodBuilding Safety: UnknownRestrictions: Unknown Rights & Easements: Unknown Flood & Erosion Risks: UnknownPlanning Permissions & Development Proposals: UnknownProperty Accessibility & Adaptions: UnknownCoalfield & Mining Area: UnknownBrochuresWinterburn Road, BlackburnBrochure