Property Details:
• Type: Detached
• Tenure: Leasehold
• Floor Area: N/A
Key Features:
• 4 Bedrooms
• Detached Property
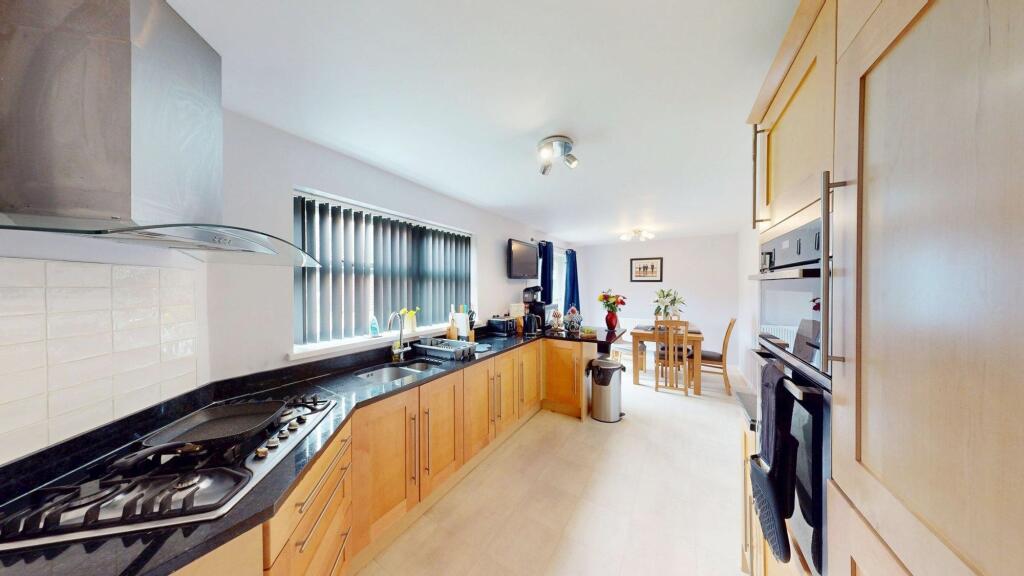
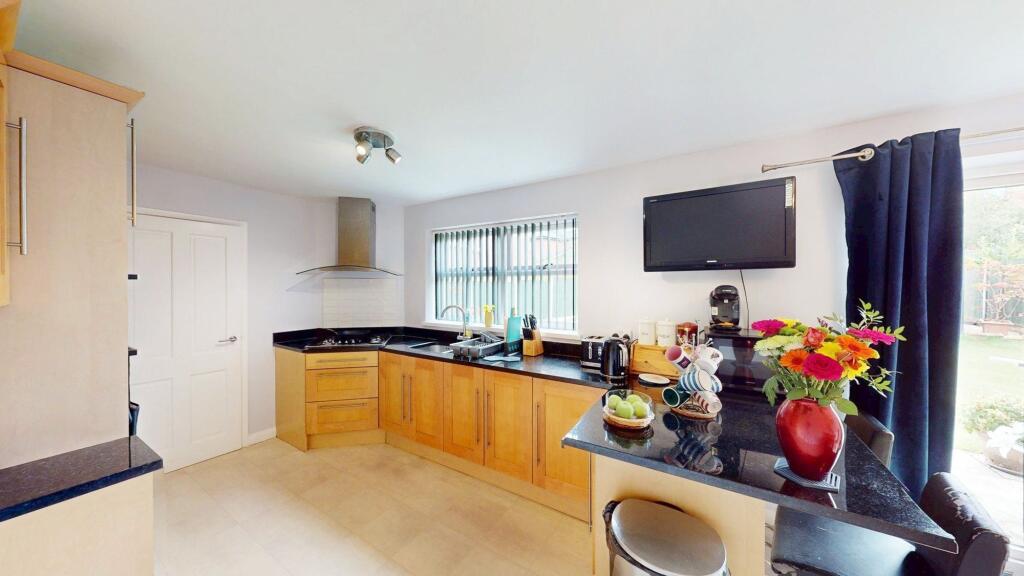
• Kitchen/Dining Area
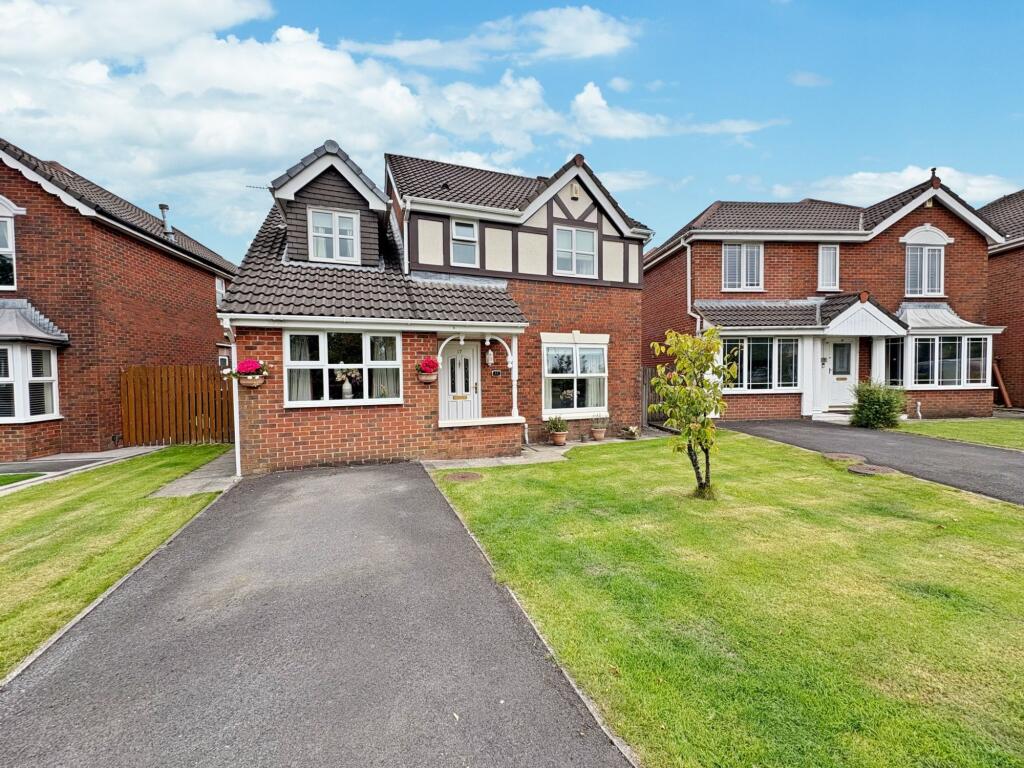
• Generous Size Garden
• Large Front Lawn And Drive
• Converted Garage
Location:
• Nearest Station: N/A
• Distance to Station: N/A
Agent Information:
• Address: 50 - 52
Chorley Road
Westhoughton
Bolton
BL5 3PR
Full Description:
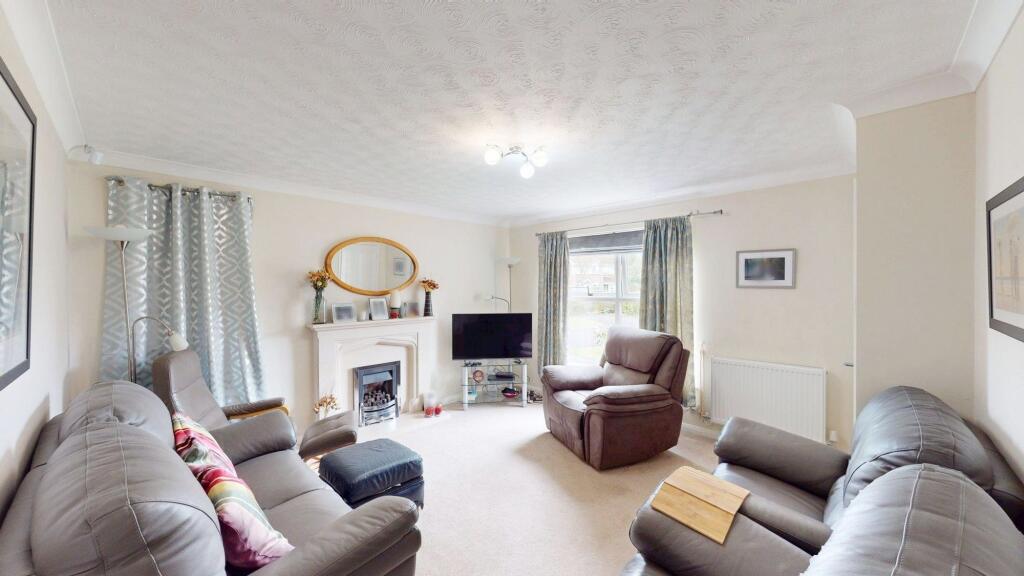
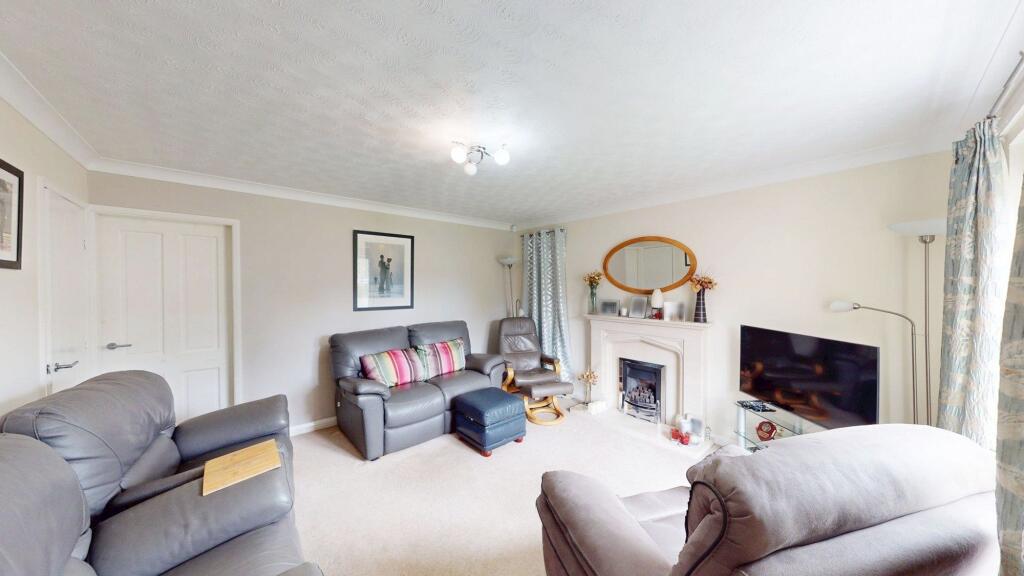
Elegant Four-Bedroom Detached Home – Winterfield Drive, Bolton (BL3 4TE)Welcome to this beautifully presented four-bedroom detached home, perfectly positioned in a sought-after residential area of Bolton. Designed for modern family living, this property combines generous space, stylish finishes, and practical features to create a truly inviting home.The spacious kitchen-diner serves as the heart of the home, boasting sleek granite worktops, ample storage, integrated appliances, and a bright dining area with garden views—perfect for entertaining or enjoying family meals. The welcoming lounge, complete with a feature fireplace and neutral décor, offers the perfect setting for relaxing evenings. A versatile second reception room provides space for a playroom, home office, or snug, while the separate utility room and ground-floor WC add everyday convenience.Upstairs, you’ll find four well-proportioned bedrooms. The master suite features an ensuite shower room with a sleek shower, vanity sink, and WC, while the second bedroom benefits from fitted wardrobes and a pleasant rear outlook. The third bedroom, with its dual-aspect windows, is bright and airy, and the fourth bedroom is ideal as a nursery, single room, or dedicated workspace. The modern family bathroom is beautifully finished with a walk-in rainfall shower, vanity unit, and heated towel rail for a touch of luxury.Outside, the home boasts a well-maintained front lawn and private driveway, creating an attractive and practical entrance to the property. To the rear, a large enclosed garden features a generous lawn, a garden shed, and a patio area directly accessed through French doors from the kitchen-diner—perfect for summer barbecues, entertaining, or relaxing outdoors.Located close to excellent schools, local amenities, and convenient transport links, this home is perfectly suited for families and commuters alike.With its thoughtful layout, quality finishes, and desirable location, Winterfield Drive is ready for you to move in and make it your forever home. Lounge (4.06m x 4.27m) A bright and spacious lounge with a large front-facing window that allows plenty of natural light to flow in and a side window. The room is neutrally decorated and features a central fireplace, creating an inviting focal point. Its generous size makes it a versatile living space, ideal for both relaxing and entertaining. Kitchen (3.02m x 6.22m) A modern and spacious kitchen/dining area fitted with a range of sleek units and ample worktop space. The room benefits from integrated appliances, a built-in oven, and a gas hob with extractor. A large window brings in plenty of natural light, while the open layout provides space for a dining area with French doors which leads to the garden, making it ideal for family living and entertaining. Reception Room 2 (5.47m x 2.39m) Originally the garage, this versatile room has been thoughtfully converted and now offers a bright and flexible space with both a front and side-facing window. Finished with neutral décor throughout, it is currently used as a games and office area but could easily be adapted to suit a variety of needs, such as a playroom, snug, or additional reception room. Utility (1.69m x 1.56m) Located just off the kitchen, the utility room offers additional worktop space along with plumbing and space for a washing machine and dryer. A side door provides convenient external access, while the room is finished with neutral décor and practical lino flooring. WC (1.34m x 1.49m) Accessed via the utility room, the WC comprises a toilet and hand basin, with a rear-facing window providing natural light. The space is finished with neutral décor and practical lino flooring. Landing (3.34m x 3.06m) The stairs lead up to a carpeted landing finished in neutral décor, with access to the loft via a hatch. Master Bedroom (3.15m x 3.06m) A generously sized master bedroom featuring fitted wardrobes with a built-in vanity unit. The room is carpeted and finished in neutral décor, with a front-facing window providing plenty of natural light. Ensuite (1.75m x 1.84m) Flowing seamlessly from the master bedroom, the ensuite offers both style and convenience. It features a sleek shower, modern sink, and toilet, all complemented by a front-facing window that fills the space with natural light. Bedroom 2 (2.46m x 4.09m) As you enter the second bedroom, you’ll find fitted wardrobes providing ample storage. The space is finished with neutral décor and stylish laminate flooring, while a rear-facing window brings in natural light and offers a pleasant outlook. Bedroom 3 (3.06m x 3.13m) The third bedroom is finished with soft carpeting and neutral décor, creating a warm and versatile space. Dual aspect windows, with one to the side and another to the front, allow plenty of natural light to flow through the room. Bedroom 4 The fourth bedroom is carpeted and features a rear-facing window. Compact in size, it is ideal as a single bedroom, nursery, or home office. Bathroom (2.05m x 2.11m) The main bathroom is finished to a high standard with contemporary floor-to-ceiling tiling. It includes a spacious walk-in shower with rainfall showerhead, a modern vanity unit with inset sink, and a WC. A rear-facing window brings in natural light, while the heated towel rail adds both style and practicality. Garden This home is complemented by attractive and practical outdoor areas. The front of the property features a neatly maintained lawn and a private driveway, offering both curb appeal and convenience. To the rear, a large fully-fenced garden provides a safe and versatile space for families, with a well-kept lawn, a handy garden shed, and a patio area accessed via French doors from the kitchen-diner—perfect for entertaining or relaxing in warmer months.