Property Details:
• Type: Semi-Detached
• Tenure: N/A
• Floor Area: N/A
Key Features:
Location:
• Nearest Station: N/A
• Distance to Station: N/A
Agent Information:
• Address: 5 Fore Street
Trowbridge
Wiltshire, BA14 8HD
Full Description:
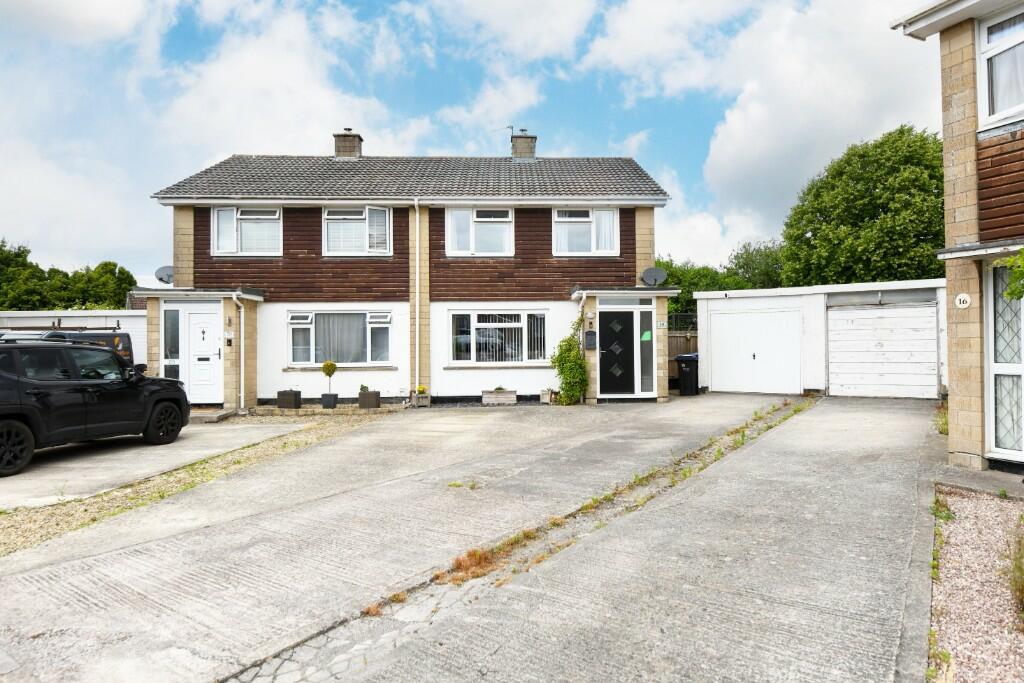
A beautifully presented, extended, three bedroom semi detached family home occupying a large corner plot. Situated you within the well regarded Silver Street Lane area, close to popular primary school, retail park and town centre. The property boasts newly fitted, high specification shower room, expansive living accommodation, modern kitchen/breakfast room, garage and parking for several vehicles. Early viewing recommended. Vendor suited with no chain.
ACCOMMODATION
All measurements are approximate
Entrance Porch
Double glazed, composite door to the front. Obscured double glazed window to the front. Coat hanging space. Obscured glazed window and panelled door to the:
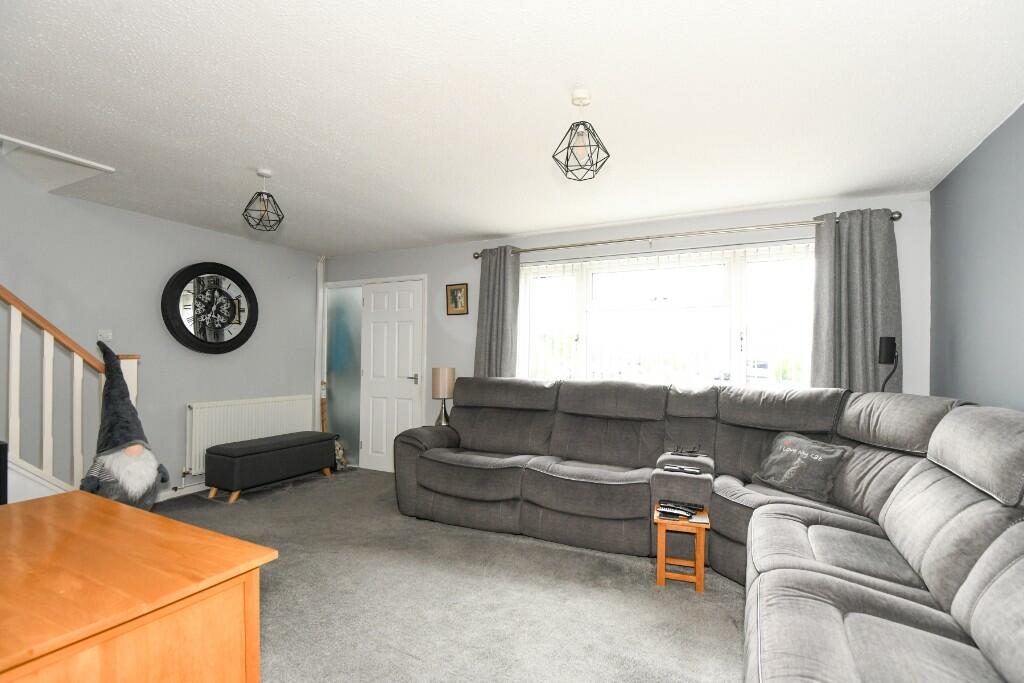
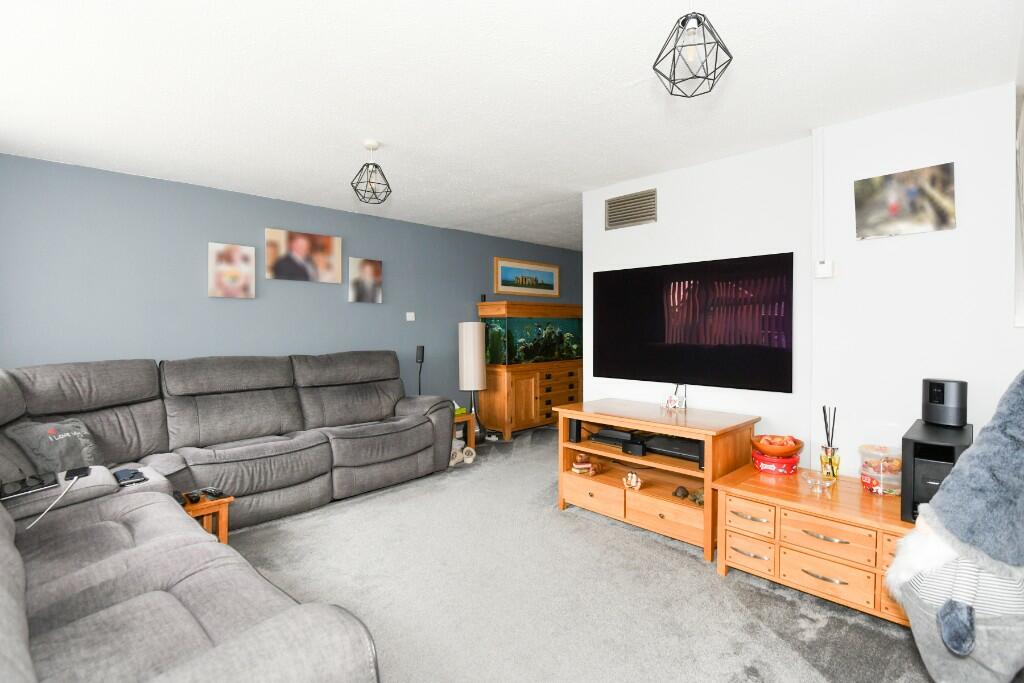
Living Room
17'3" x 12'0" (5.28m x 3.67m)
UPVC double glazed window to the front. Radiator. Television point. Stairs to the first floor. Opening to the:
Family Room
13'1" x 8'7" (4.00m x 2.63m)
Radiator. Open plan to the:
Dining Room
18'7" x 8'7" (5.67m x 2.63m)
Radiator. Archway to the kitchen. UPVC double glazed window and French doors to the:
Conservatory
12'1" x 11'1" (3.70m x 3.40m )
UPVC double glazed and brick construction with fitted blinds and French doors to the side. Contemporary anthracite vertical radiator and electric heater. Wood effect flooring. UPVC double glazed door to the rear hall.
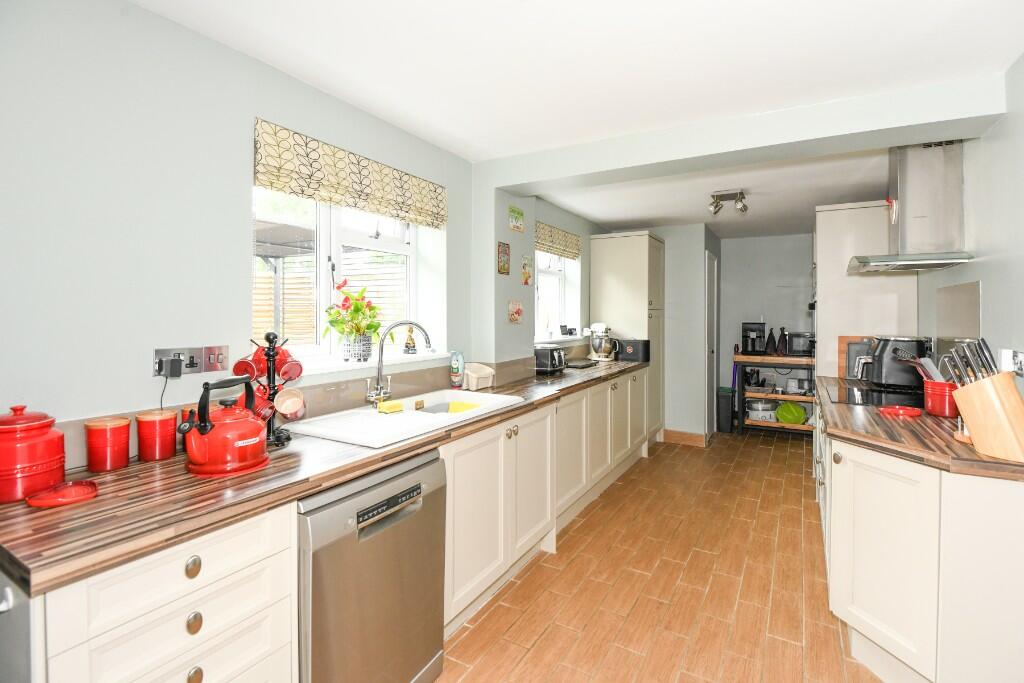
Kitchen/Breakfast Room
23'9" x 8'2" (7.26m x 2.49m )
Two UPVC double glazed windows to the side. Extensive range of modern wall, base, drawer and larder units with wood effect work tops and glass splash-backs. Single sink drainer unit with mixer tap. Built-in high level electric double oven. Built-in four-ring electric hob with extractor hood over. Plumbing for dishwasher. Space for American style fridge/freezer. Door to under stairs storage cupboard housing oil fired boiler. Ceramic tiled flooring. Water softener. Door to the:
Rear Hall
Ceramic tiled flooring. UPVC double glazed door to the conservatory. Door to the:
Cloak/Utility Room
7'10" x 4'9" (2.39m x 1.47m )
Obscured UPVC double glazed window to the rear. Radiator. Base mounted unit with wood effect work top and splash-back. Single sink drainer unit with mixer tap. Plumbing for washing machine. Space for additional appliance. White w/c with dual push flush. Ceramic tiled flooring.
FIRST FLOOR
Landing
UPVC double glazed window to the side. Access to loft space. Doors off and into: airing cupboard.
Bedroom One
12'2" x 9'6" (3.71m x 2.92m)
UPVC double glazed window to the front. Radiator. Built-in double wardrobe.
Bedroom Two
10'11" x 10'3" (3.34m x 3.13m)
UPVC double glazed window to the rear. Radiator. Built-in double wardrobe.
Bedroom Three
8'9" x 7'4" (2.69m x 2.26m)
UPVC double glazed window to the front. Radiator.
Newly Fitted Family Shower Room
Obscured UPVC double glazed window to the rear. Anthracite towel radiator. Three piece suite with part tiled surrounds comprising large walk-in shower enclosure with rain-fall shower over, additional attachment and glass screen enclosing, wash hand basin with drawers under and w/c with dual push flush. Wood effect flooring and inset ceiling spotlights.
EXTERNALLY
To The Front
Entrance light. Driveway providing off road parking for several vehicles. Area for refuse storage. Gated pedestrian access to the rear garden.
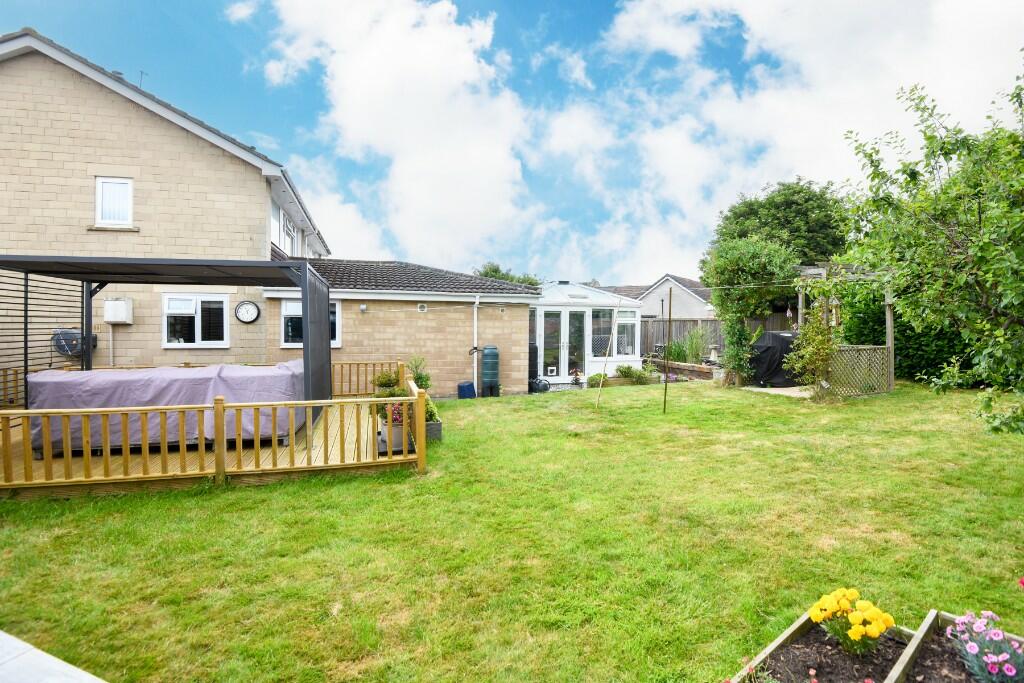
To The Rear
Large enclosed garden comprising large area laid to slate chippings with fish pond, paved BBQ area with pergola, large area laid to lawn, large decked area with railing enclosing, and a variety of plants, trees and shrubs. Garden shed. Oil tank (replaced 2023). Outside tap. Enclosed by fencing.
Garage
Up and over door to the front. Power and lighting.
Tenure Freehold
Council Tax Band C
EPC Rating DBrochuresBrochure