Property Details:
• Type: Cottage
• Tenure: FREEHOLD
• Floor Area: 1475 sqft
Key Features:
• No Onward Chain
• 3 bed cottage
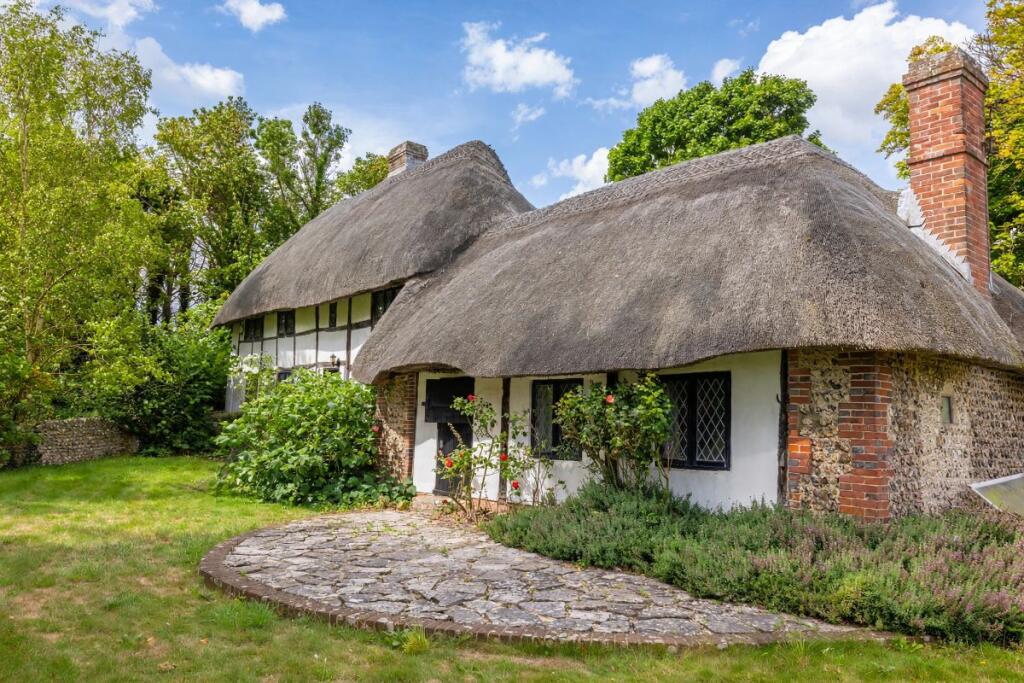
• 17th Century Cottage, Grade II listed
• Oak framed, using reclaimed ship timbers
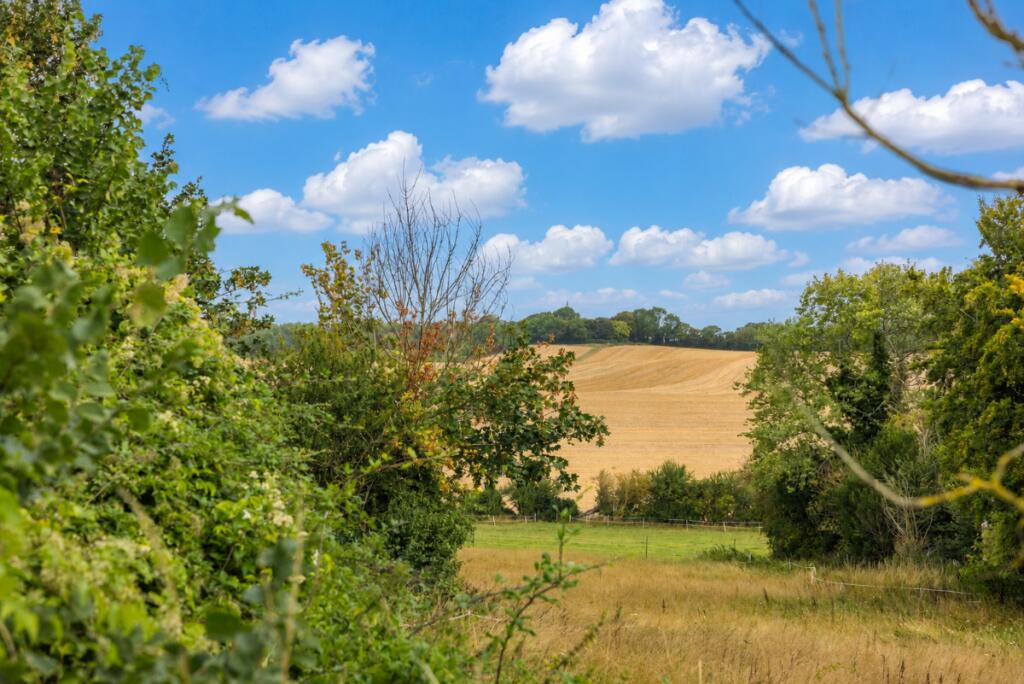
• Situated directly in the South Downs National Park
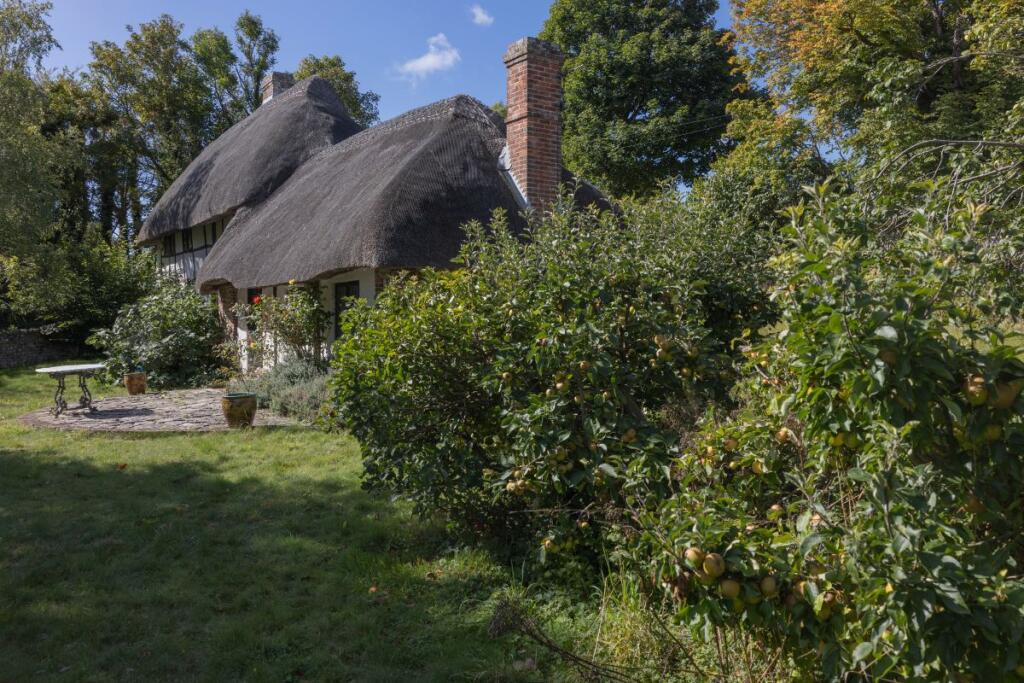
• Abundance of fruit trees including apple, plum and fig
• 0.5 miles to Alfriston Village Stores
• 2.2 miles to Berwick Train Station
• 8.1 miles to Glyndebourne Opera House
• Offering a rare opportunity for restoration
Location:
• Nearest Station: Berwick Station
• Distance to Station: 1.8833869991580463 miles
Agent Information:
• Address: Upper Grain Store
Berwick Court Farm
Alfriston Road
Alfriston
BN26 5QS
Full Description:
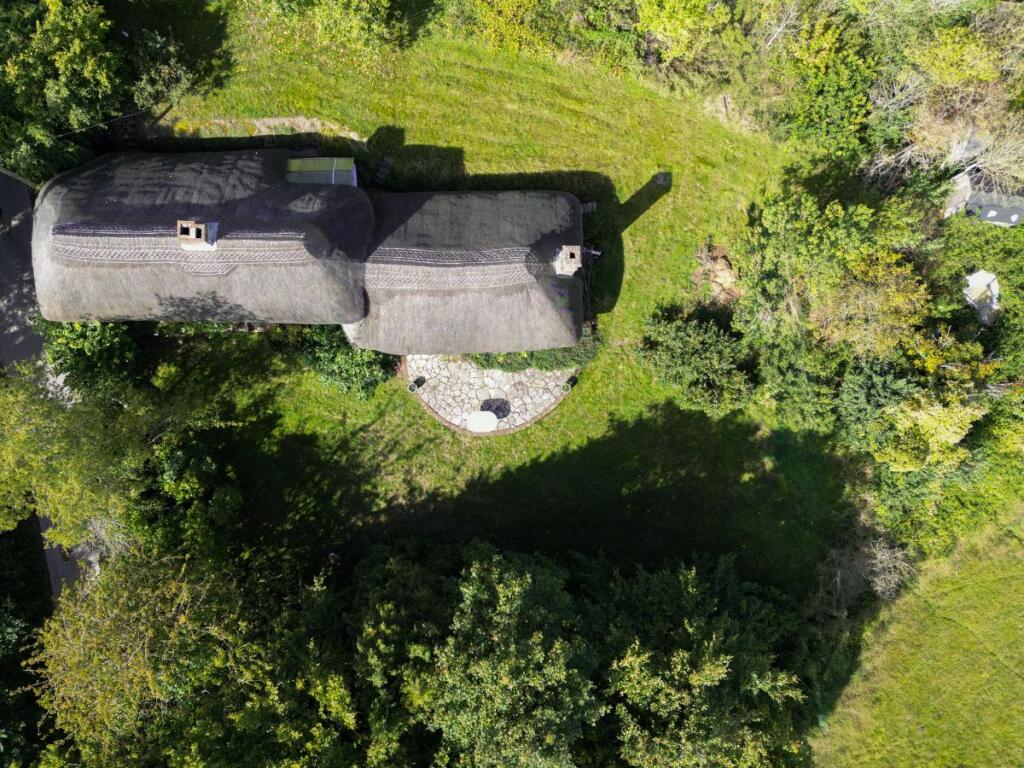
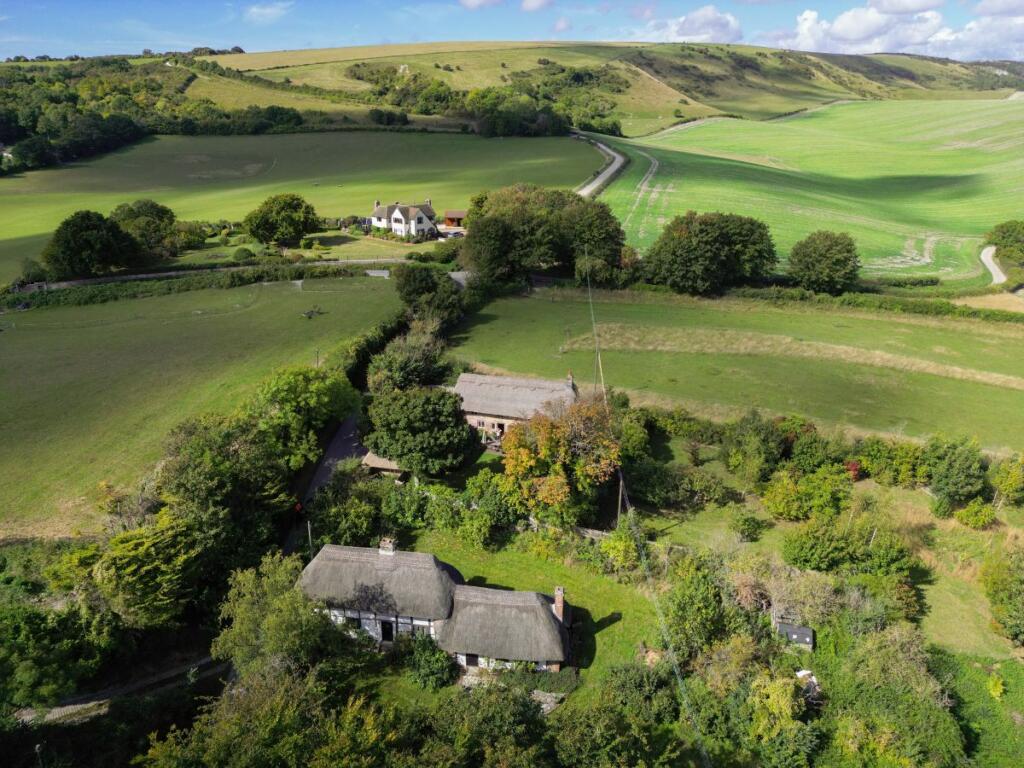
Tucked quietly into the rolling folds of the South Downs National Park, this Grade II listed, 17th-century thatched cottage is one of those rare properties that stops you the moment you arrive. The freshly re-thatched roof sits above walls that have stood for four centuries, framed by wraparound gardens and the gentle sweep of the Downs beyond.<br /><br />Step through the oak front door and the centuries close around you. Overhead, oak beams reclaimed from the skeletons of old ships span the entrance, their dark surfaces rich with character that simply cannot be manufactured. Light filters through small-paned leaded windows, shifting beautifully with the seasons. This is a home that grounds you immediately and, in truth, a home waiting for someone to write its next chapter.<br /><br />At the heart of the ground floor lies the remarkable drawing room, a vast, versatile space dominated by an impressive inglenook fireplace, its stone surround bearing the marks of centuries. <br /><br />Exposed roof timbers soar overhead; the room offers extraordinary flexibility, lively gatherings, quiet evenings by the fire, or, subject to consent, potential for an annexe or studio.<br /><br />Beyond it, the snug offers a more intimate retreat, made for winter afternoons and long conversations. The dining room, with its own fireplace and leaded windows, sits alongside a kitchen that, while retaining cottage character, provides the essentials of daily life. A family bathroom and separate WC complete the ground floor.<br />Climb the staircase and three bedrooms await with snug charm and quiet intimacy. Though the doorways retain their modest cottage height, the pitched roof above creates unexpected airiness, with exposed beams adding warmth throughout. Each room frames a peaceful view of the gardens and landscape beyond.<br /><br />Outside, the wraparound gardens are nothing short of idyllic, woven into the wider South Downs landscape rather than sitting apart from it. A patio provides the perfect setting for al fresco dining or an evening glass of wine as the sun dips behind the Downs. The cottage catches morning sun on one side and evening sunset on the other. A garage, sheds, and off-road parking add everyday practicality.<br /><br />The cottage retains an abundance of original period detail and benefits from a newly installed thatched roof, but honesty is part of its charm: this is a house that now needs refurbishment throughout and this is not a drawback but an invitation, a wonderful opportunity to own a genuine piece of history and shape it for the next fifty years.<br /><br />This is not about transformation. It is about stewardship, its about taking the baton from those who came before and ensuring the property thrives for centuries more.<br /><br /><br />Please Note:<br /><br />Money Laundering Regulations 2007: Intending purchasers will be asked to produce identification documentation upon acceptance of any offer. We would ask for your cooperation in producing such in order that there will not be a delay in agreeing the sale.<br /><br />Bees Homes use all reasonable endeavours to supply accurate property information in line with the Consumer Protection from Unfair Trading Regulations 2008. These property details do not constitute any part of the offer or contract and all measurements are approximate. It should not be assumed that this property has all the necessary Planning, Building Regulation or other consents. Any services, appliances and heating system(s) listed have not been checked or tested.<br /><br />Floor plan measurements: These approximate room sizes are only intended as general guidance. You must verify the dimensions carefully before ordering carpets or any built in furniture.<br /><br />For a brochure of this unique home please call the Bees Homes country office.<br /><br />Why not join our VIP buyers club!<br /><br />Once a member of our VIP buyers club, you'll receive details of homes coming to market up to 7 days before everyone else. This gives you the opportunity to view and offer on the home before it goes to the open market.<br /><br />A proportion of our unique homes are not advertised on the open market since many of our clients prefer a more discreet approach<br /><br />As a member of the VIP buyers club you will also be sent details of those properties we have been asked to sell privately.<br /><br />Buyer Identification:<br />In accordance with Money Laundering Regulations, Bees Homes are required to obtain proof of identification for all buyers. Bees Homes employs the services of Credas to verify the identity and residence of purchasers.<br /><br /><br /><br /><br /><br />Council Tax Band: G<br />Tenure: Freehold