About this home
Property Details: • Type: Semi-Detached • Tenure: FREEHOLD • Floor Area: N/A
Key Features: • Potential six-bedroom family home • Quiet residential cul-de-sac location • Versatile layout ideal for multi-generational living • Private driveway and carport • Annex potential with separate utility/kitchen area • Spacious kitchen diner with additional seating area • Generous lounge leading to bright garden room • Low-maintenance garden with patio and sheds • Fitted wardrobes in main and additional bedrooms • Excellent scope for further development or reconfiguration
Location: • Nearest Station: Redditch Station • Distance to Station: 1.0627872100489177 miles
Agent Information: • Address: HS Homes of Solihull Avon House 435 Stratford Road Shirley Solihull B90 4AA
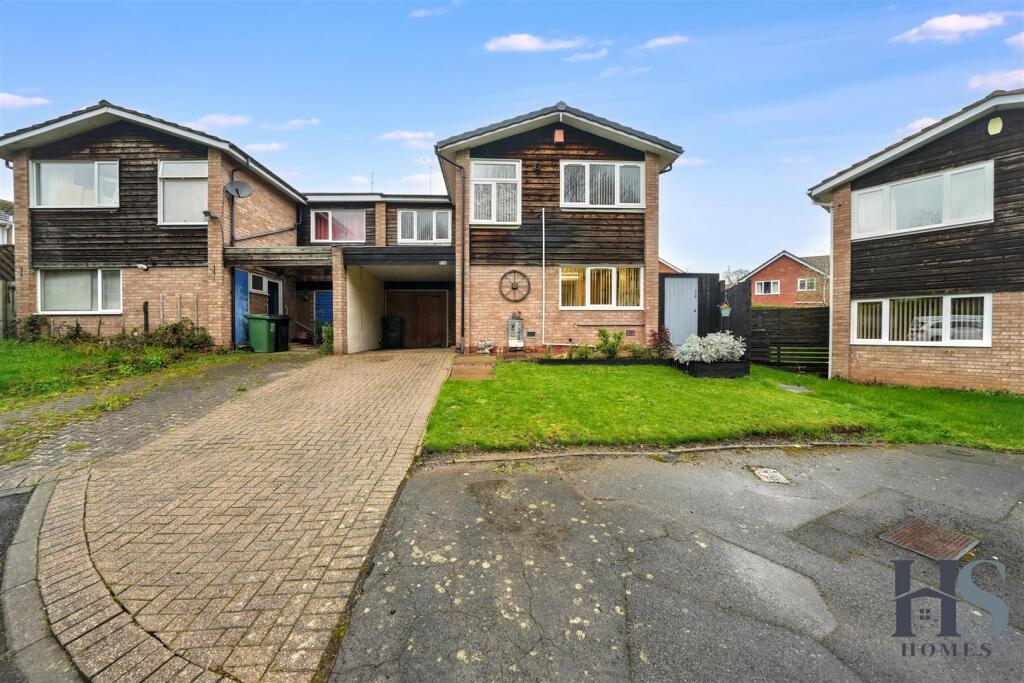
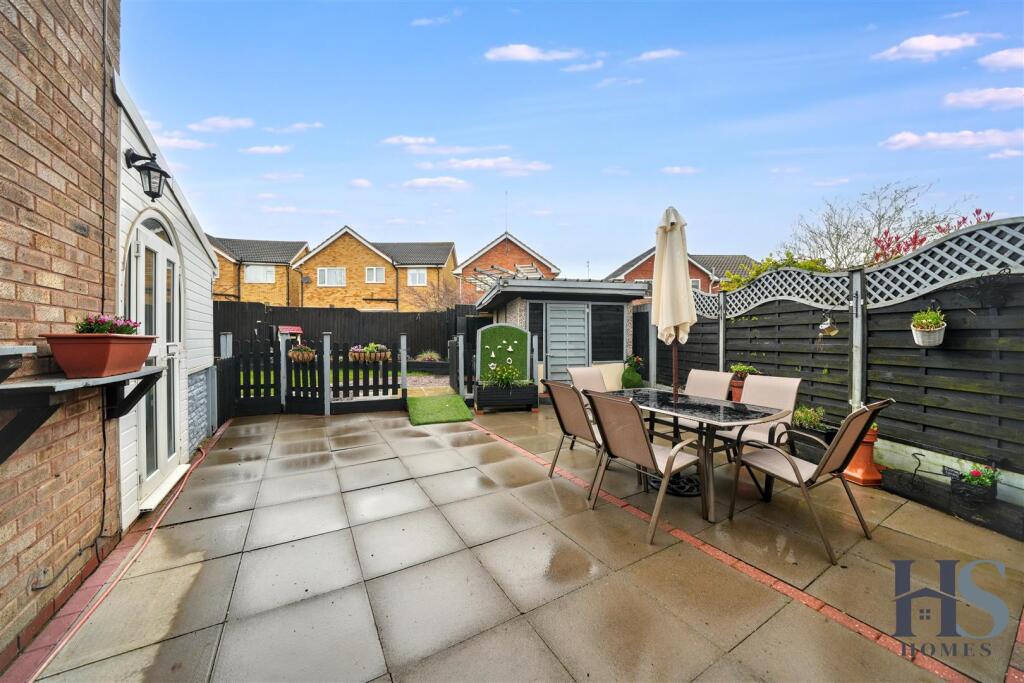
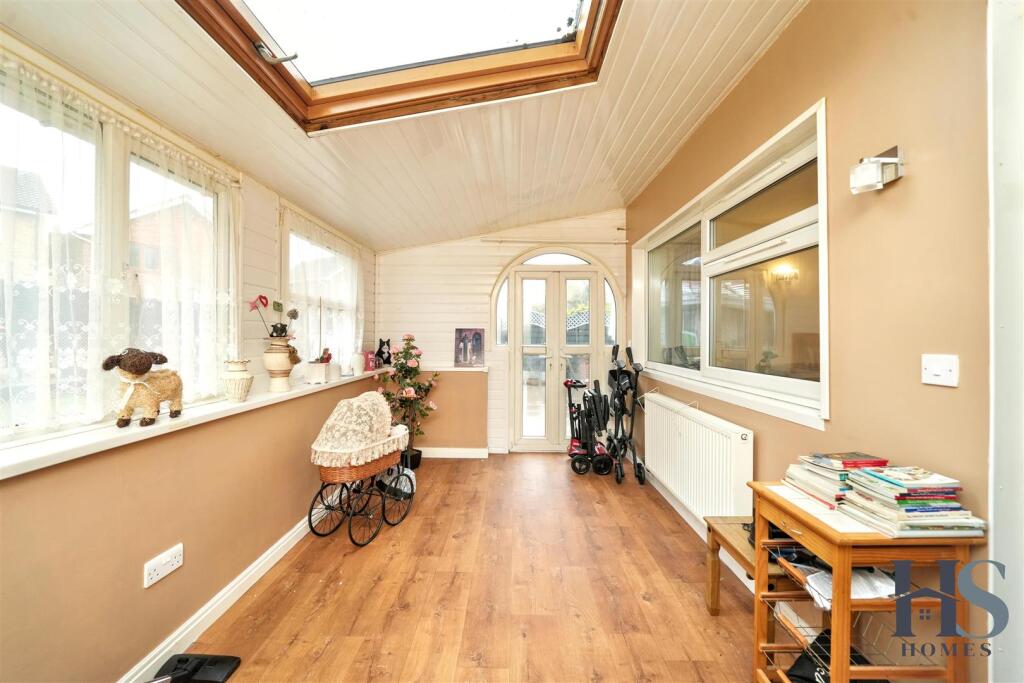
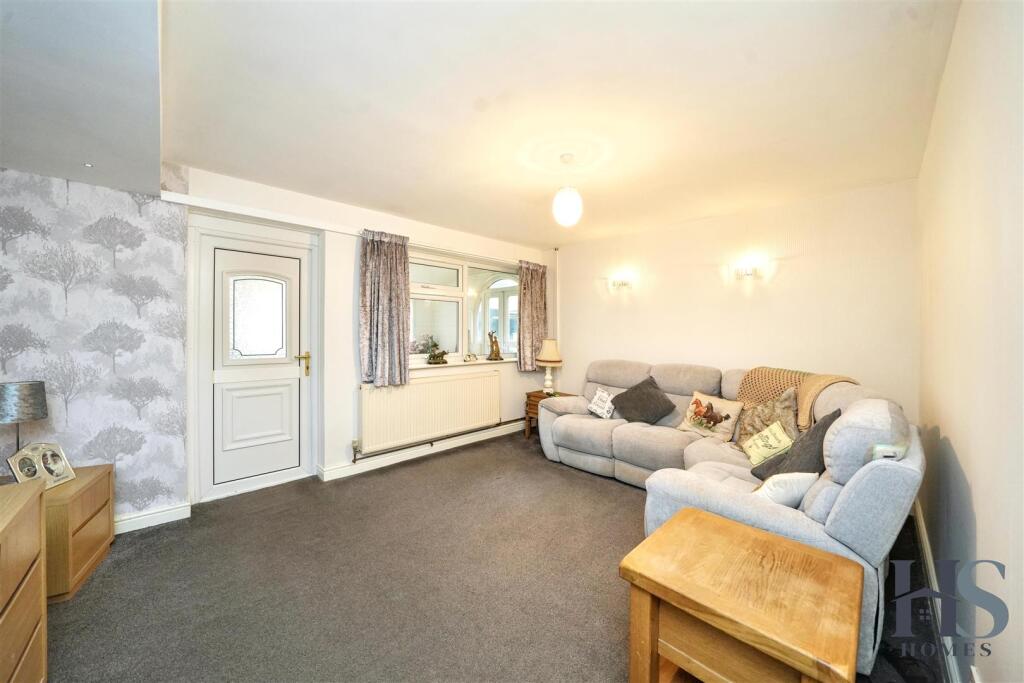
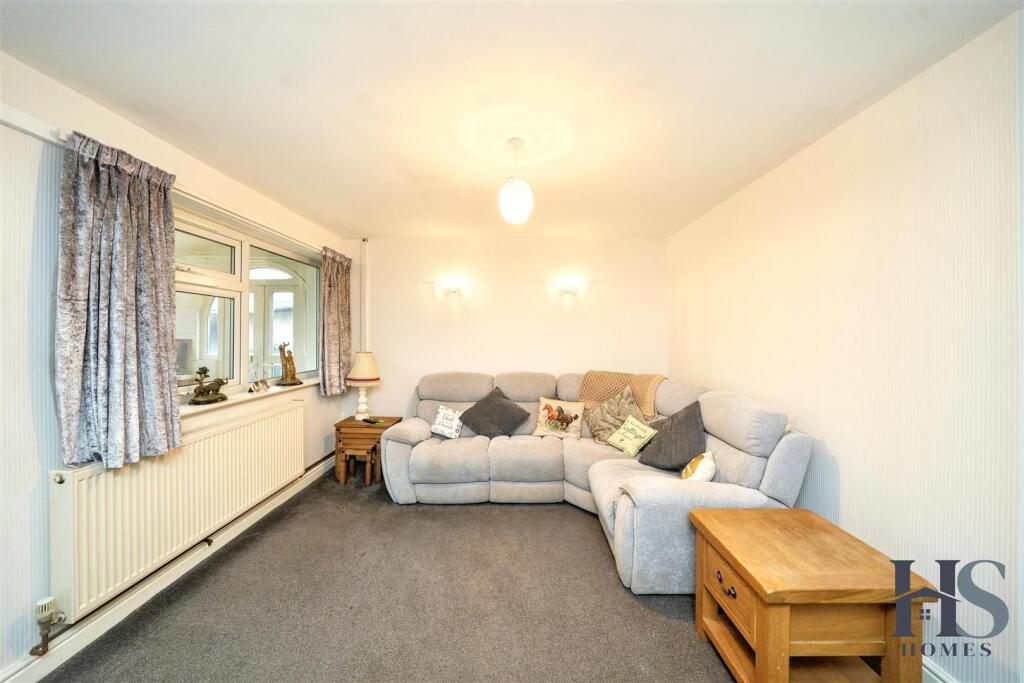
Full Description: POTENTIAL SIX-BEDROOM FAMILY HOME - QUIET RESIDENTIAL CUL-DE-SAC LOCATION - ANNEX POTENTIAL WITH SEPARATE UTILITY/KITCHEN - EXCELLENT SCOPE FOR FURTHER DEVELOPMENT<br /><br />HS Homes is pleased to bring to market this spacious and highly adaptable family home, quietly positioned within a residential cul-de-sac in Redditch. Offering generous living space and a flexible layout of up to six bedrooms, including useful ground-floor accommodation, the property is particularly well suited to larger families and multi-generational living.<br /><br />The location is ideal for day-to-day family life, being approximately a 4-minute walk to the local first school, around a 5-minute walk to a nearby lake, and roughly a 10-minute walk to the Tesco Express and secondary school. Parking is a real benefit, with a driveway accommodating two vehicles, plus three communal spaces and further off-road parking nearby.<br /><br />The property is approached via the carport (which also provides a useful store area) and opens into an entrance hall with stairs to the first floor. A convenient ground-floor cloakroom is currently used as a WC, with wash basin and window. To the front, the kitchen-diner offers ample work surfaces and cupboard space, a large front-facing window, and room for family dining. The owners are also installing a new dual-fuel double range oven prior to moving, adding a real focal point for anyone who enjoys cooking and entertaining. The kitchen-diner opens into a further seating area, with double patio doors providing direct access to the side garden.<br /><br />To the rear, the generous lounge serves as an excellent main reception room and flows naturally through to the garden room, making it well suited to both everyday living and entertaining. <br /><br />The garden room offers versatile extra space that can work as a playroom, dining area, reading space or a bright home office, with doors opening out to the garden.<br /><br />Also on the ground floor is a double bedroom, set away from the main reception areas for a greater sense of privacy. This room leads through into an adjoining ancillary room currently arranged as a utility, fitted with worktops, cupboards and a sink. This space could equally serve as a dressing area, boot room, laundry space or private supporting area to the bedroom. Together, these rooms offer excellent flexibility for guests, home working, or those seeking ground-floor living. A further store room is positioned to the rear, with built-in storage compartments and access through towards the front of the property.<br /><br />Outside, the garden combines low-maintenance patio areas with a section of lawn and established flower beds, which have previously been used for growing vegetables. There are two sheds providing useful storage, along with additional space to the rear/side. One of the sheds provides an interesting opportunity for conversion into a bar, entertainment space or private retreat.<br /><br />Overall, this is a substantial and adaptable home offering generous bedroom space, multiple reception areas and excellent storage. Its flexible layout and convenient access to local schools, amenities and the lake make it a particularly appealing choice for larger families or those looking to accommodate more than one generation under one roof.<br /><br />