Property Details:
• Type: End of Terrace
• Tenure: Freehold
• Floor Area: N/A
Key Features:
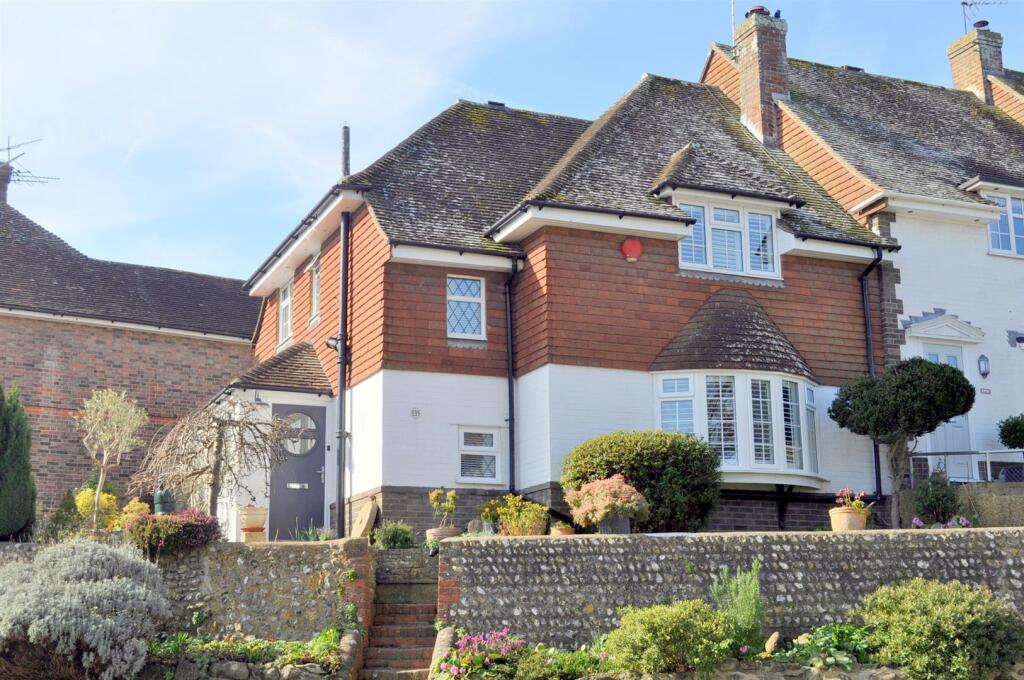
• PROMINENT LOCATION IN HEART OF WILLINGDON VILLAGE
• CLOSE PROXIMITY TO SOUTH DOWNS NATIONAL PARK
• ATTRACTIVE CORNER PLOT GARDENS
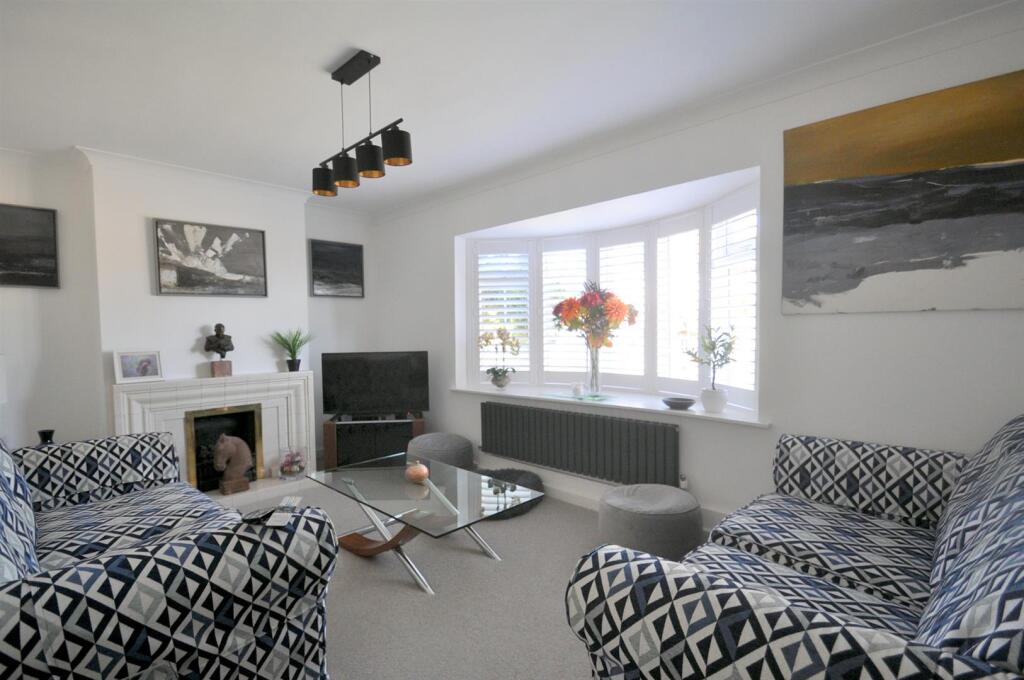
• SITTING ROOM
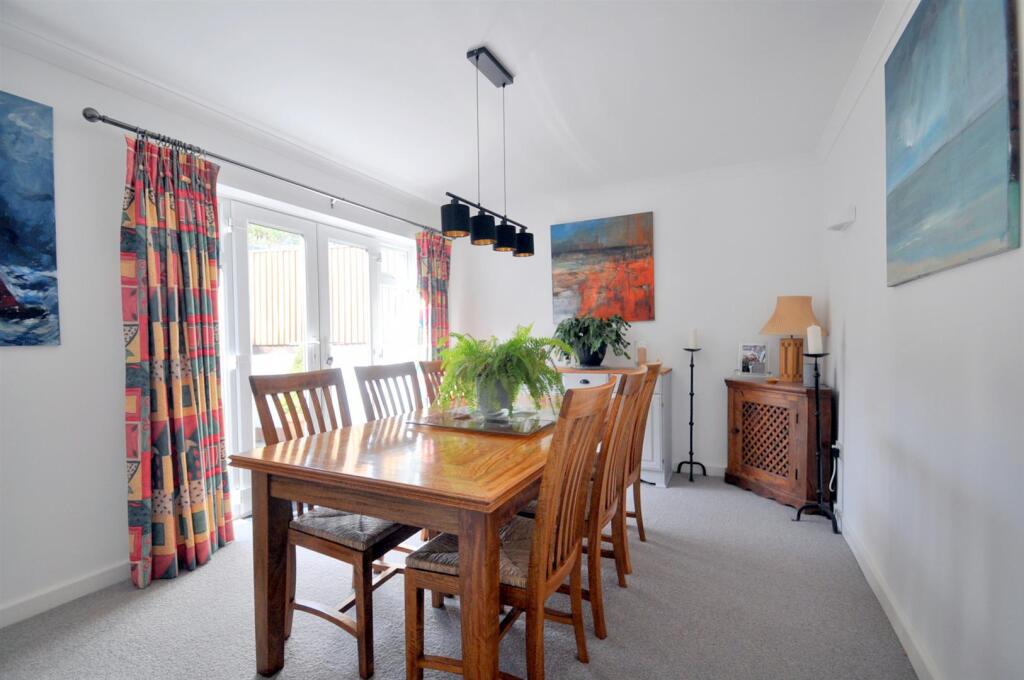
• DINING ROOM
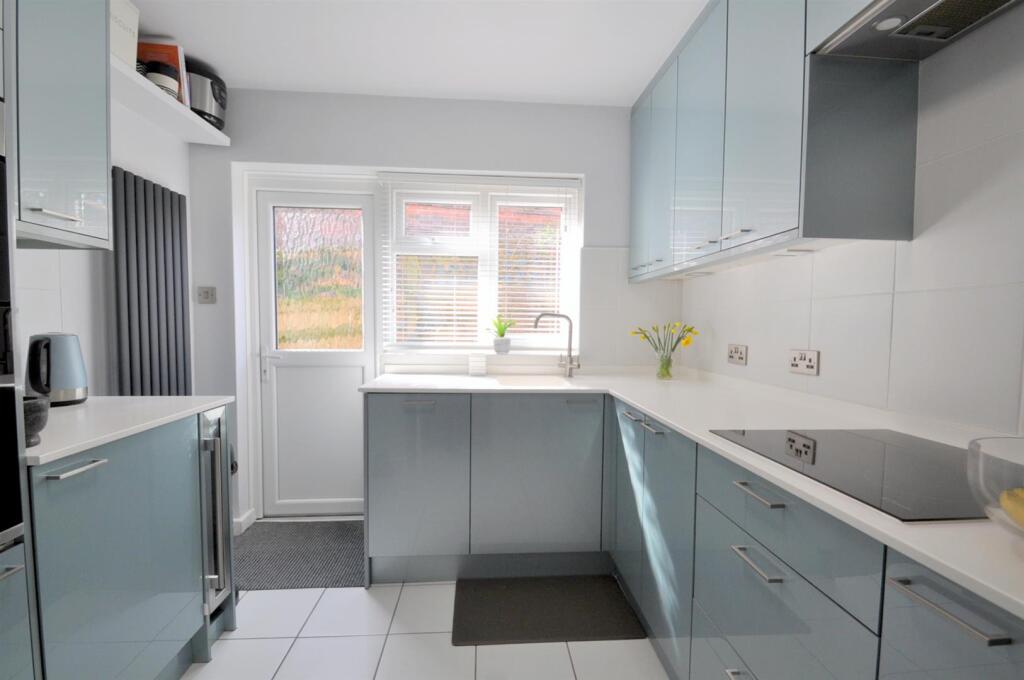
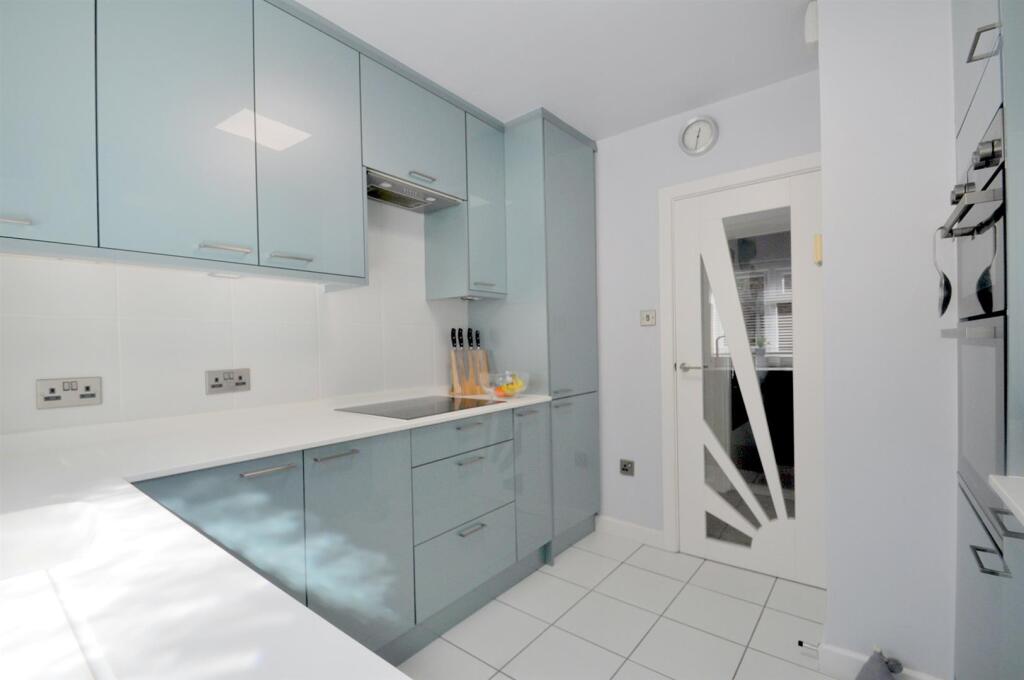
• FITTED KITCHEN WITH INTEGRATED APPLIANCES
• THREE BEDROOMS
• SHOWER ROOM AND SEPARATE WC
• GARAGE IN ADJACENT BLOCK WITH PARKING SPACE IN FRONT
• GAS FIRED CENTRAL HEATING AND DOUBLE GLAZED WINDOWS
Location:
• Nearest Station: N/A
• Distance to Station: N/A
Agent Information:
• Address: 6 Cornfield Road,
Eastbourne,
Sussex,
BN21 4PJ
Full Description:
An excellent opportunity arises to acquire this well presented and much improved THREE BEDROOMED END OF TERRACED HOME, located in the heart of the highly desirable Willingdon Village area. The property is considered to be in excellent decorative order and occupies a prominent corner plot within the village. The property benefits from gas fired central heating and double glazed windows and has features that include two separate reception rooms, fitted kitchen with integrated appliances, external utility room, first floor shower room and separate wc. There is a garage in an adjacent block with off road parking to front. EPC=C.The Accommodation - Comprises:Front door opening to:Entrance Vestibule - Tiled floor, widow to side, door to:Hall - Radiator, built-in store cupboard.Cloakroom - Low level wc, wash hand basin with mixer tap set into drawer unit, heated towel rail, window to front.Sitting Room - 5.00m max 3.18m max (16'5 max 10'5 max) - (Maximum measurements including depth of chimney breast).Tiled fireplace with fitted living flame gas fire, radiator, bay window to front with fitted plantation shutters and deep display window sill.Dining Room - 4.04m x 3.20m (13'3 x 10'6) - Radiator, double doors opening to rear garden.Fitted Kitchen - 2.87m x 2.69m (9'5 x 8'10) - (Maximum measurements including depth of fitted units).Comprises work surface with upstand, inset sink unit with mixer tap over, range of base and wall mounted cupboards, integrated appliances including electric eye level double oven with cupboard above and below, induction hob with extractor fan over, slimline dishwasher, under counter fridge, tiled floor, window to rear and door to rear.Stairs rising from hall to:First Floor Landing - Linen cupboard having chrome effect heated towel rail, loft hatch to roof space with fitted loft ladder, light and boarded.Bedroom 1 - 4.29m x 3.18m (14'1 x 10'5) - Range of built-in wardrobe cupboards, radiator, window to front with fitted plantation shutters.Bedroom 2 - 3.20m x 2.69m (10'6 x 8'10) - Radiator, outlook to rear.Bedroom 3 - 2.24m x 2.03m (7'4 x 6'8) - Ideal childs bedroom and currently used a study. This room could be enlarged with the removal of the double built-in wardrobe cupboard, radiator, cupboard housing combi boiler, window to side.Shower Room - Spacious shower with rainhead style shower over and having hand held shower, wash hand basin with mixer tap and cupboard below, tiled walls, tiled floor, heated towel rail, window to rear.Separate Wc - Low level wc, wash hand basin with mixer tap set into cabinet, tiled floor, window to side.Outside - Integral Utility Room - 2.11m max x 1.22m max (6'11 max x 4' max) - Plumbing for washing machine, light an power, window to side.Gardens - The property features attractive corner plot gardens to front having lawned area, some shrubs, gravel feature, outside tap, outside light, steps to front and gate giving access to rear.Rear Garden Area - Having resin patio area, retainer wall and border, gate to side.Garage In Block - 4.98m max x 2.41m max (16'4 max x 7'11 max) - (Maximum measurements including depth of internal pillars).Having light and power, up and over door to front. The garage block is approached to the rear of the property and on entering the block, the garage included is the second on the left hand side.Parking Space - To immediate front of garage.Council Tax Band: - Council Tax Band - 'E' Eastbourne Borough Council.Broadband And Mobile Phone Checker: - For broadband and mobile phone information please see the following website: For Clarification: - We wish to inform prospective purchasers that we have prepared these sales particulars as a general guide. We have not carried out a detailed survey nor tested the services, appliances & specific fittings. Room sizes cannot be relied upon for carpets and furnishings.Viewing Arrangements: - All appointments are to be made through TAYLOR ENGLEY.BrochuresBrochure