For Rent
$2,799/mo
2535 Vineyard Ln, Crofton, MD, 21114
4 bd
4 ba
townhomes
Crofton
Listed by NIck Badalian
Property Details: • Type: Bungalow • Tenure: N/A • Floor Area: N/A
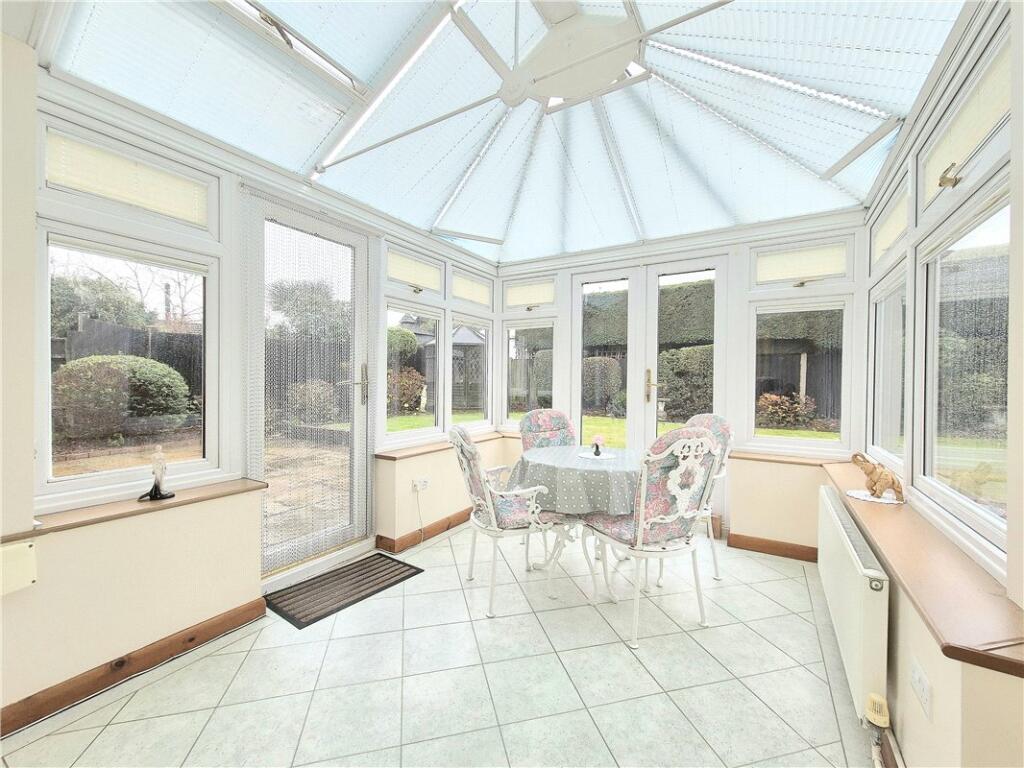
Key Features: • Potential To Extend (STPP) • Custom Built Conservatory • Large Bedroom Suite With Bathroom Area • Sought After Location • Beautiful Front & Rear Gardens • Driveway & Garage • Chain Free
Location: • Nearest Station: N/A • Distance to Station: N/A
Agent Information: • Address: 292 High Street, Orpington, BR6 0NF
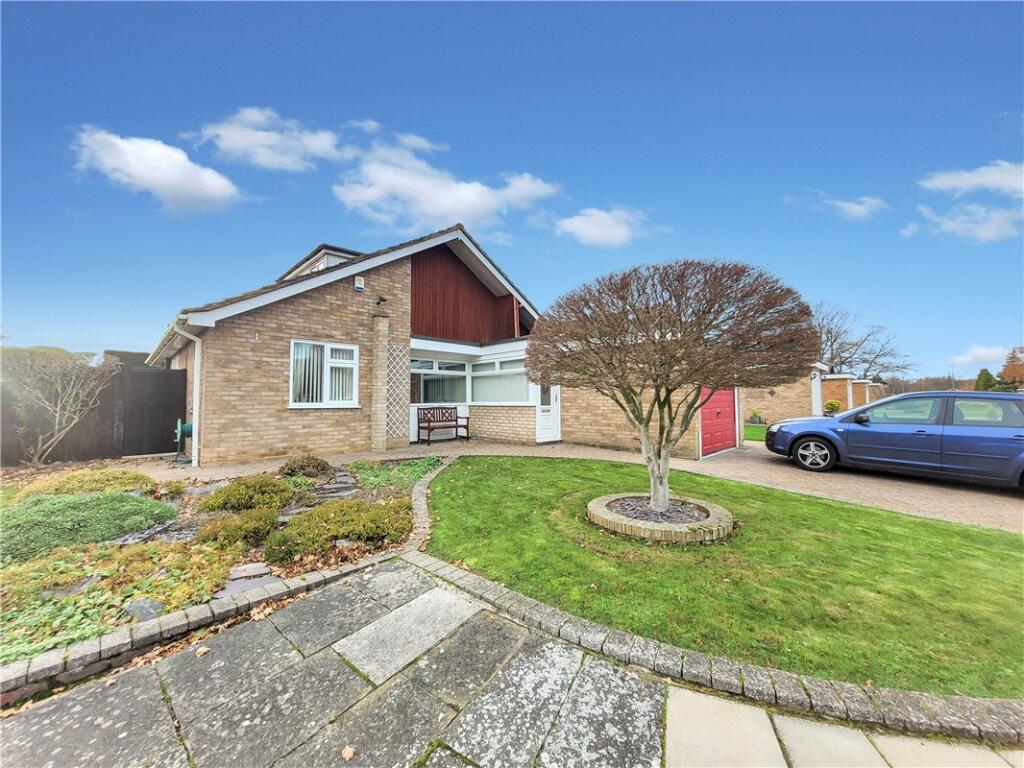
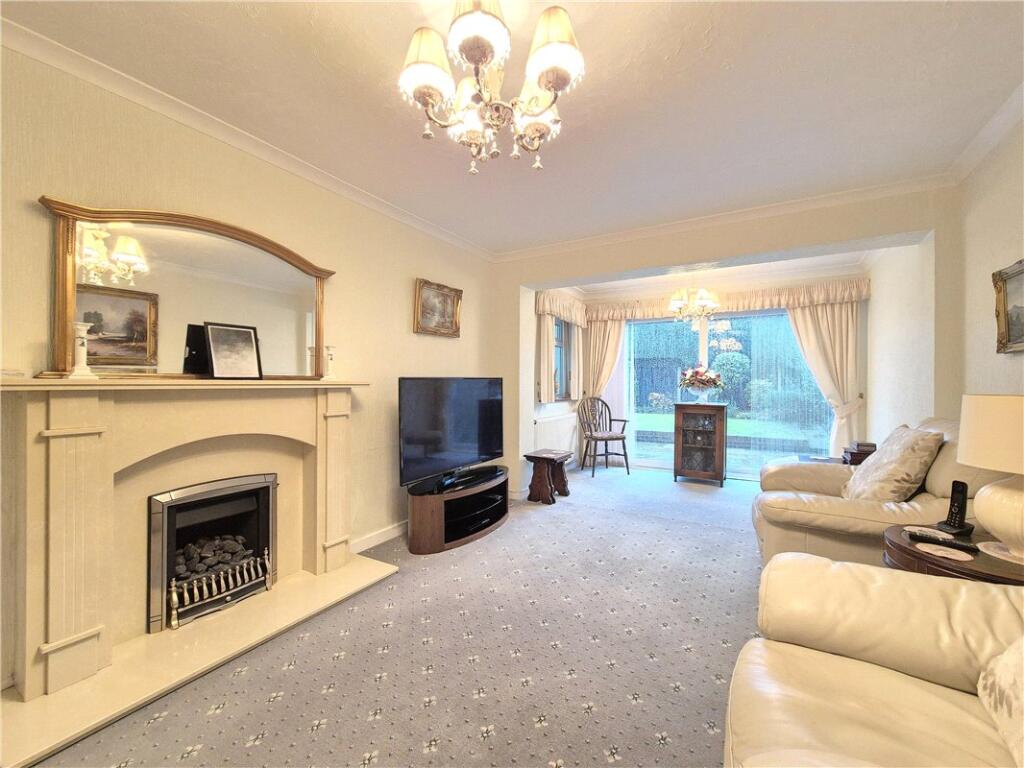
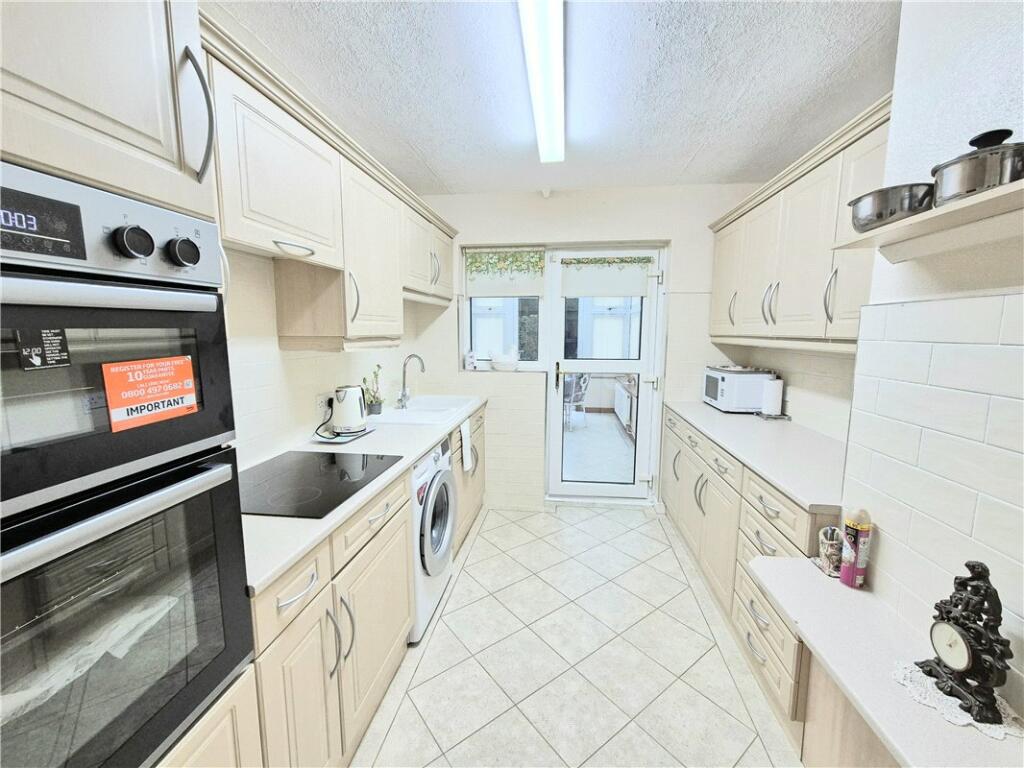

Full Description: ** GUIDE PRICE £850,000 - £875,000 **A deceptively spacious four bedroom two bathroom chalet style bungalow situated on the popular Crofton Heath development & conveniently located for Darrick Wood & Newstead Wood schools. Chain Free. * POTENTIAL TO EXTEND (STPP) * CUSTOM BUILT CONSERVATORY * LARGE BEDROOM SUITE WITH BATHROOM AREA * SOUGHT AFTER LOCATION * BEAUTIFUL FRONT & REAR GARDENS * DRIVEWAY & GARAGE * CHAIN FREE *ExteriorFront Garden: With lawn and pathway to front.Rear Garden: This is a particular pleasing feature of the property and is well established with a variety of shrubs and trees. Large patio area. Summerhouse.Garage: 16'5 x 9'4: Electic door. Power & lighting.Key TermsThe property offers extensive & versatile living accommodation and is ideally located for a range of amenities in Locksbottom & Crofton alike. Orpington Station, Darrick Wood & Newstead Wood Schools are also close by.Entrance Porch:Stained glass door to front and double glazed opaque window to side. Door to garage.Large Entrance Hall:Double glazed window to front, stairs to first floor with understairs storage cupboard, built in wardrobe, radiator and fitted carpet.Lounge:22' 4" x 11' 5" (6.8m x 3.48m)(Maximum dimensions). Double glazed sliding patio door opening onto the rear garden. Double glazed window to side. Feature fireplace, radiator and fitted carpet.Kitchen:12' 1" x 8' 3" (3.68m x 2.51m)Fitted with a matching range of wall and base units with work surfaces. Integrated oven, electric hob and extractor fan. Space for fridge freezer and washing machine. Ceramic sink unit & drainer. Pantry. Double glazed window. Double glazed door opening into:-Conservatory:12' 3" x 10' 5" (3.73m x 3.18m)Double glazed with access onto the rear garden. Brick base and pitched roof. Radiator and laminate flooring.Bedroom 2:Double glazed window to front, radiator and fitted carpet.Bedroom 3:13' 3" x 9' 5" (4.04m x 2.87m)Double glazed window to rear, built in wardrobes, radiator, wash hand basin set in vanity unit and fitted carpet.Bedroom 3:10' 5" x 8' 9" (3.18m x 2.67m)Double glazed window to side, built in wardrobe, radiator and fitted carpet.Family Shower Room:Large walk in shower cubicle, wash hand basin set in vanity unit and wc. Heated towel rail. Double glazed opaque window to side.Second Floor:Stairs with fitted carpet giving access to:-Principle Bedroom Suite:26' 3" x 12' 5" (8m x 3.78m)(Maximum dimensions). Sloped ceiling. Double glazed window to side. Eaves storage. Radiator and fitted carpet. Large built in wardrobe. Open aspect to:-Bathroom Area:With a claw foot bath and pedestal wash hand basin. Radiator and fitted carpet. Access to a cloakroom with separate wc.BrochuresParticulars