Property Details:
- Type: Detached house
- Bedrooms: 4
- Bathrooms: 2
Agent: Academy Estate Agents - Widnes
Phone: 0151 382 8703

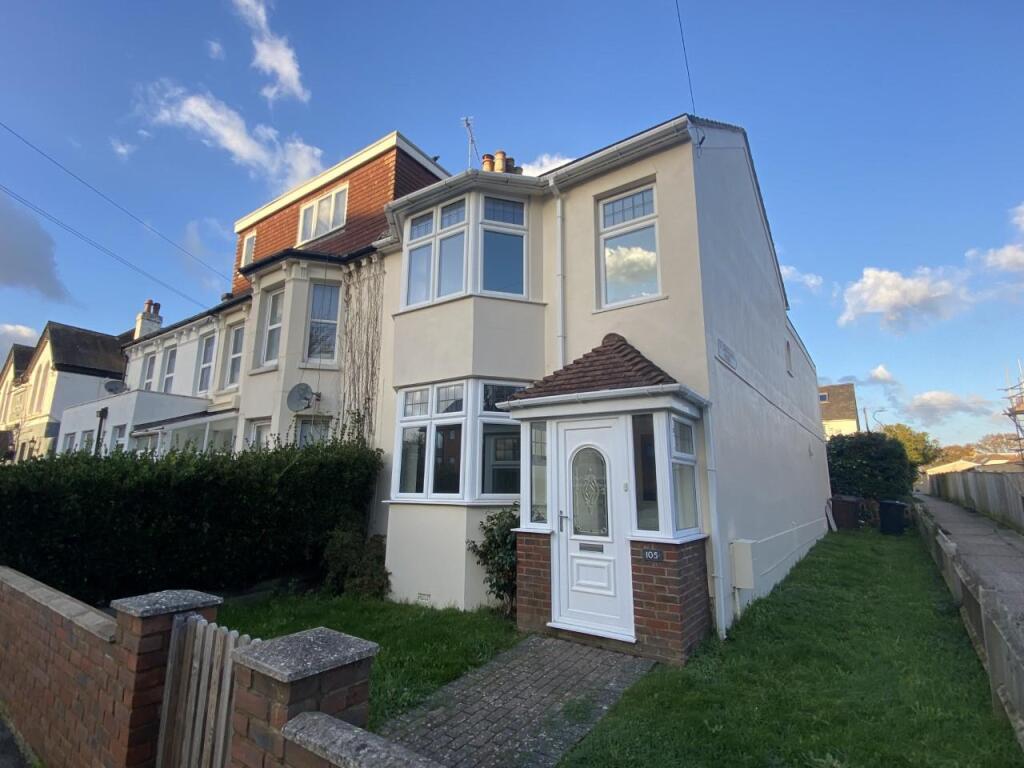
<br/>Academy are delighted to welcome to the market, with no onward chain, this beautifully presented four-bedroom detached family home, ideally situated in the popular Bold area of St Helens. Occupying a generous plot, the property boasts a spacious driveway providing off-road parking for multiple vehicles, a well-proportioned rear garden and the added benefit of solar panels for improved energy efficiency. The current owners have recently enhanced the home with a single-storey rear extension, creating additional and versatile living space. Further improvements include a recently fitted kitchen, en-suite bathroom and new boiler. The layout is as follows: Entrance Hallway, Living Room, WC, Kitchen/ Dining Area, Reception Room, Utility One, Utility Two & Office. To the first floor are the Four Bedrooms with En-suite to Master & Family Bathroom. Early viewing is highly recommended to fully appreciate the size, specification and convenient location this exceptional family home has to offer.<br/><br/>Kitchen/ Dining Area - 10' 10'' x 21' 0'' (3.3m x 6.4m)<br/>Tiled Flooring, Integrated Oven, Hob, Fridge, Freezer & Dishwasher, Wall Mounted Radiator & UPVC Double Glazed Windows.<br/><br/>Reception Room - 15' 9'' x 21' 0'' (4.8m x 6.4m)<br/>Tiled Flooring, Under Floor Heating & Bi-Folding Patio Doors.<br/><br/>Living Room - 17' 1'' x 11' 6'' (5.2m x 3.5m)<br/>Carpeted Flooring, Wall Mounted Radiator & UPVC Double Glazed Windows.<br/><br/>Office - 10' 2'' x 8' 10'' (3.1m x 2.7m)<br/><br/>Utility One - 6' 7'' x 8' 10'' (2m x 2.7m)<br/>Tiled Flooring, Wall Mounted Radiator & UPVC Double Glazed Windows & Patio Doors. <br/><br/>Utility Two - 5' 3'' x 8' 10'' (1.6m x 2.7m)<br/>Laminate Flooring & UPVC Double Glazed Patio Door.<br/><br/>WC - 6' 7'' x 3' 7'' (2m x 1.1m)<br/>Tiled Flooring, WC, Sink Basin, Wall Mounted Radiator & UPVC Double Glazed Windows.<br/><br/>Bedroom One - 12' 10'' x 11' 6'' (3.9m x 3.5m)<br/>Carpeted Flooring, Fitted Wardrobes, Wall Mounted Radiator & UPVC Double Glazed Windows.<br/><br/>Bedroom Two - 10' 10'' x 8' 10'' (3.3m x 2.7m)<br/>Carpeted Flooring, Fitted Wardrobes, Wall Mounted Radiator & UPVC Double Glazed Windows.<br/><br/>En-Suite - 4' 3'' x 7' 10'' (1.3m x 2.4m)<br/>Tiled Flooring, WC, Sink Basin, Shower, Wall Mounted Radiator & UPVC Double Glazed Windows.<br/><br/>Bathroom - 5' 3'' x 7' 10'' (1.6m x 2.4m)<br/>WC, Sink Basin, Bath Tub, Wall Mounted Radiator & UPVC Double Glazed Windows.<br/><br/>Bedroom Three - 7' 10'' x 11' 10'' (2.4m x 3.6m)<br/>Carpeted Flooring, Wall Mounted Radiator & UPVC Double Glazed Windows.<br/><br/>Bedroom Four - 9' 10'' x 8' 10'' (3m x 2.7m)<br/>Carpeted Flooring, Wall Mounted Radiator & UPVC Double Glazed Windows.<br/><br/>Council Tax Band: D<br/>Tenure: Freehold<br/>Service Charge: £50.00 per year