Property Details:
• Type: House Share
• Tenure: N/A
• Floor Area: N/A
Key Features:
• No Agent Fees
• Room Only (Shared House)
• Students Can Enquire
• Bills Included
• Property Reference Number: 2831822
Location:
• Nearest Station: Sudbury Station
• Distance to Station: 2.3505486825095585 miles
Agent Information:
• Address: 20
Wenlock Road,
London,
N1 7GU
Full Description:
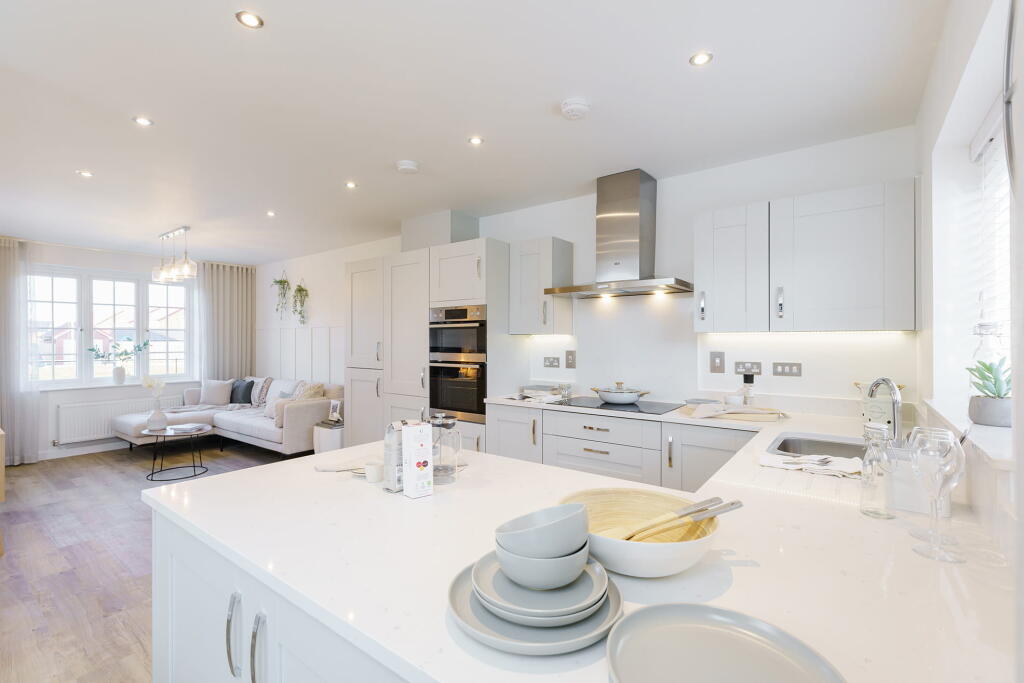
Property Reference: 2831822.<br /><br /><b>The "Commodore's Cabin", first floor double room, with en suite bathroom (40 metres square) <b>all bills included -</b> is available 05-Jan-27 for £940. The Commodore's Cabin overlooks, <b>to the north and below, </b> the river Stour as it flows south west perpendicularl to the long axis of the house. </b><br /><b><br />The rooms are in a shared house (of six people two ladies and five gentlemen) built 1805 of 440 square metres internal floor area set in peaceful and secluded grounds within the dale (with 140 metres of river frontage) beside the beautiful village of Long Melford. The rooms are available to singles or <b>(for a surcharge of £120 per month)</b> couples. </b><b><br /></b><br /><b><b>There are 22 photographs but not all websites will display all. </b><br /><br /></b>The property benefits from off street parking, gas central heating, a fruitful apple and pear orchard and raspberry plants at the back of the house. <br /><br />All bills are included. Breaking the bills down (for your information) and amortising between a putative five inhabitants the council tax comes to £76 per month, the water bill £18 per month, the power bill circa £120 per month, £8 for the (optical fibre) internet and £36 for gardening, being £258 per lodger for all the bills. This breakdown is simply for comparison with landlords who charge bills separately. The rent does include all the bills. <br /><br />Improvements 2026+<br /><br />The next major improvement planned is to replace the window in the family bathroom and two of the three windows in the Commodore's cabin (available 05-Jan-27). The replacement windows will be argon gas filled double glazed. The one in the family bathroom will be resized to match the aspect ratios of the grander windows at the front and back and it will have a stone sill added. The two in the Commodore's cabin will have their stone sills restored. These works, costing circa £21,000 will probably not be completed until May 2028 though pre-payments by the landlord will begin in about nine months time. <br /><br />The property is peradventure shared with a forty something website designing, information technology and marketing artisan-AI enthusiast at a booming local brewery business who performs physical training in the (waterless) swimming pool (gym), a sixty something gentleman online games ("Bull Run also known as Manassas Junction 1861") publisher, and hopefully, Time Machine inventing-landlord (M.A. Cantab) who abhors exercise as a waste of time, a fifty something Kiwi (Orthodox) Reverend Doctor software-engineer-priest-lawyer (who is actually resident on Mount Athos) but can also be found, in the atrium, thrashing the landlord at a game of Korea, the fifty something former barmaid, forty something gentleman tree surgeon, fifty something self-employed driver, twenty something gentleman leaving from capital, and the fifty something airline front-desk crew and from time to time, particular friends of the aforementioned six (the landlord being, naturally, friendless!) without whom the collective would be incomplete. For your information, board gamers (depending on the game, so not go, scrabble, monopoly, cludo or chess!!) would not, by a significant minority of the inhabitants, be frowned on and nor would piano players, libertarians (very approved of), history graduates, singers (classical) or apostles of the free market. As for those who think the world is going to Hades in a hand basket, who are more worried about global warming and overpopulation than the coming ice age and underpopulation, who would wisely decline to lay down their life for private property rights being extended to the asteroid belt and Mars or who simply like to party on a universal income, they would be more than welcome to a game of Dominant Species to temporarily resolve the issues between themselves and the landlord. <br /><br />GROUND FLOOR (320 Square metres)<br /><ul><li>The music room (lodger's use) is 4.0 metres (east west) x 5.8 metres (north south) (23 square)<br /></li><li>The kitchen (lodgers' use) is 5.0 metres x 4.4 metres (20 square)<br /></li><li>The breakfast room (lodgers' use) is x 6.0 metres x 4.4 metres (26 square)<br /></li><li>The cloakroom is 3.1 metres (east west) x 2.1 metres (6 square)</li><li>The library (lodgers' use) is 5.3 metres x 4.4 metres (23 square)<br /></li><li>The reception (landlord's primary office) is 5.9 metres x 5.1 metres (30 square)<br /></li><li>The atrium (landlord's secondary office) is 4.2 metres (east west) x 10.6 metres (north south) (45 square)<br /></li><li>The pool room (lodgers' play area) is 7.9 metres x 10.6 metres (84 square)<br /></li><li>The secondary kitchen landlord's use) is 4.8 metres x 2.4 metres (12 square)<br /></li><li>The shower room (collective use) is 4.8 metres x 8.0 metres (38 square)<br /></li><li>The cloak rooms x2 (collective use) 3.0 metres x 1.4 metres (4 square)</li></ul>FIRST FLOOR (117 Square metres)<br /><ul><li>The dressing (entrepreneur's) room 4.3 metres x 2.8 metres(12 square)<br /></li><li>The master bedroom (available) 5.2 metres x 6.1 metres (32 square)<br /></li><li>The master bedroom en suite bathroom (available) 2.0 metres x 4.0 metres (8 square)<br /></li><li>The family bathroom (three inhabitants use) 2.3 metres x 4.0 metres (9 square)<br /></li><li>The Starboard Nacelle (independent's) room 4.2 metres x 4.0 metres (17 square)<br /></li><li>The Port Nacelle (available) room 4.0 metres x 4.0 metres (16 square)<br /></li><li>The Port Nacelle en suite bathroom (available) 1.5 metres by 4.1 metres (6 square)<br /></li><li>The Impulse Engine (available) Room (north west bedroom) 4.0 metres x 3.1 metres (12 square)<br /></li><li>The Impulse Engine (available) en suite bathroom 1.3 metres x 2.8 metres (4 square)</li></ul>The pool is currently not in aquatic use and would not be under the terms of this lodging. <br /><br />Although there is no deposit taken the first two months of rent are payable in advance. For payment 11 or 12 months in advance, there would be a 5% discount with a 4% discount for payments 9 or 10 months in advance and a 2% discount for payment 7 or 8 months in advance. Such an approach would be prohibited for tenants under the Renter's Reform Act but remains permitted, under common law, even by this crackpot nanny despot state (these being the landlord's words not Open Rent's), with lodgers.<b></b><br /><br /><b>Summary & Exclusions:</b><br />- Rent Amount: £940.00 per month (£216.92 per week)<br />- Deposit / Bond: £0.00<br />- 7 Bedroom Property (1 room currently available for rent)<br />- 5 Bathrooms<br />- Property comes furnished<br />- Available to move in from 04 January 2027<br />- Live-In Landlord<br />- Minimum tenancy term is 6 months<br />- Maximum number of tenants is 2<br />- Students welcome to enquire<br />- No Smokers<br />- <b>Bills Included</b><br />- Property has parking<br />- Property has garden access<br />- EPC Rating: EPC Not Required (Shared Accommodation)<br /><br /> <b> If calling, please quote reference: 2831822 </b> <br /><br /><b>Fees:</b><br />You will <b>not</b> be charged any admin fees.<br /><br /><br /> ** Contact today to book a viewing and have the landlord show you round! ** <br />Request Details form responded to 24/7, with phone bookings available 9am-9pm, 7 days a week.<br />