Property Details:
• Type: Detached
• Tenure: FREEHOLD
• Floor Area: N/A
Key Features:
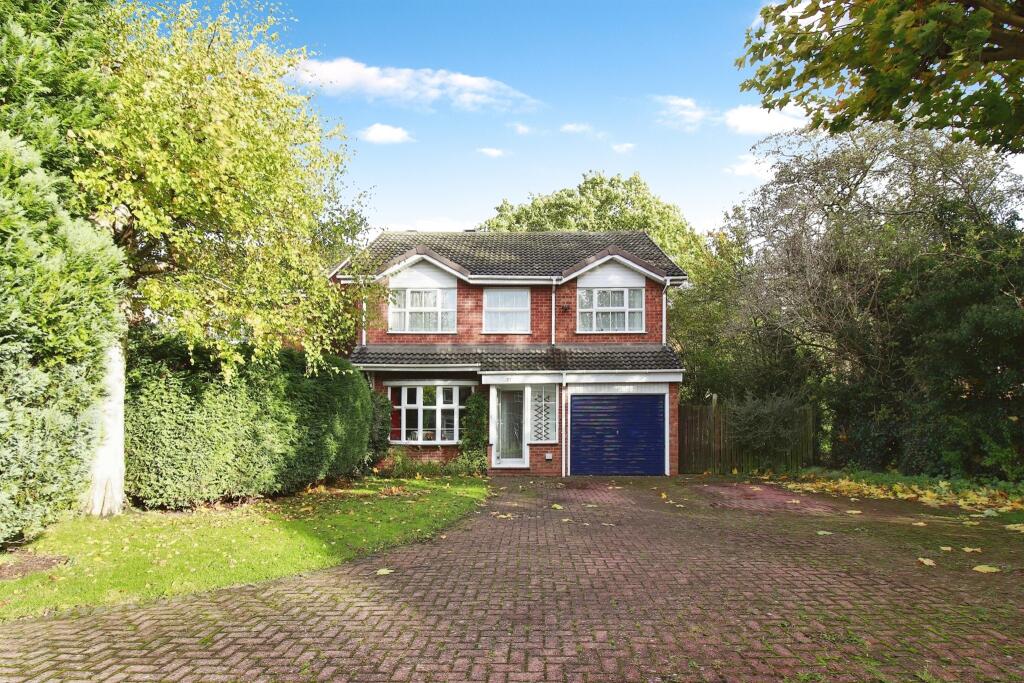
• Detached Home
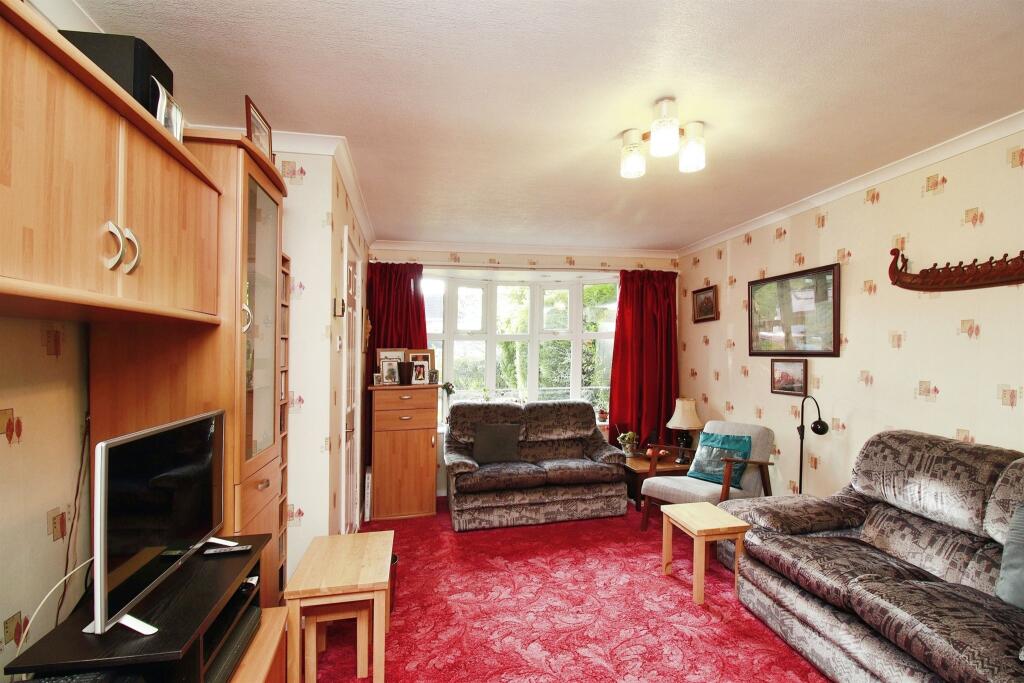
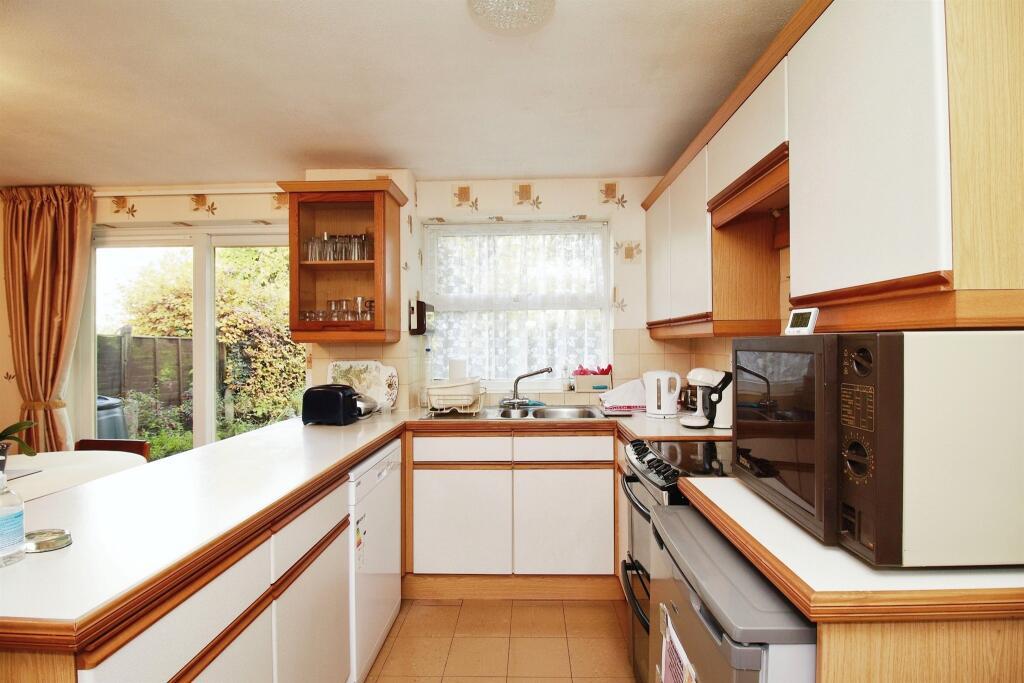
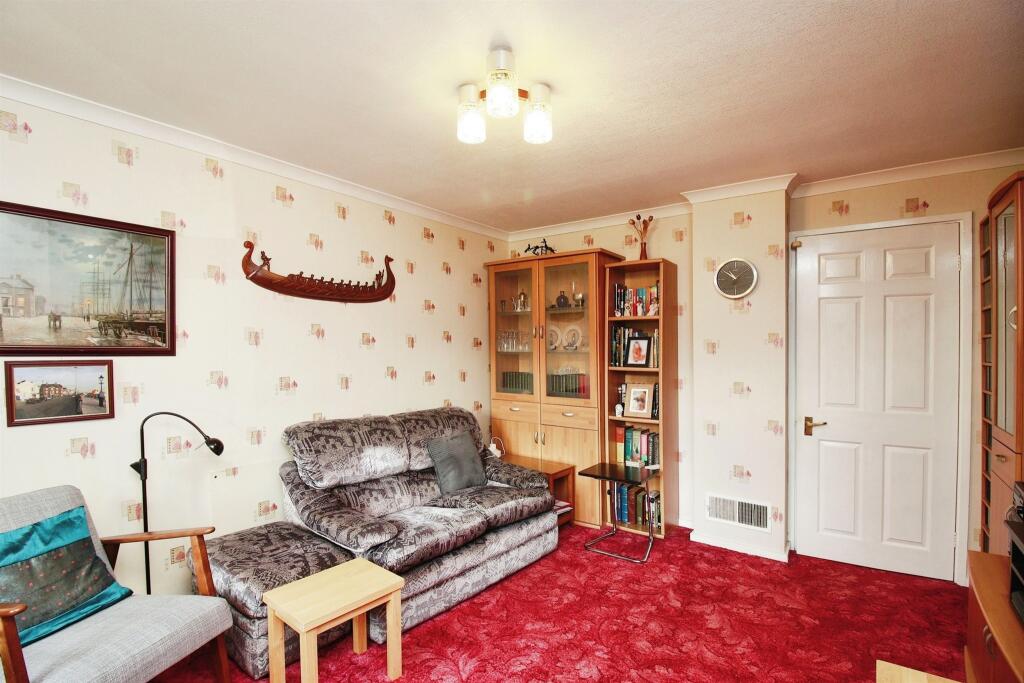
• Lounge, Kitchen Diner and Utility
• Five Bedrooms
• Family Bathroom and Guest W.C
• Rear Garden
• Generous Drive Way for Multiple Vehicles
• Garage
• Generous Plot
Location:
• Nearest Station: Shirley Station
• Distance to Station: 0.75360815666381 miles
Agent Information:
• Address: 93 High Street,
Kings Heath, B14 7BW
Full Description:
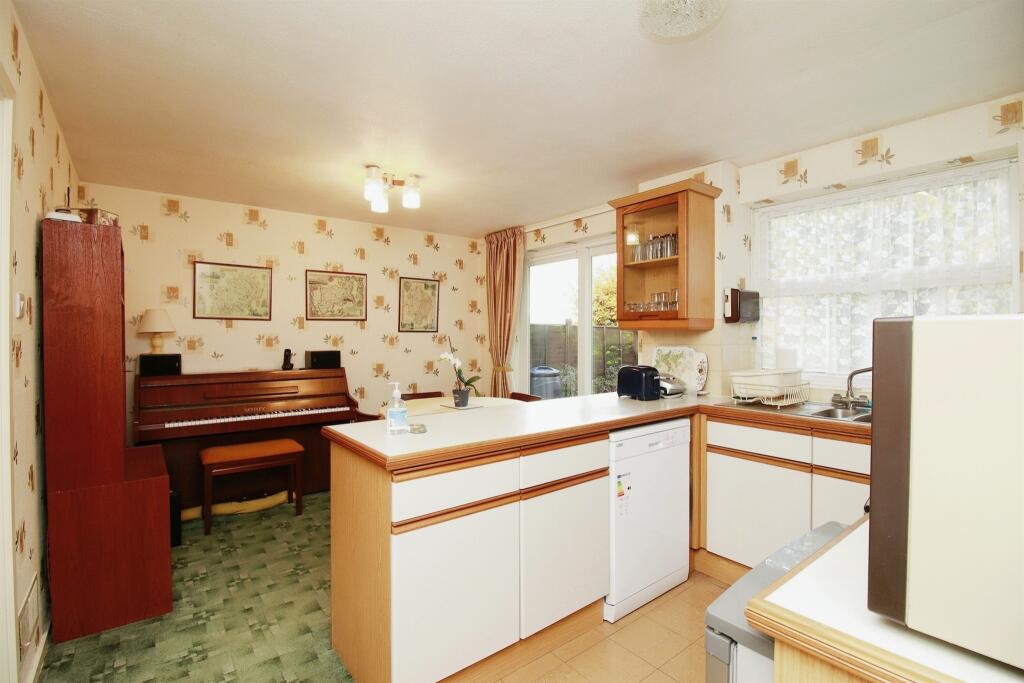
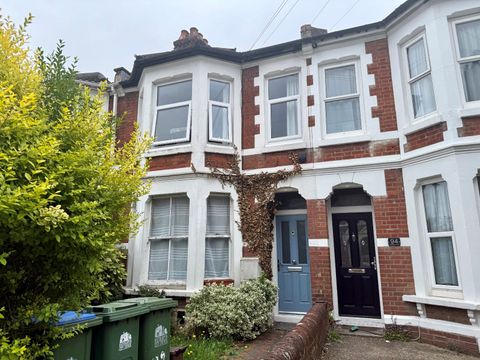
<br /><b>SUMMARY</b><br />FIVE BEDROOM detached property located in a desired area of SHIRLEY. CUL-DE-SAC with OFF ROAD PARKING for multiple vehicles and integral garage. The property is close to local schools and Bills Wood Nature Reserve. Viewings recommended to appreciate the property.<br /><br /><br /><b>DESCRIPTION</b><br />Situated in a much desired location within Shirley. The property sits on a generous plot at the head of a cul-de-sac position.<br /><br />This amazing FIVE bedroom detached family home is within walking distance to local schools and Bills Wood Local Nature Reserve. The property has a Lounge, Kitchen Diner, Utility, Guest W.C, Family Bathroom, Rear Garden, Off Road Parking for Multiple Vehicles and Integral Garage.<br /><br />Viewings for this property are recommended to fully appreciate the accommodation on offer.<br /><br /><b>Entrance Porch</b> <br />Double glazed window to the front and side, double glazed door to the front, and double glazed door to<br /><br /><b>Entrance Hall</b> <br />Stairs rising to the first floor landing and door to<br /><br /><b>Lounge</b> 14' 11" x 11' 8" ( 4.55m x 3.56m )<br />Double glazed bow window to the front, door to<br /><br /><b>Kitchen Diner</b> 15' x 10' 7" ( 4.57m x 3.23m )<br />Double glazed window to the rear, double glazed sliding door to the rear, a range of wall and base units, a one and a half bowl sink and drainer, storage cupboard and door to<br /><br /><b>Utility Room</b> <br />Double glazed window to the rear, double glazed door to the rear, a range of wall and base units, double drainer sink and space for a washing machine<br /><br /><b>Guest W.C</b> <br />Single glazed window to the side, low level wc and hand wash basin<br /><br /><b>First Floor Landing</b> <br />Loft access, storage cupboard housing a hot water tank, warm air system and doors to<br /><br /><b>Bedroom 1</b> 14' x 8' 6" ( 4.27m x 2.59m )<br />Double glazed window to the front and built in wardrobe<br /><br /><b>Bedroom 2</b> 10' 7" x 8' 6" ( 3.23m x 2.59m )<br />Double glazed window to the rear and built in wardrobe<br /><br /><b>Bedroom 3</b> 13' 2" x 8' ( 4.01m x 2.44m )<br />Double glazed window to the front<br /><br /><b>Bedroom 4</b> 9' 8" x 8' ( 2.95m x 2.44m )<br />Double glazed window to the rear<br /><br /><b>Bedroom 5</b> 6' 9" x 6' 6" ( 2.06m x 1.98m )<br />Double glazed window to the front and built in storage<br /><br /><b>Family Bathroom</b> <br />Double glazed obscure window to the rear, double shower cubicle with mixer shower, low level w.c, and hand wash basin<br /><br /><b>Externally </b> <br />To the rear is a garden with patio area, lawn, plants, shrubs and side gate access. To the front is off road parking for multiple vehicles leading to an integral garage<br /><br /><b>Garage</b> 18' 7" x 7' 11" min ( 5.66m x 2.41m min )<br />Up and over door and door to<br /><br /><br /><br />1. MONEY LAUNDERING REGULATIONS - Intending purchasers will be asked to produce identification documentation at a later stage and we would ask for your co-operation in order that there will be no delay in agreeing the sale.
<br />2: These particulars do not constitute part or all of an offer or contract.
<br />3: The measurements indicated are supplied for guidance only and as such must be considered incorrect.
<br />4: Potential buyers are advised to recheck the measurements before committing to any expense.
<br />5: Connells has not tested any apparatus, equipment, fixtures, fittings or services and it is the buyers interests to check the working condition of any appliances.
<br />6: Connells has not sought to verify the legal title of the property and the buyers must obtain verification from their solicitor.