Property Details:
• Type: Ground Flat
• Tenure: N/A
• Floor Area: N/A
Key Features:
• **GUIDE PRICE £165,000- £175,000**
• Ideal First Time Buy/Investment
• Private Front/Rear Gardens
• Sought After Location
• No Onward Chain
• Two Bedroom Ground FloorFlat
• EPC Rating- C
• Council Tax Band- C
Location:
• Nearest Station: N/A
• Distance to Station: N/A
Agent Information:
• Address: 806
Newport Road
Rumney
Cardiff
CF3 4FH
Full Description:
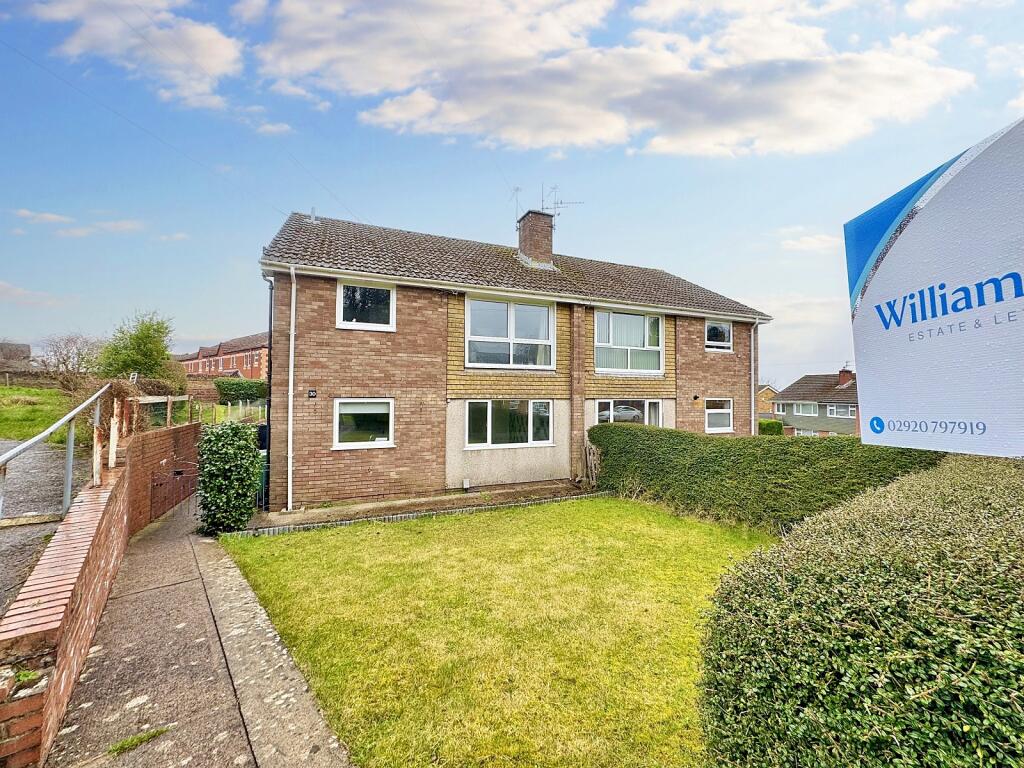
**GUIDE PRICE £165,000- £175,000** This charming 2 bedroom maisonette is a fantastic opportunity for first time buyers and investors alike. Situated in a desirable location in Rumney, the property boasts its own private front and rear gardens, and two good sized bedrooms. Upon entry, you are greeted by a spacious entrance hallway, providing access to all rooms. A bright and airy living room provides the perfect space for relaxing or entertaining and a functional kitchen adds practicality. Both bedrooms are generously sized, providing comfortable accommodation with room for storage.
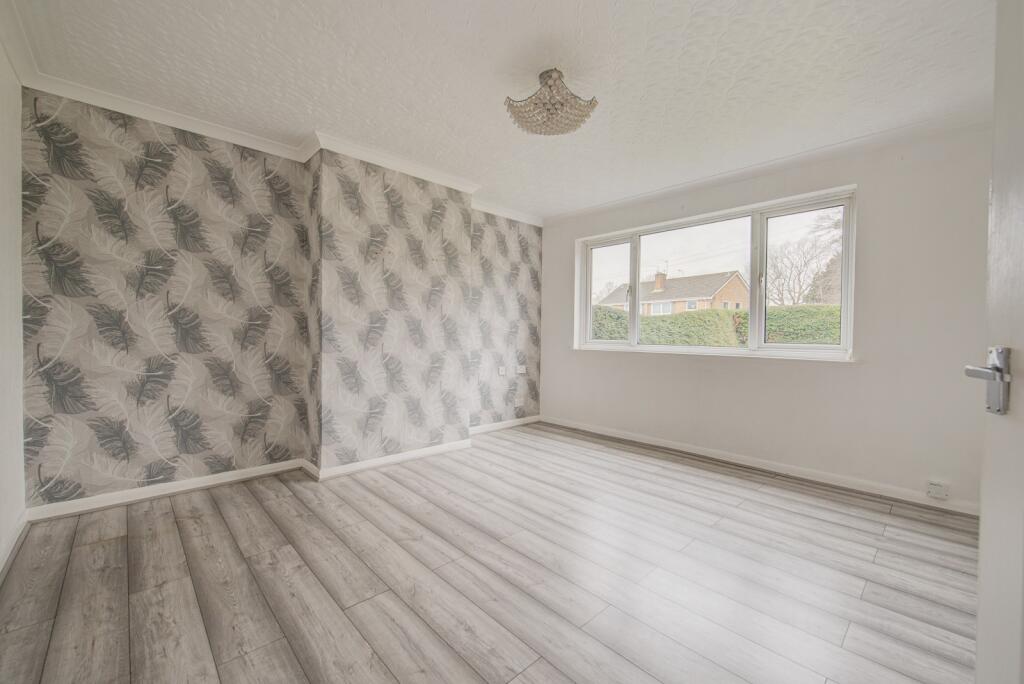
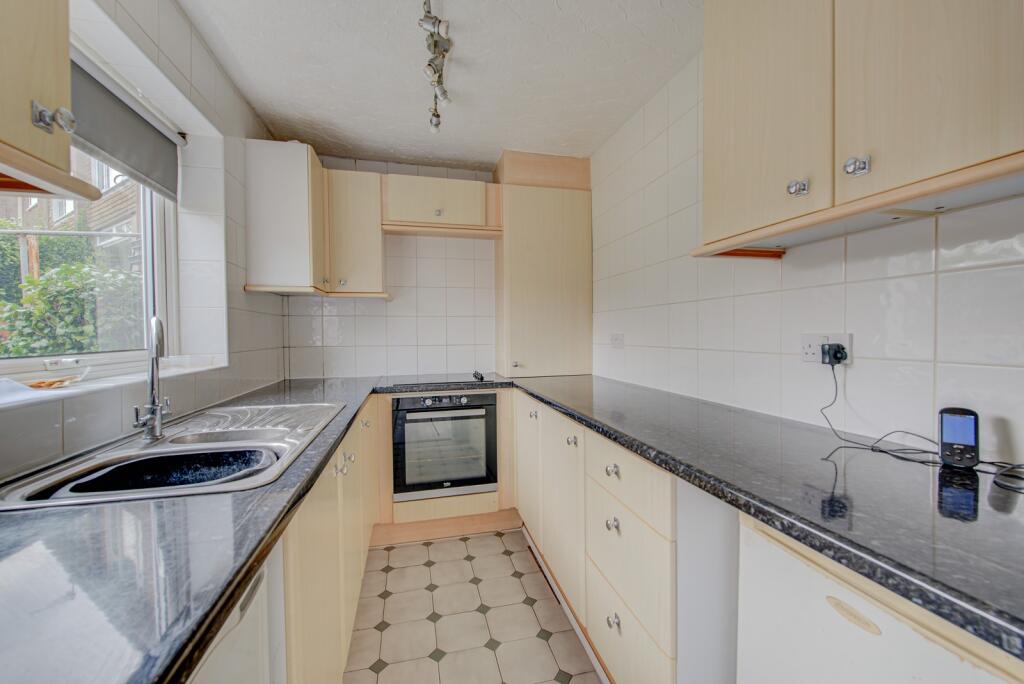
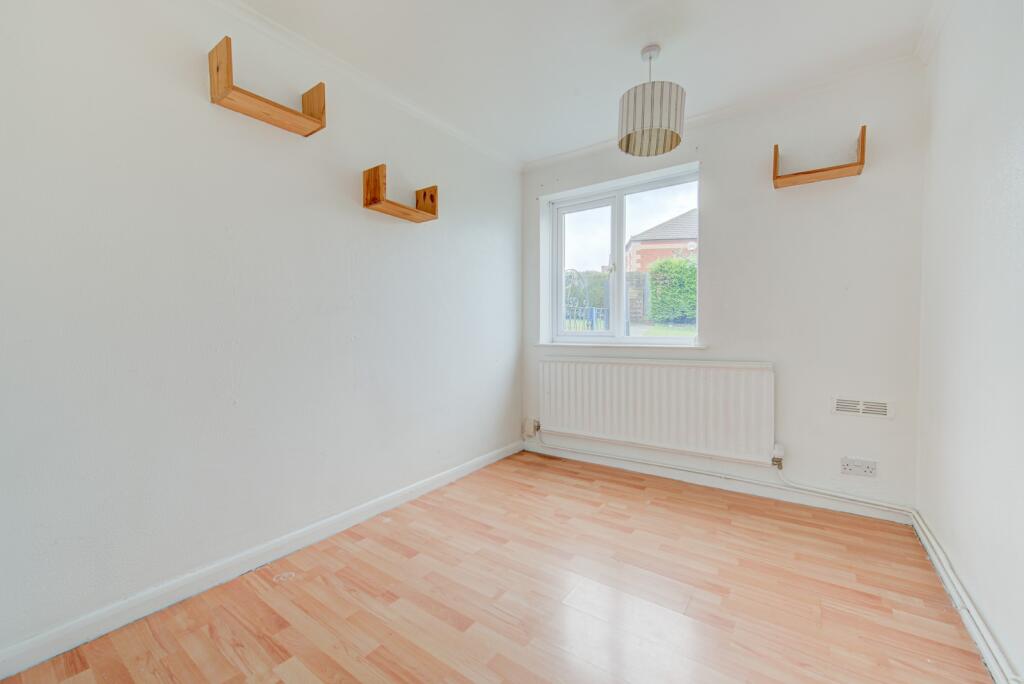
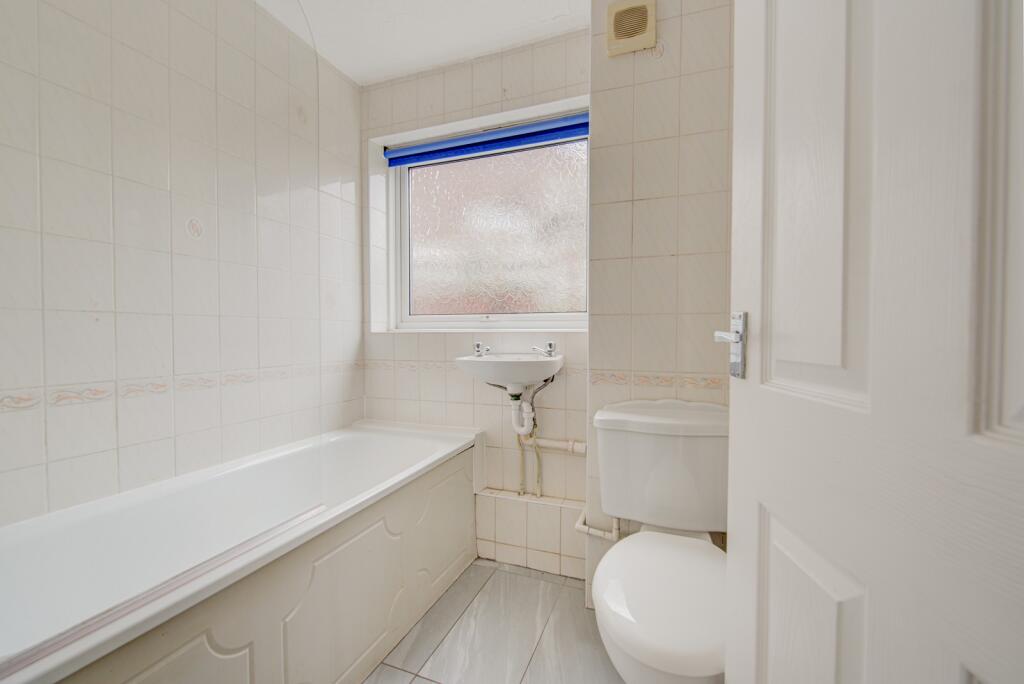
The privately owned rear garden adds to the property's appeal. With its convenient location, this maisonette offers great potential for those looking to make their first property purchase or those seeking a promising investment opportunity. Don't miss out on this excellent find!FrontEnclosed front garden, pathway leading to front door, remainder laid to lawn, decorative gravel border with hedging to boundaries.Entrance HallEnter via pvc door, papered walls, textured ceiling with coving, tiled flooring, door to storage cupboard, radiator, doors to all rooms.KitchenTiled walls, textured ceiling, range of matching wall and base units set on a complimentary work surface, stainless steel 1 1/2 sink with drainer and hot and cold mixer tap, pvc double glazed window to front, integrated oven, electric hob with 4 burners, space for fridge, space for freezer, wall mounted housed in combi boiler.Living RoomPapered walls, textured ceiling with coving, laminate flooring, radiator, pvc window to front aspect.Bedroom 1Papered walls, textured ceiling, pvc double glazed window to rear aspect, fitted wardrobes, laminate flooring, radiator.Bedroom 2Papered walls, textured ceiling with coving, pvc double glazed window to rear aspect, radiator, laminate flooring.BathroomTiled walls, textured ceiling, fitted panelled bath with hot and cold taps, wall mounted electric shower, pvc double glazed window to side aspect with obscure glass, wall mounted wash hand basin with hot and cold taps, close couple w/c, extractor fan.Rear GardenPrivately owned garden to lower level, decked area, remainder laid to lawn.