Property Details:
• Type: Detached
• Tenure: N/A
• Floor Area: N/A
Key Features:
• FULLY REFURBISHED DETACHED CHALET BUNGALOW
• FOUR BEDROOMS
• OPEN PLAN CONTEMPORARY KITCHEN
• SPACIOUS LOUNGE/DINER
• EN-SUITE BATHROOM & SEPARATE SHOWER-ROOM
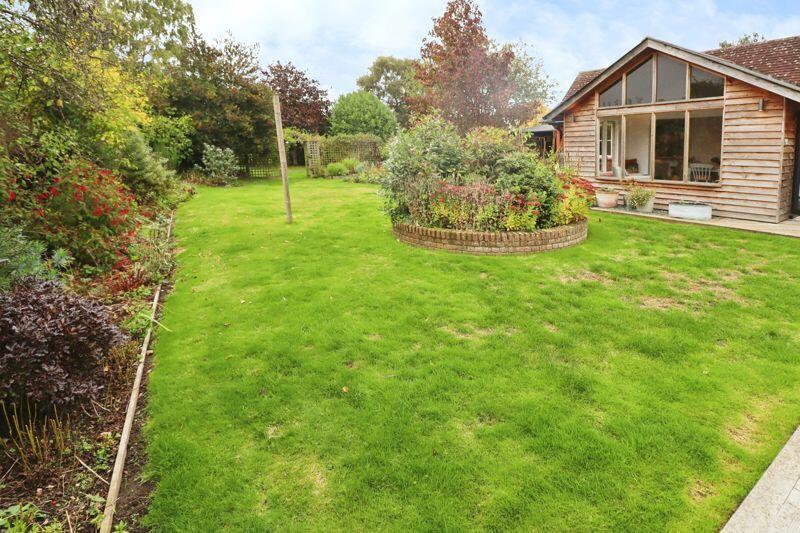
• MULTI-USE SUMMER HOUSE
• OVERALL PLOT 1/3 ACRE (sts)
• WORKSHOP/POTTING SHED/LOG STORE
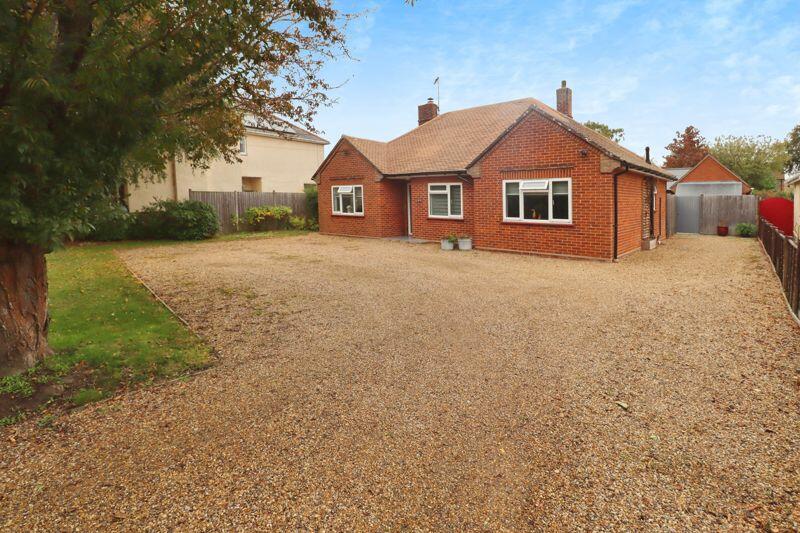
• SUBSTANTIAL "Y" SHAPED DRIVE
• A STUNNING HOME ON A BEAUTIFUL PLOT
Location:
• Nearest Station: N/A
• Distance to Station: N/A
Agent Information:
• Address: 9 Osbornes Court,
Victoria Place,
Brightlingsea,
Essex,
CO7 0EB
Full Description:
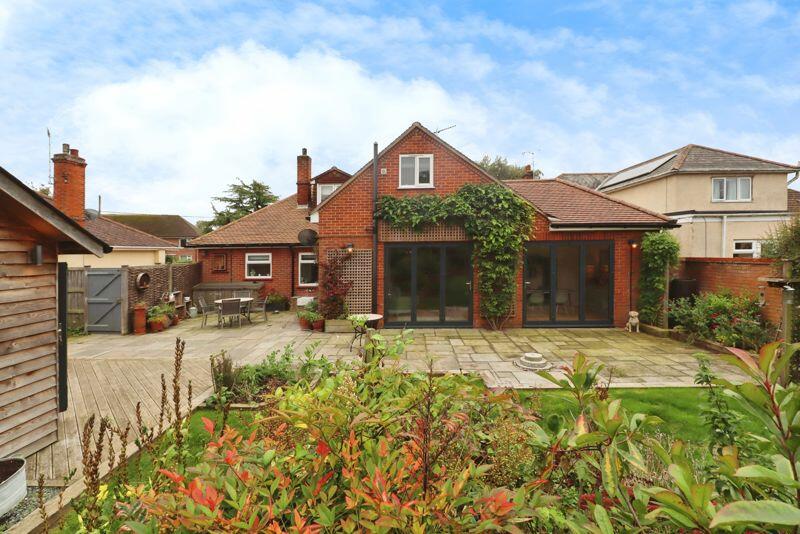
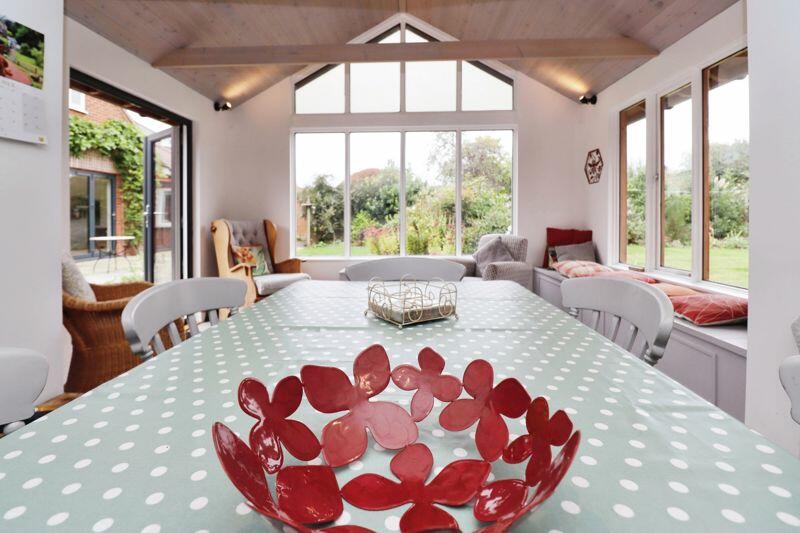
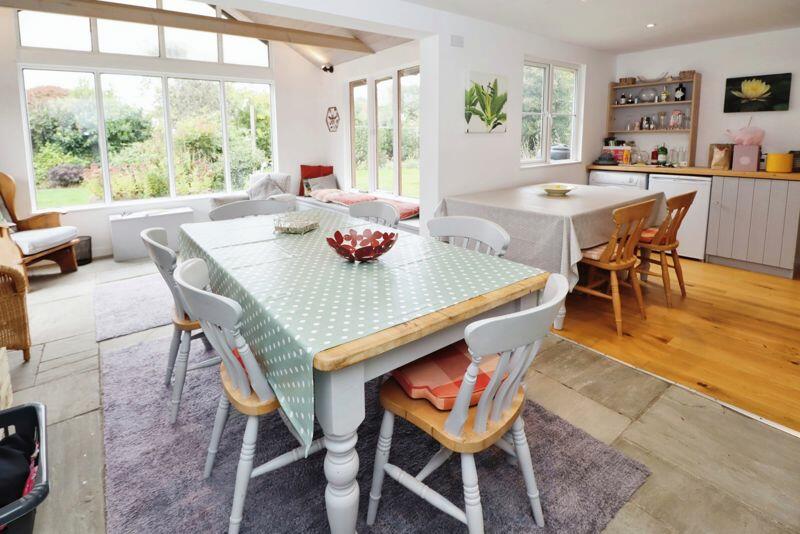
** OUTSTANDING FULLY REFURBISHED DETACHED CHALET BUNGALOW WITH ** This spacious four bedroom detached chalet bungalow, set on 1/3 acre plot (sts), is presented in immaculate condition, having been lovingly refurbished by the current owners who have an eye for detail. The wide entrance hall leads onto the contemporary fitted kitchen with integrated appliances and a 5-ring gas Range cooker. Opening into the 23' lounge/diner, with its log burner for winter and Bi-Fold doors onto the patio for summer. There are three bedrooms to the ground floor, two are spacious doubles (one of these is currently used as a reception room) and the third is a single with a built-in wardrobe, the generous shower-room completes the ground floor. To the first floor there is the principal bedroom with its dressing area, full En-suite and a window seat to look out over the well loved garden. Outside is where the magic happens, across the patio there is a fabulous summer house which can be used as an entertaining area/gym/studio/guest accommodation, whatever you require. There are a further three outbuildings which are currently used as a workshop, potting shed and log store. The private rear garden is laid to lawn with mature trees and shrubs to the borders and flower beds, adding to the overall effect. The front the property is set back from the road with trees and shrubs for privacy, the "Y" shaped shingle driveway allows parking and manoeuvring for multiple vehicles. Strategically located close to the train station, with its direct links to London Liverpool Street, as well as local schools and shops this really is a fantastic family home. ** CALL TO VIEW TODAY **Storm PorchComposite partially glazed entrance door.Entrance HallInset coir mat, tiled flooring, inset spot lights, radiator.Kitchen/Breakfast Room21' 4'' x 10' 10'' (6.50m x 3.30m)Two windows to rear aspect, door to boot room, inset spot lights. White Shaker style kitchen wall and base units with contrasting black worktops, integrated stainless steel sink/drainer, dishwasher, fridge/freezer, 5-ring gas Range cooker with extractor over, space for washing machine, breakfast bar.Lounge/Diner23' 10'' x 22' 3'' (7.26m x 6.78m)Two sets of Bi-Fold doors leading to patio, window to side aspect, wood flooring, inset spot lights, four radiators, modern log burner. Stairs to first floor landing.Boot RoomDoor to rear garden, tiled flooring, inset spot lights, storage cupboard.Bedroom Two12' 0'' x 10' 8'' (3.65m x 3.25m)Window to front aspect, carpet flooring, inset spot lights, radiator.Bedroom Three/Reception Room10' 11'' x 10' 2'' (3.32m x 3.10m)Window to front and side aspects, tiled flooring, inset spot lights, radiator. built-in wardrobes, bespoke seat/storage solution.Bedroom Four8' 10'' x 8' 4'' (2.69m x 2.54m)Window to front aspect, carpet flooring, inset spot lights, radiator, built-in wardrobe.Shower Room9' 3'' x 8' 6'' (2.82m x 2.59m)Obscured window to side aspect, tiled flooring, inset spot lights. Double sized shower enclosure with Rainfall shower, low level WC, wall mounted hand basin, partially tiled walls, heated towel rail.First Floor LandingCarpet flooring, inset spot light, storage cupboard.Principal Bedroom13' 5'' x 11' 0'' (4.09m x 3.35m)Window to rear aspect, carpet flooring, inset spot lights, radiator. Built-in wardrobes, window seat.En-suite Bathroom11' 7'' x 6' 4'' (3.53m x 1.93m)Velux style roof light, vinyl flooring, inset spot lights, radiator. Panelled bath with hand shower, low level WC, vanity unit hand basin, heated towel rail.Dressing Area0' 0'' x 0' 0'' (0.00m x 0.00m)Carpet flooring, inset spot lights, radiator, shelving.ExteriorSet in an approximate plot size close to 1/3 acre (sts)FRONTTrees and shrubs to front, "Y" shaped shingle drive with off-road parking for numerous vehicles, access to side.REARPatio with Butler sink for dogs/boots, laid to lawn with mature tress and shrubs to borders with flower beds to sides, basketball hoop, numerous outbuildings.Summer House19' 5'' x 19' 3'' (5.91m x 5.86m)Windows to side and rear, tiled floor, wall mounted and inset spot lights, electric heater, space for washing machine, fridge/freezer.Log Store8' 9'' x 7' 6'' (2.66m x 2.28m)Concrete floor, power & light.Potting Shed9' 10'' x 7' 10'' (2.99m x 2.39m)Workshop17' 7'' x 11' 5'' (5.36m x 3.48m)Windows to side, power & light.Storage Shed9' 11'' x 7' 5'' (3.02m x 2.26m)BrochuresProperty BrochureFull Details