Woburn, Glascote, B77
Property facts
- Property type
- Coach House
- Property subtype
- Other
- Bedrooms
- 1
- Bathrooms
- 1
- Taxes (as supplied)
- Band: B
Only details supplied with this listing are shown. Ask the listing contact to confirm measurements, taxes and costs.
About this home
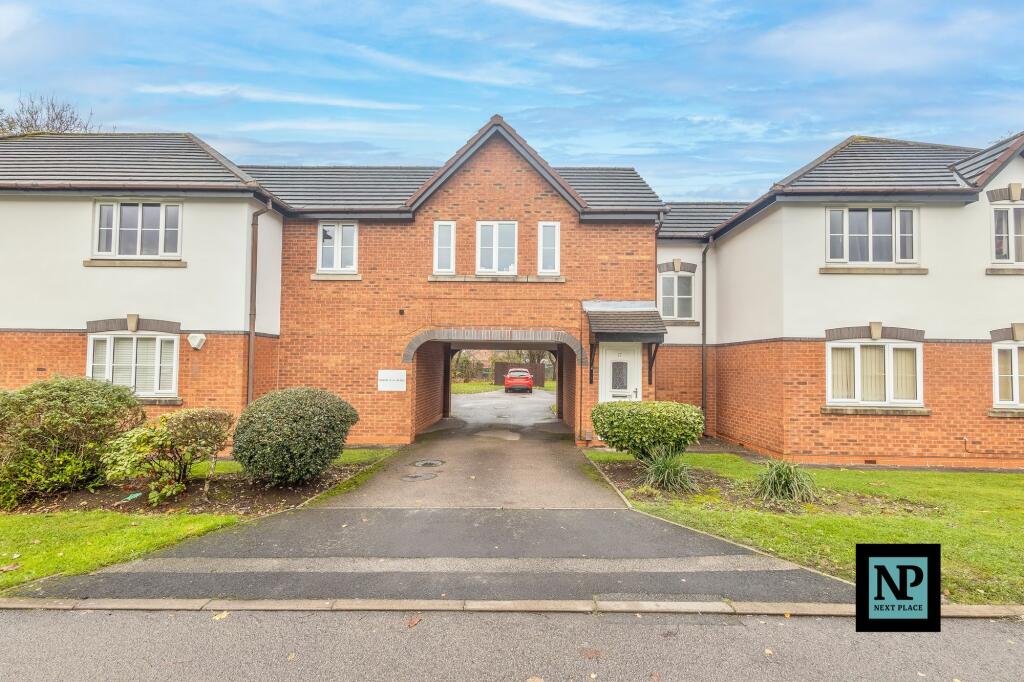
Property Details: • Type: Coach House • Tenure: N/A • Floor Area: N/A
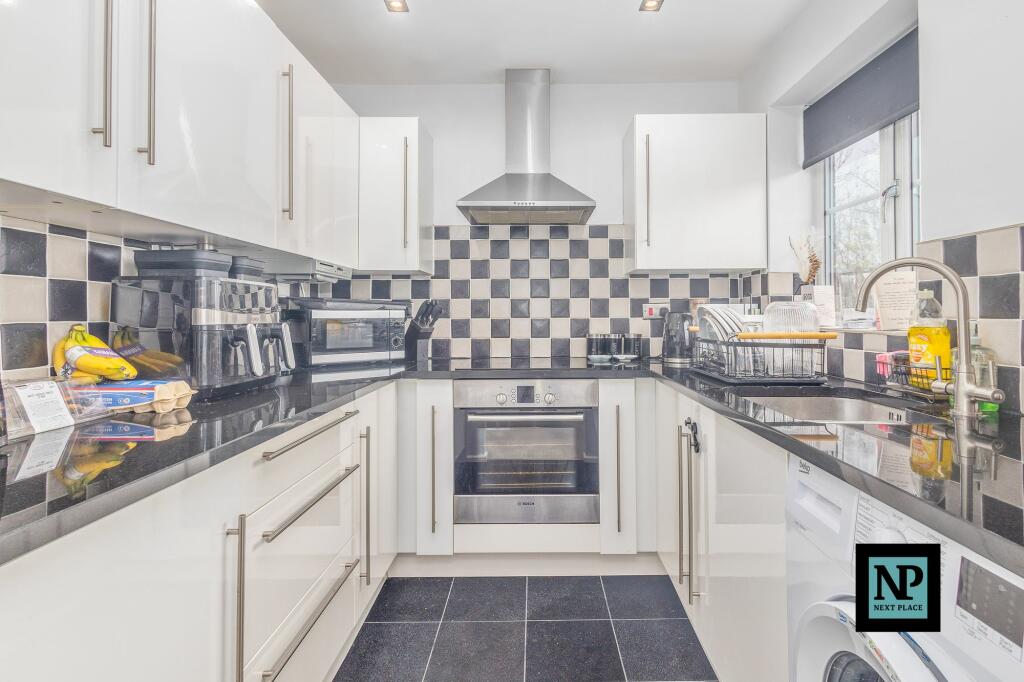
Key Features: • For Sale With Next Place Property Agents • 1-Bedroom Coach House/ Maisonette • Modern Kitchen With Quartz Worktops • Single Garage • 1 Allocated Parking Space • Communal Garden • Council Tax Band B & EPC Rating D
Location: • Nearest Station: N/A • Distance to Station: N/A
Agent Information: • Address: 112 Glascote Road Glascote Tamworth B77 2AF
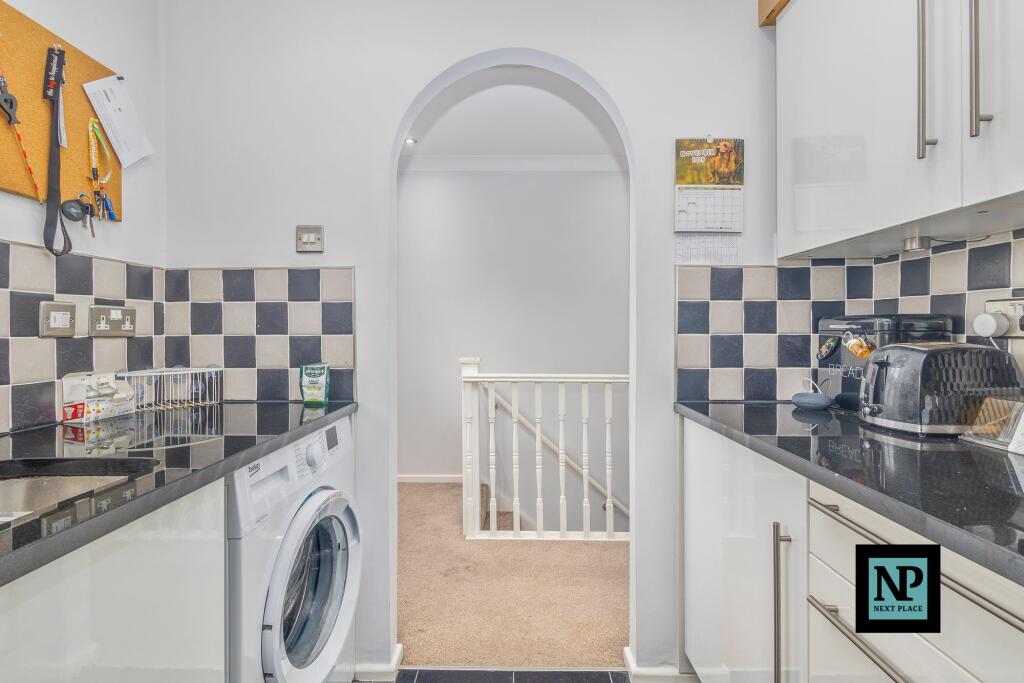
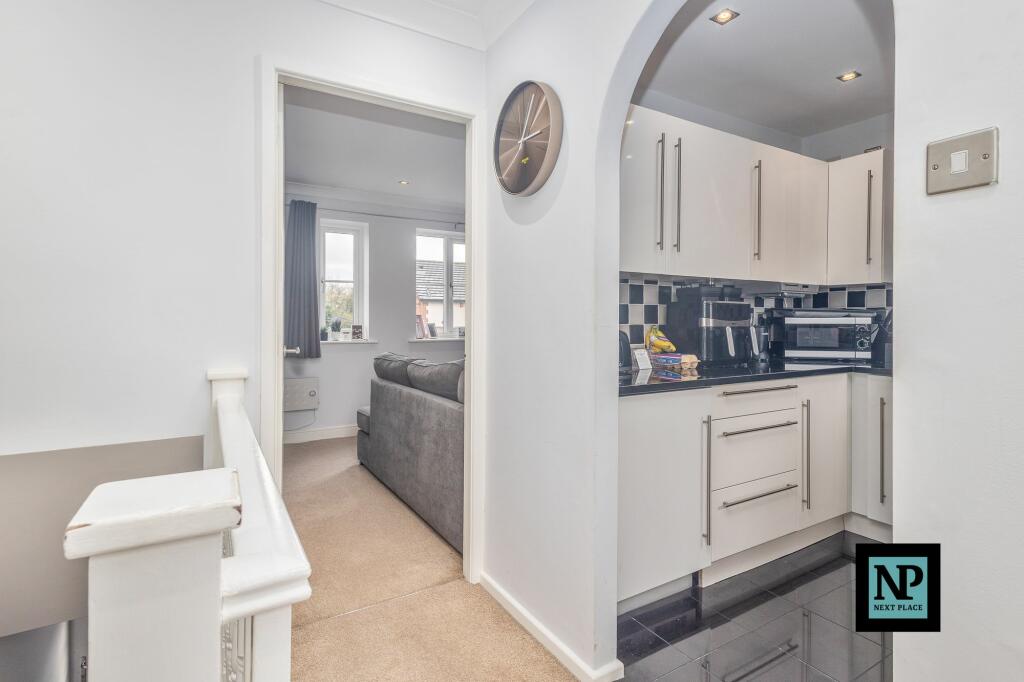
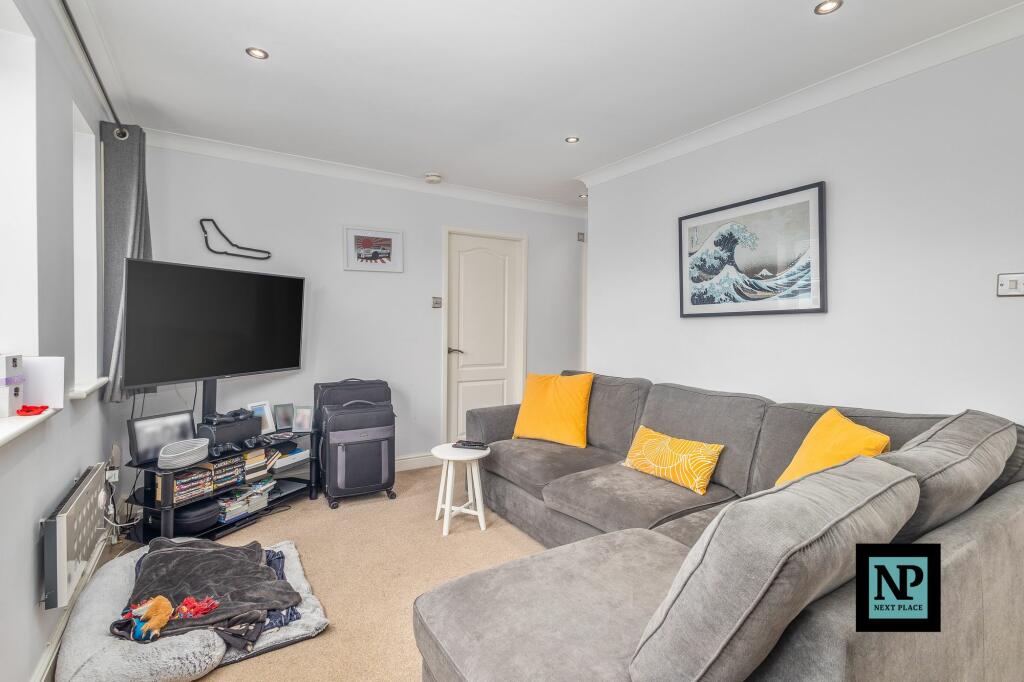
Full Description: Next Place Property Agents proudly presents this well-equipped 1 bedroom coach house, perfect for those seeking contemporary living in a convenient location. With it's own secure entrance/stairway, upon entering, you are welcomed by a well-lit landing space, with access to the modern kitchen, which boasts sleek quartz worktops and ample storage space, making meal preparation a pleasure. Proceeding through, you are welcomed by a spacious lounge/diner, ideal for relaxing or entertaining guests. The lounge/diner also provides access to a well-sized double bedroom with fitted wardrobes, as well as access to the shower room. Residents will also appreciate the convenience of a single garage, 1 parking space and guest parking facilities, ensuring ample space for vehicles. Additionally, the communal garden provides an outdoor drying space for residents to benefit from. Situated in a sought-after area, this coach house offers easy access to local amenities, transport links, and green spaces. Don't miss the opportunity to make this property your next home sweet home!Service ChargeApproximately £1,400.00 per yearGround Rent£75.00 per yearLease Term - 66 Years Remaining - For the correct offer, the seller is happy to enquire about extending the lease prior to completion. Although every effort has been made to ensure the accuracy of information in this advert, it is advised that any prospective buyer consults a solicitor before agreeing to a sale.Please note: Whilst every effort has been made to scale the floorplan accurately, we always recommend prospective buyers check their own measurements before committing to a purchase.EPC Rating: DLounge/Diner3.12m x 5.21mKitchen2.18m x 2.34mBedroom 13.02m x 2.5mParking - GarageParking - Off streetCommunal parking
Features & amenities
Location
If the interactive map is unavailable, open the supplied location in maps.
Open location in mapsThe pin uses coordinates supplied with this listing. Confirm the exact location with the listing contact.
Listing information
- Original source
- www.rightmove.co.uk
- Added to Mirror
- Record updated
Added and updated dates describe the Mirror record. Source publication and verification dates are shown separately when known; none establishes time on market. Confirm current price and availability with the listing contact.
View original listing