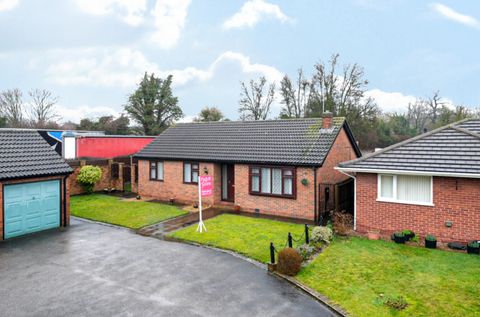
Property Details:
- Type: House
- Bedrooms: 3
- Bathrooms: 1
Agent: Robert Ellis - Beeston - Sales
Phone: 0115 774 1689
A conveniently placed, three bedroom, semi detached property with the benefit of no upward chain.<br/><br/>A conveniently placed, three bedroom, semi detached property with the benefit of no upward chain. <br/><br/>Within walking distance of Beeston Hight street, you are in close proximity of a wide range of local amenities including shops, restaurants, schools, healthcare facilities, public houses and transport links. <br/><br/>This lovely property would be considered an ideal opportunity for a large variety of buyers including first time purchasers, young families or anyone looking to add to a buy to let portfolio. <br/> <br/>In brief the internal accommodation comprises; an entrance hall, living room, kitchen and bathroom to the ground floor. Then rising to the first floor are three well proportioned bedrooms.<br/><br/>Outside to the front is a lawned space and driveway for multiple cars. The rear garden is primarily lawned with a paved seating area. <br/><br/>Having been a buy to let investment by the current homeowner this fantastic property is offered to the market with the advantage of gas central heating, UPVC double glazing throughout, and is well worthy of an early internal viewing.<br/><br/><b>Entrance Hall</b> - A carpeted entrance hall with radiator and useful understairs storage cupboard.<br/><br/><b>Living Room</b> - 4.24m x 3.63m (13'10" x 11'10" ) - A carpeted reception room with radiator and UPVC double glazed window to the front aspect.<br/><br/><b>Kitchen</b> - 3.65m x 2.70m (11'11" x 8'10") - A range of wall and base units with work surfacing over and tiled splashbacks, one and a half bowl sink with drainer and mixer tap, inset gas hob with extractor fan above and integrated electric oven. Space and fitting for freestanding appliances to include fridge freezer, washing machine and dishwasher. Radiator, UPVC double glazed door to the rear garden and access to the pantry cupboard housing the boiler.<br/><br/><b>Downstairs Bathroom</b> - Incorporating a three-piece suite comprising low flush WC, pedestal wash hand basin, bath with tap shower fittings and glass shower screen, fully tiled walls, heated towel rail and UPVC double glazed window to the side aspect.<br/><br/><b>First Floor Landing</b> - A carpeted landing space with access to the loft hatch, UPVC double glazed window to the side aspect and storage cupboard.<br/><br/><b>Bedroom One</b> - 3.79m x 3.64m (12'5" x 11'11" ) - A carpeted double bedroom, with radiator and UPVC double glazed window to the front aspect.<br/><br/><b>Bedroom Two</b> - 3.35m x 2.88m (10'11" x 9'5" ) - A carpeted double bedroom, with radiator and UPVC double glazed window to the rear aspect.<br/><br/><b>Bedroom Three</b> - 2.56m x 2.29m (8'4" x 7'6" ) - A carpeted double bedroom, with radiator and UPVC double glazed window to the rear aspect.<br/><br/><b>Outside</b> - To the front is a lawned garden with a driveway for multiple cars and hedged boundaries. The enclosed rear is primarily lawned with a paved seating area.<br/><br/><b>Material Information</b> - Freehold<br/>Property Construction: Brick <br/>Water Supply: Mains <br/>Sewerage: Mains<br/>Heating: Mains Gas<br/>Solar Panels: No <br/>Building Safety: No Obvious Risk <br/>Restrictions: None <br/>Rights and Easements: None<br/>Planning Permissions/Building Regulations: None <br/>Accessibility/Adaptions: None <br/>Does the property have spray foam in the loft?: No <br/>Has the Property Flooded?: No<br/><br/><b>Disclaimer:</b> - These details and Key facts are for guidance only and complete accuracy cannot be guaranteed If there is any point, which is of particular importance, verification should be obtained. All measurements are approximate. No guarantee can be given with regard to planning permissions or fitness for purpose. No apparatus, equipment, fixture or fitting has been tested. Full material information is available in hard copy upon request.<br/><br/>A Conveniently Placed, Three Bedroom, Semi Detached Property with the Benefit of No Upward Chain.<br/><br/>