Property Details:
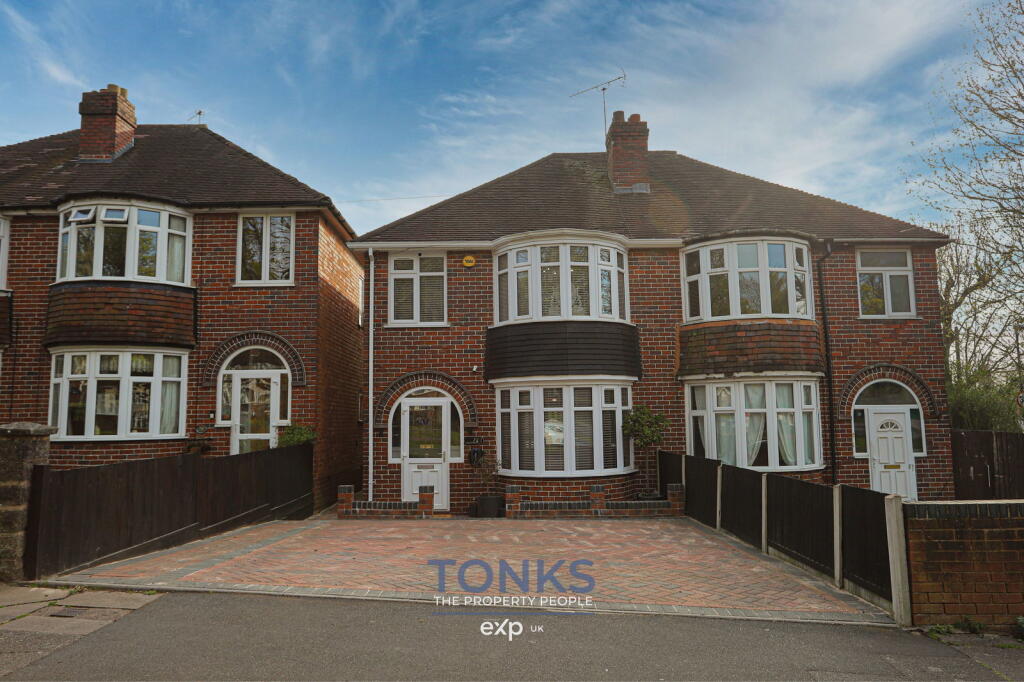
• Type: Semi-Detached
• Tenure: Freehold
• Floor Area: N/A
Key Features:
• NO CHAIN - Exceptional four bedroom traditional semi
• Excellent for families & commuters - great access to the Hagley Road, Quinton, Harborne & the Queen Elizabeth Hospital
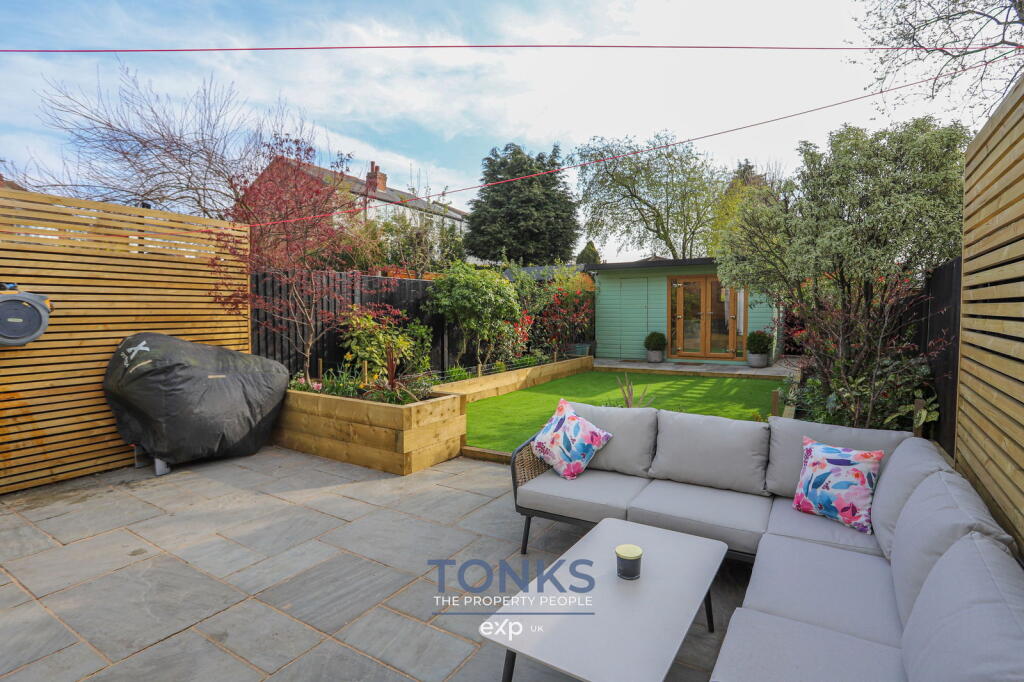
• Garden room that can be utilised as a home office or entertainment space - including electrics & hard wired internet
• Incredible open plan living space
• Two bathrooms with a first floor house bathroom plus a downstairs shower room
• Separate utility area
• Stunning landscaped rear garden
• Modernised to a very high standard throughout
• EV Charger
• Shared side entry & rear access
Location:
• Nearest Station: N/A
• Distance to Station: N/A
Agent Information:
• Address: Halesowen
Full Description:
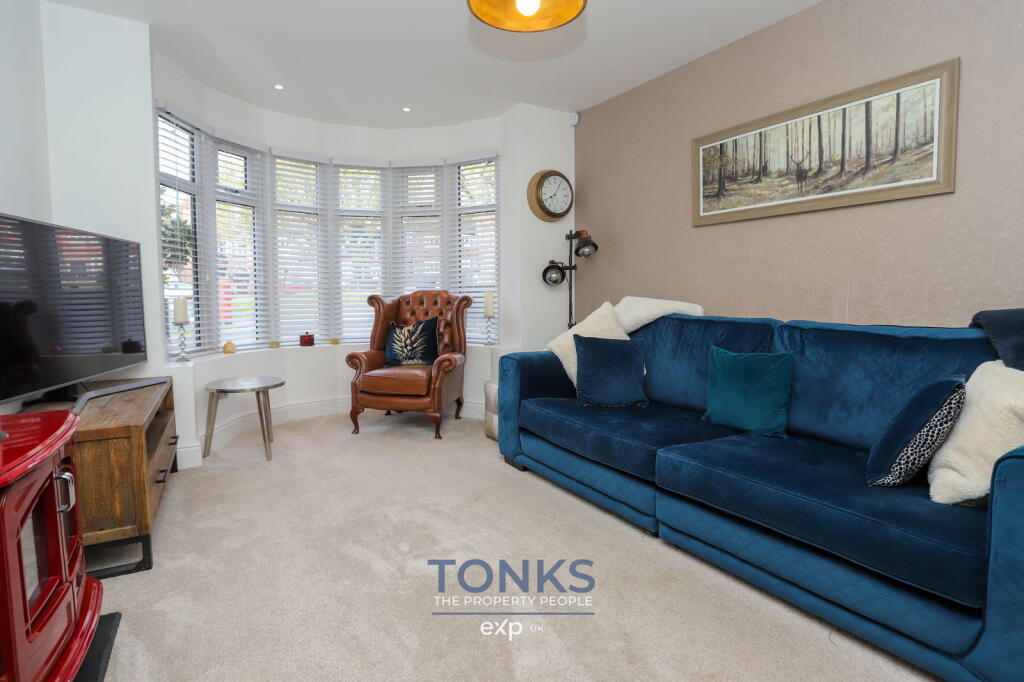
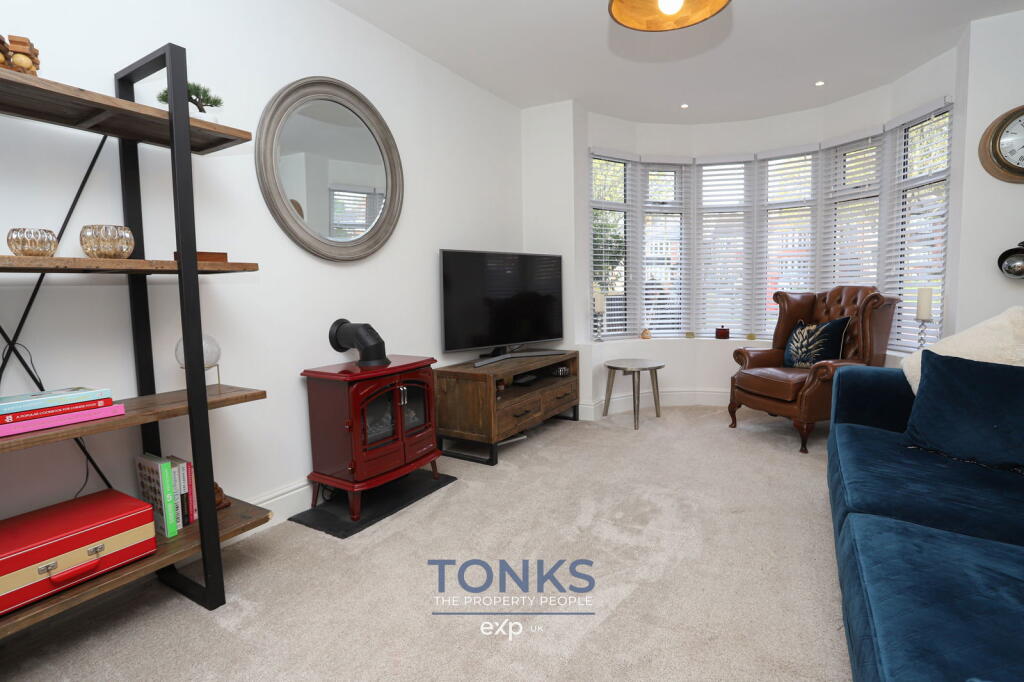
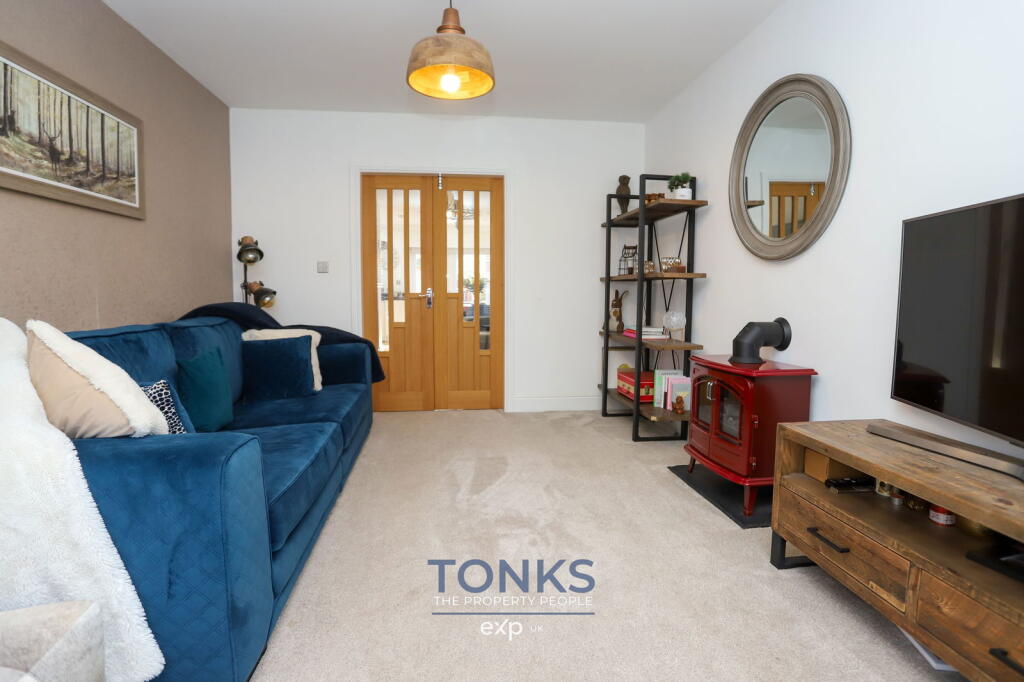
NO UPWARD CHAIN!Exceptional Family Home – Immaculately Presented & Contemporary in DesignThis outstanding four-bedroom traditional semi-detached home has been significantly improved to an immaculate, contemporary standard, offering a perfect blend of character and modern living. Ideally situated for families and commuters, it benefits from excellent local amenities including top-rated schools, transport links with easy access to the main Hagley Road, and is just a 10-minute drive to Birmingham City Centre, Harborne, and the Queen Elizabeth Hospital.Set over three thoughtfully designed floors, this home provides a wealth of space and style. The welcoming hallway and entrance porch immediately set the tone, while the downstairs shower room offers added convenience. A charming separate front reception room, complete with a beautiful bay window, can be opened up for a more social flow or closed off for privacy. Leading through to the heart of the home, the large open-plan living space combines a spacious lounge, dining area, and modern kitchen. This area is perfect for both family life and entertaining. Additionally, a separate utility room adds practicality to the design.On the first floor, you’ll find three luxurious bedrooms, including two generously proportioned double rooms and a third single room. The stunning house bathroom is a true highlight, featuring a freestanding bath that exudes style and sophistication.A further staircase leads to the third floor, where the converted loft now houses the fourth bedroom, offering a versatile and private space for family members or guests.Externally, the property continues to impress. The perfectly landscaped rear garden offers a tranquil space to unwind, with a patio seating area and artificial lawn bordered by an array of plants, adding colour and vibrancy. At the end of the garden, a very useful garden room awaits, offering endless possibilities for use as a home office, studio, or playroom. It also has electric & hard wired internet.This home has been thoughtfully designed and lovingly upgraded, offering the perfect space for family living. With every inch of the property finished to an exceptional standard, it is ready for you to move in and enjoy – no further work required. A rare opportunity to own a home that combines contemporary luxury with traditional charm in such a sought-after location.An absolute must-see! All interested parties who wish to make an offer will be required to show proof of ID, proof of funds including proof of deposit, mortgage in principle or proof of cash. We are also happy to assist people that require a mortgage so please get in touch with us & we will help you in any way we can.BrochuresBrochure 1