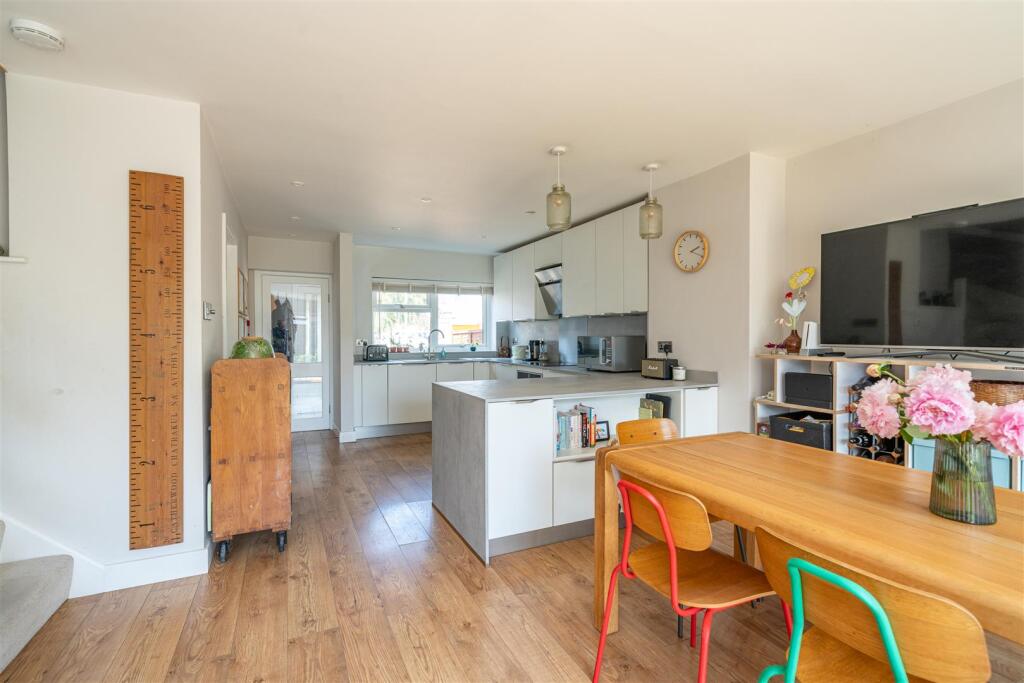
Wood End, Park Street
Property facts
- Property type
- Not Specified
- Bedrooms
- 3
- Bathrooms
- 1
Only details supplied with this listing are shown. Ask the listing contact to confirm measurements, taxes and costs.
About this home
Property Details: • Type: Not Specified • Tenure: FREEHOLD • Floor Area: 1020 sqft
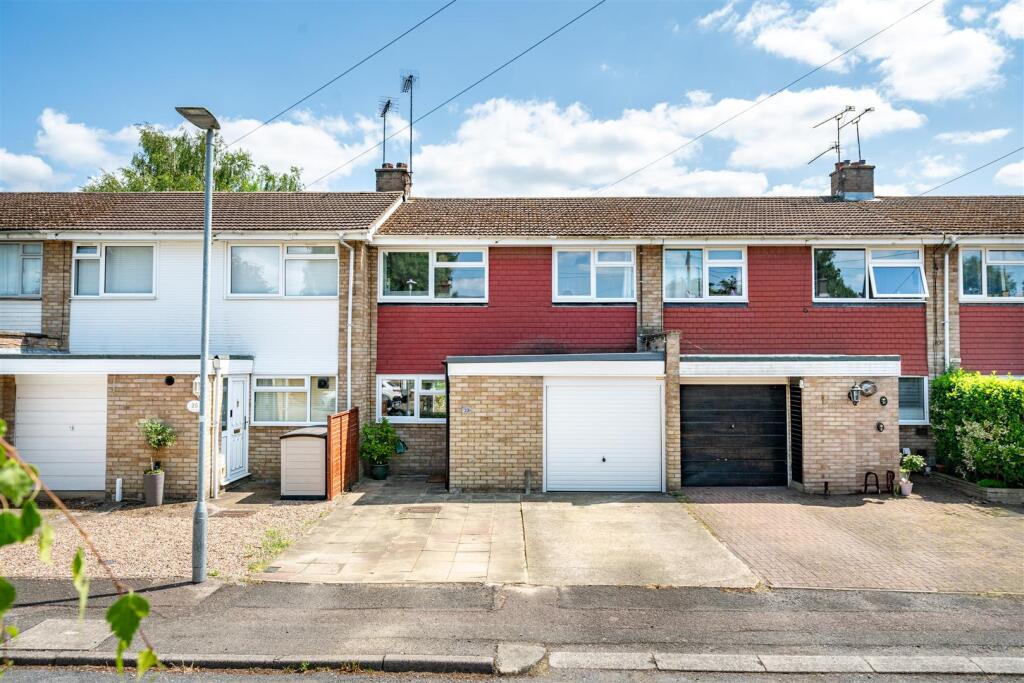
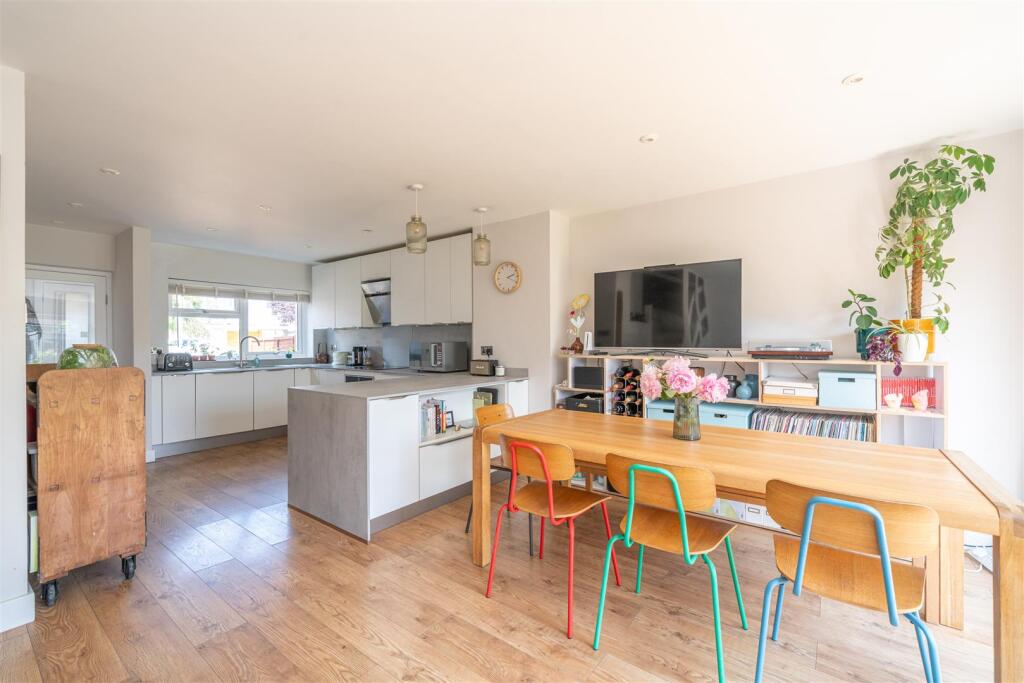
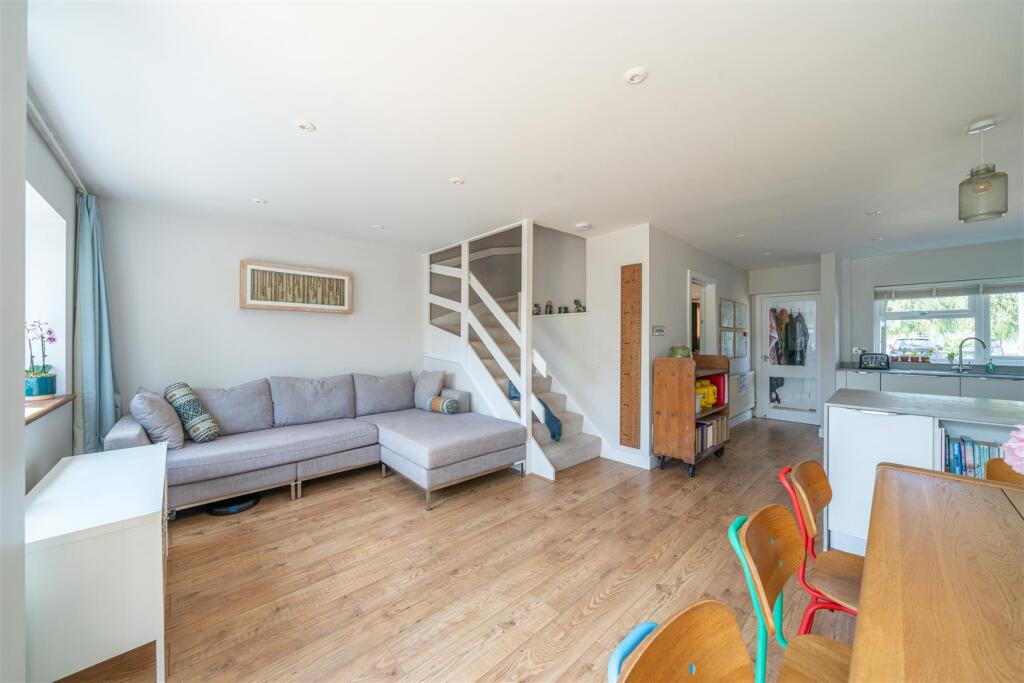
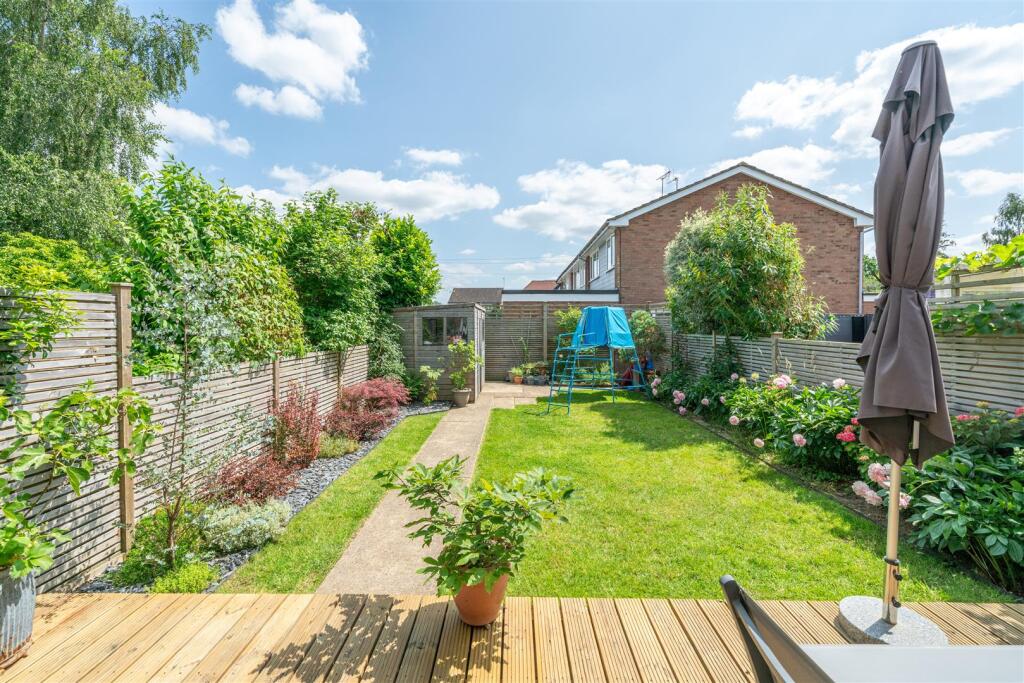
Key Features: • Recently refurbished by current owners • 3 good sized bedrooms • Open plan 24' x 20' lounge / dining / kitchen • Refitted kitchen with integrated appliances / cloakroom / bathroom • Separate utility room and store • South facing private garden • Gate and passage to garden • Double glazed throughout and patio doors to garden • In quiet cul-de-sac • In Park Street village on outskirts St Albans
Location: • Nearest Station: How Wood Station • Distance to Station: 0.22297812943675632 miles
Agent Information: • Address: 12 London Road, St. Albans, AL1 1NG
Full Description: A spacious, beautifully presented three bedroom terraced house in a quiet cul-de-sac in popular Park Street village on southern outskirts of St Albans.<br /><br />Recently refurbished by current owners to include double glazing throughout and patio doors to garden : entrance lobby, open plan living / dining / kitchen, utility room, cloakroom, 3 good-sized bedrooms, refitted bathroom and storeroom. The property has a driveway with parking for 2 cars. Southerly facing , private garden with decked terrace, lawn, flower borders, garden shed and gated pedestrian access .<br /><br />Park Street village has a good range of local shops, two " Good " Ofsted-rated primary schools, with nearby How Wood train station to Watford Junction and London Euston. Easy access to St Albans City centre amenities and mainline station into St Pancras and Kings Cross. Mi and M25 motorways close by.<br /><br /><b>Entrance Lobby</b> - <br /><br /><b>Lounge/ Dining Room/ Kitchen</b> - 7.34m x 5.92m (24'1 x 19'5) - <br /><br /><b>Utility Room</b> - 2.90m x 2.36m (9'6 x 7'9) - <br /><br /><b>Cloakroom</b> - <br /><br /><b>First Floor</b> - <br /><br /><b>Bedroom 1</b> - 3.96m x 3.00m (13 x 9'10) - <br /><br /><b>Bedroom 2</b> - 3.30m x 3.02m (10'10 x 9'11) - <br /><br /><b>Bedroom 3</b> - 2.31m x 2.29m (7'7 x 7'6) - <br /><br /><b>Family Bathroom</b> - <br /><br /><b>Outside</b> - <br /><br /><b>Rear Garden</b> - <br /><br /><b>Driveway Parking For 2 Cars</b> - <br /><br /><b>Store</b> - 2.13m x 1.52m approx (7' x 5' approx) - <br /><br /><b>All Mains Services</b> - <br /><br /><b>Epc</b> - Energy rating - C<br /><br /><b>Council Tax</b> - Band - D- £2306 p.a<br /><br /><b>Agents Note</b> - These particulars do not constitute an offer or contract in whole or part. The statements contained herein are made without responsibility on the part of Druce & Partners or the Vendors and they cannot be relied upon as representations of fact. Intending purchasers must satisfy themselves by inspection or otherwise as to their correctness. The Vendors do not make or give, and neither Druce & Partners nor any person in their employment has any authority to make or give, any representation or warranty whatsoever in relation to this property. Measurements and Other Information 1. All measurements are approximate. 2. While we endeavour to make our sales particulars accurate and reliable, if there is any point which is of particular importance to you, please contact Druce & Partners and we will be pleased to check the information for you, particularly if contemplating traveling some distance to view the property.<br /><br /><b>Viewing</b> - Through Druce & Partners, telephone: <br /><br /><br /><br />
Features & amenities
Location
If the interactive map is unavailable, open the supplied location in maps.
Open location in mapsThe pin uses coordinates supplied with this listing. Confirm the exact location with the listing contact.
Listing information
- Original source
- www.rightmove.co.uk
- Added to Mirror
Added and updated dates describe the Mirror record. Source publication and verification dates are shown separately when known; none establishes time on market. Confirm current price and availability with the listing contact.
View original listing