Property Details:
• Type: Terraced
• Tenure: N/A
• Floor Area: N/A
Key Features:
• Four bedrooms
• 1298 Square Feet
• Situated over three floors
• Family bathroom plus ensuite
• Open plan living/sitting area
• Kitchen/diner
• Beautifully presented
• Rear Garden
• Walking distance to Harborne High Street
• Freehold
Location:
• Nearest Station: N/A
• Distance to Station: N/A
Agent Information:
• Address: C/O 433 Court Oak Road,
Birmingham,
B32 2DX
Full Description:
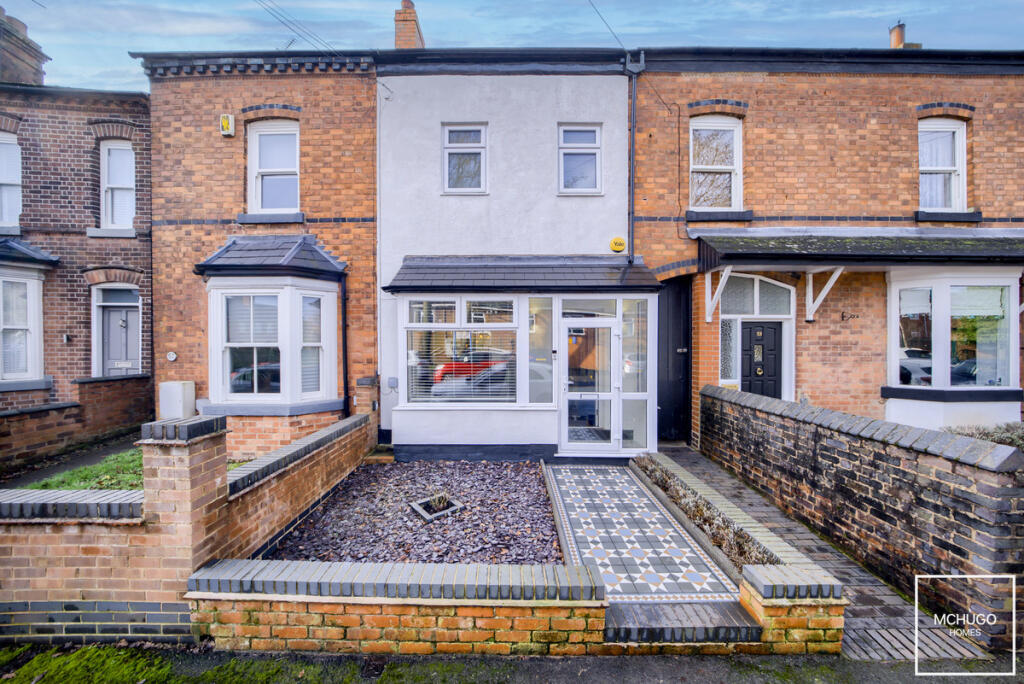
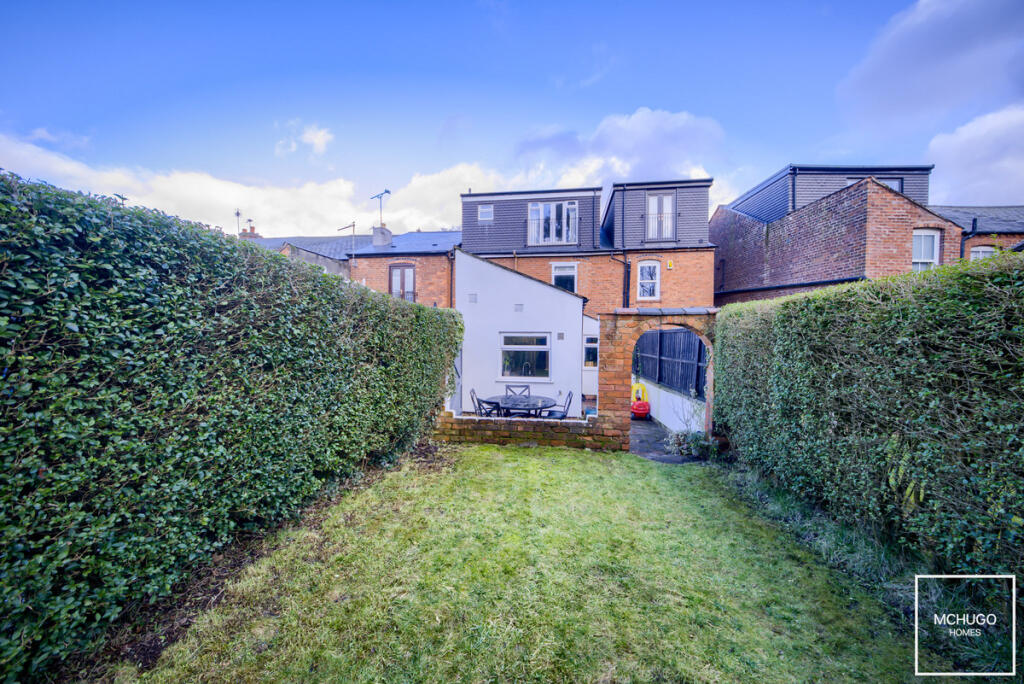
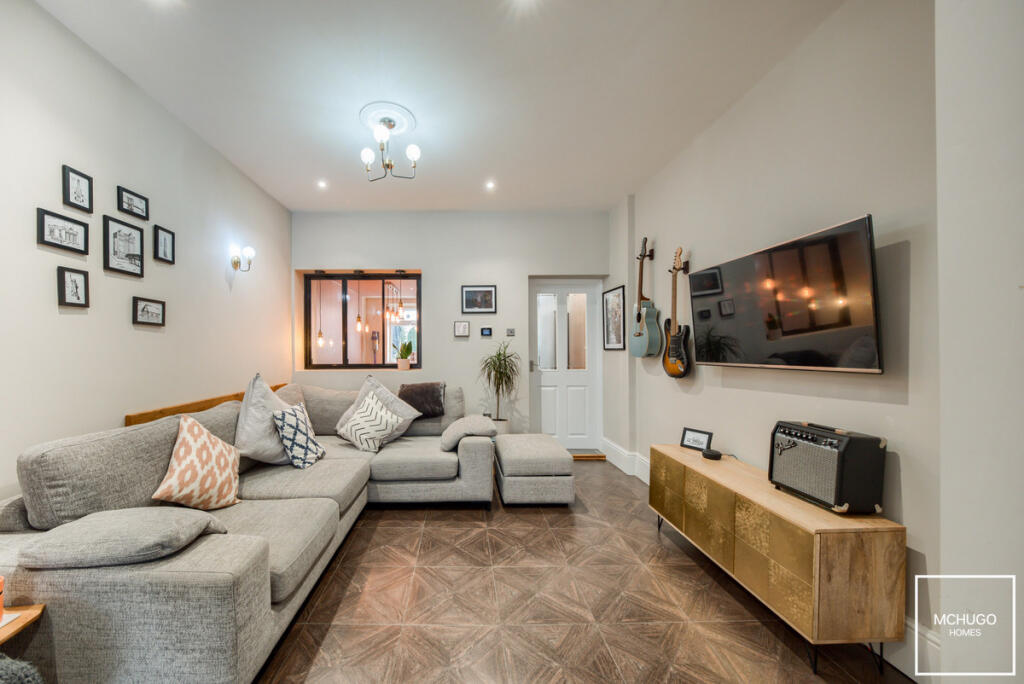
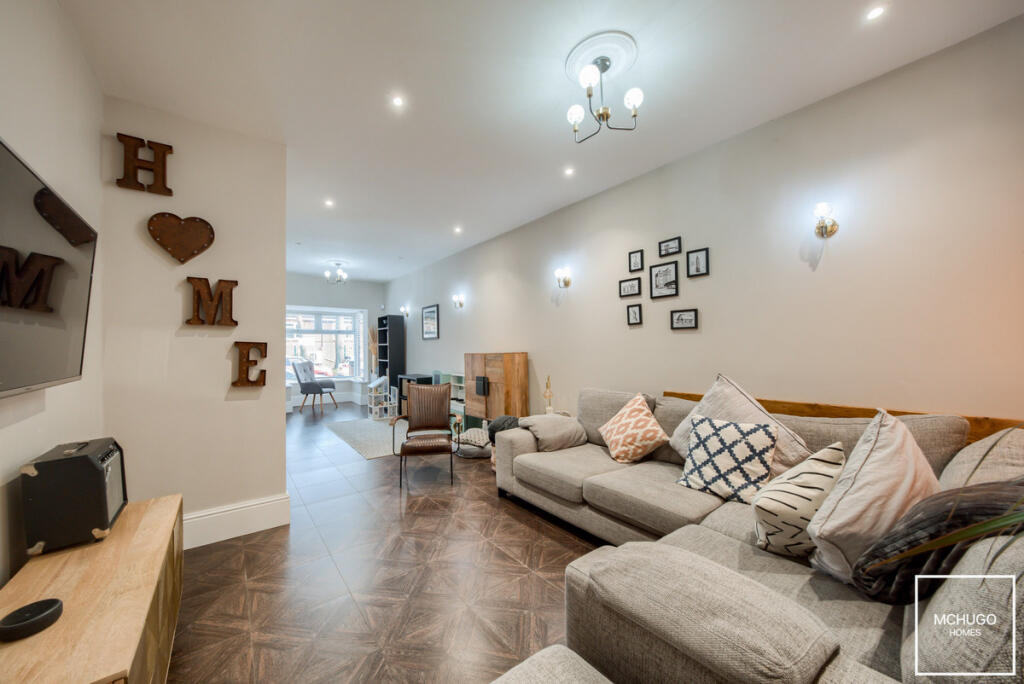
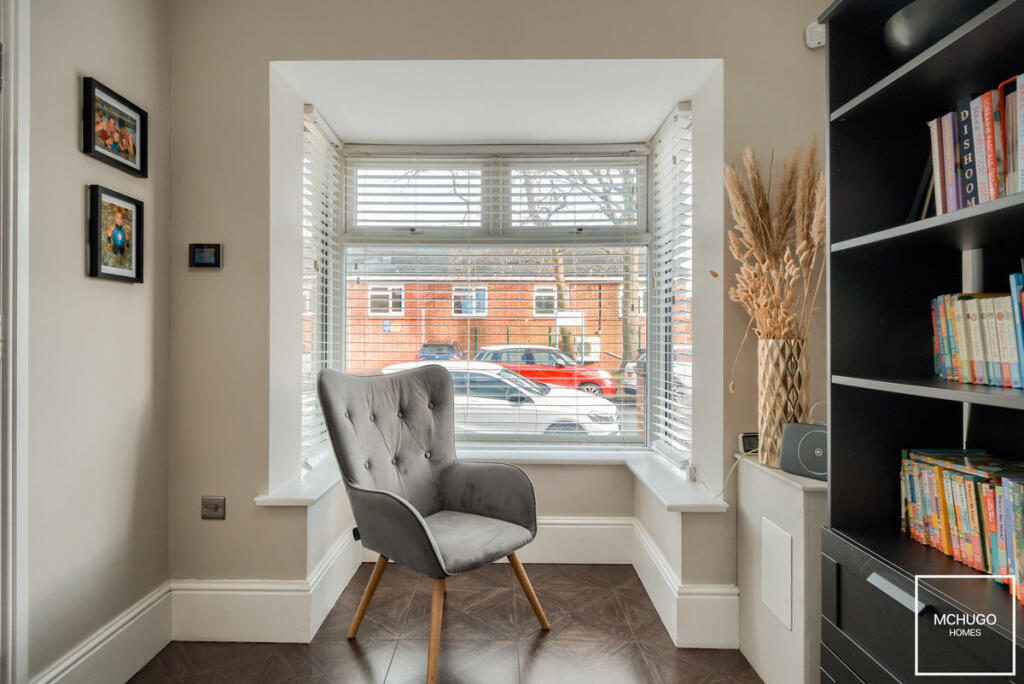
Situated on the prestigious Wood Lane, just moments from Harborne High Street, this stunning four-bedroom terraced property effortlessly combines modern elegance with timeless charm. Designed with young families and professional couples in mind, the home offers beautifully remodelled interiors and versatile living spaces perfect for both relaxation and entertaining.PropertyStep into the ground floor and be greeted by an expansive open-plan living and sitting room. The seamless layout is enhanced by luxurious underfloor heating, ensuring year-round comfort. The breakfast kitchen is a true showpiece, offering a stylish and functional space with a dedicated breakfast/dining nook, perfect for hosting dinner parties or family meals.The first floor features two generously sized bedrooms, each exuding sophistication, and a refitted contemporary bathroom designed sympathetically in keeping with the character of the home.The property’s pièce de résistance is the loft extension, which adds two further bedrooms, including a master suite with its own ensuite and a Juliette balcony that invites natural light while offering views of the surrounding area.Further features include double glazing, gas central heating (where specified), and a modern alarm system for peace of mind. Outside, the rear garden provides a tranquil retreat, ideal for summer evenings or weekend gatherings.ApproachWalls to border, pathway leading to front door, shale front garden, side gate access to rear.PorchTwo wall light points, tiled floor, door to:HallwayUnderfloor heating, recessed ceiling downlighters, stairs leading to first floor, power points, door into:Living RoomUnderfloor heating, double glazed bay window with front aspect, selection of recessed ceiling downlighters, wall and ceiling point light points, power points, understairs storage access and door to.Kitchen/DinerRange of wall and base mounted units, roll top work surfaces with one and a half bowl sink with draining area and mixer tap above, free standing ‘Belling’ Double oven with four ring induction hob above and extractor hood, subway tiling to splash back areas, power points, ceiling light points, double glazed windows with garden aspect, radiator, plumbing for washing machine, storage cupboard housing ‘Baxi’ boiler.First Floor LandingCarpeted, tall ceilings with recessed ceiling downlighters, carpeted stairs to second floor, doors to:Bedroom TwoFront facing double glazed window, radiator, carpeted, power points, selection of recessed ceiling downlighters, integrated storage.Bedroom ThreeRear-facing double glazed window, selection of recessed ceiling downlighters, carpeted, radiator, power points.Family BathroomMatching suite of free standing bath with telephone style fittings above, low level WC, wash handbasin within vanity unit, corner shower cubicle with rain shower ahead and adjustable hand held hose, recessed ceiling downlighters, obscure double glazed window with rear aspect, wall mounted heated towel rail.Second FloorCeiling skylights, carpeted landing, two recessed ceiling downlighters, doors to:Bedroom OneRange of recessed ceiling downlighters, double glazed windows complimenting double doors and Juliette balcony, carpeted, radiator, power points some with USB ports, TV point, door to:Bedroom FourTwo ‘Velux’ ceiling skylights, carpeted, radiator, power points, recessed ceiling downlighters, eaves storage.EnsuiteLarge shower cubicle with rain shower head plus hand held hose and recessed shelf, pedestal sink, low level WC, recessed ceiling downlighters, two wall light points, shaving socket, obscure double glazed window.GardenPredominantly laid to lawn, paved pathway leading to patio area, hedgerow to borders, shed.AreaWood Lane is situated just off Court Oak Road enabling walking distance access to attractive boutiques and amenities that Harborne High Street is proud to boast of, including Marks & Spencers Food hall and Waitrose, along with a plethora of independent restaurants and eateries. Queen Elizabeth hospital, Birmingham University and Medical Quarter are within within easy reach, as is Birmingham city centre via arterial road and transport links, whilst very accessible to A38 links to M6 motorway and Birmingham International Airport.Excellent primary, secondary, and preparatory schools are located nearby, including the highly regarded Harborne Primary School. Also within close proximity are Edgbaston High School for Girls, The Priory School, and the King Edward Foundation Schools, as well as Hallfield Preparatory School, West House, The Blue Coat School, and St. George’s School.Leisure facilities are provided with nearby Harborne Pool & Fitness centre around the corner and Harborne golf club, plus recreational facilities such as Botanical Gardens and Martineau Gardens a short journey away.DetailsTenure: FreeholdCouncil Tax Band: DEPC: TBCDisclaimerWith approximate measurements these particulars have been prepared in good faith by the selling agent in conjunction with the vendor(s) with the intention of providing a fair and accurate guide to the property. |However, they do not constitute or form part of an offer or contract nor may they be regarded as representations, all interested parties must themselves verify their accuracy. No tests or checks have been carried out in respect of heating, plumbing, electric installations or any type of appliances which may be included.BrochuresBrochure 1Brochure 2