Property Details:
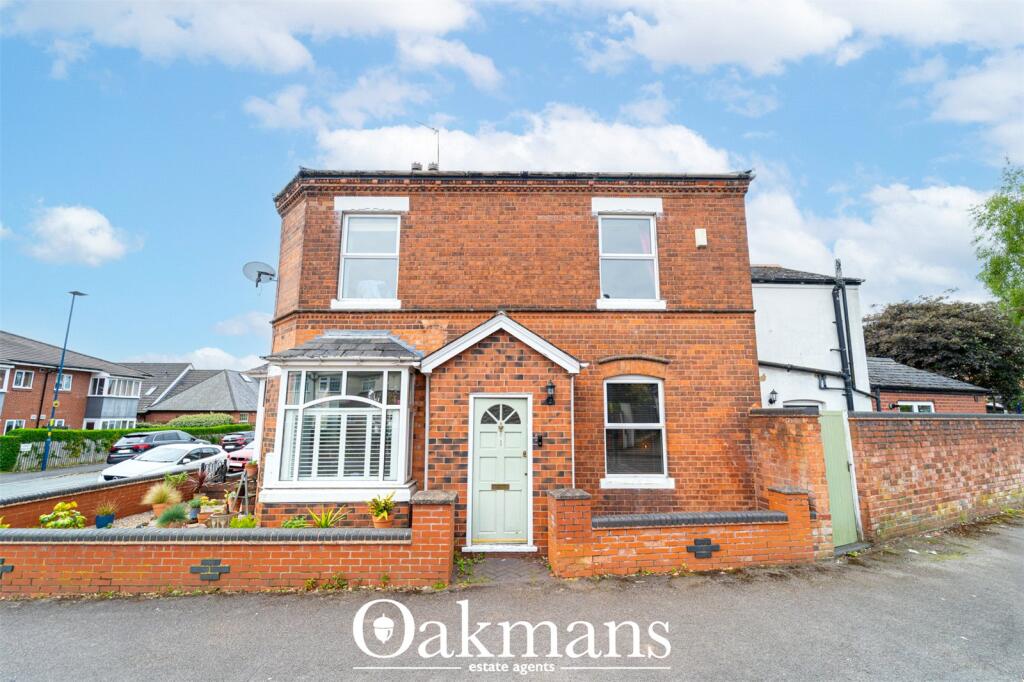
• Type: End of Terrace
• Tenure: FREEHOLD
• Floor Area: 958 sqft
Key Features:
• No Chain
• Two Bedroom End Terrace
• Well Presented Throughout
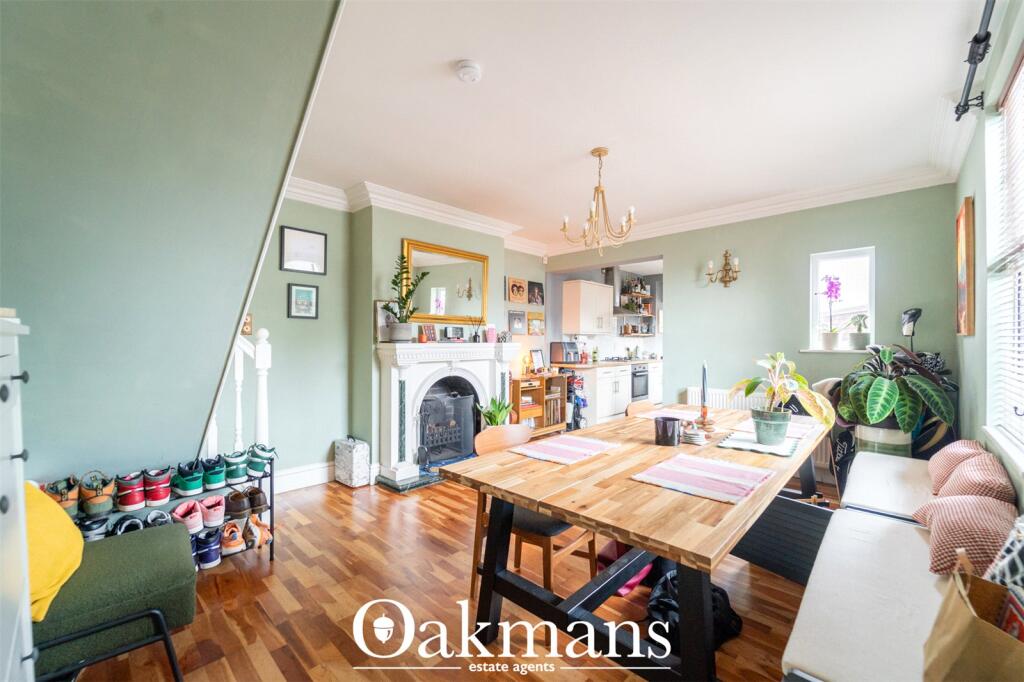
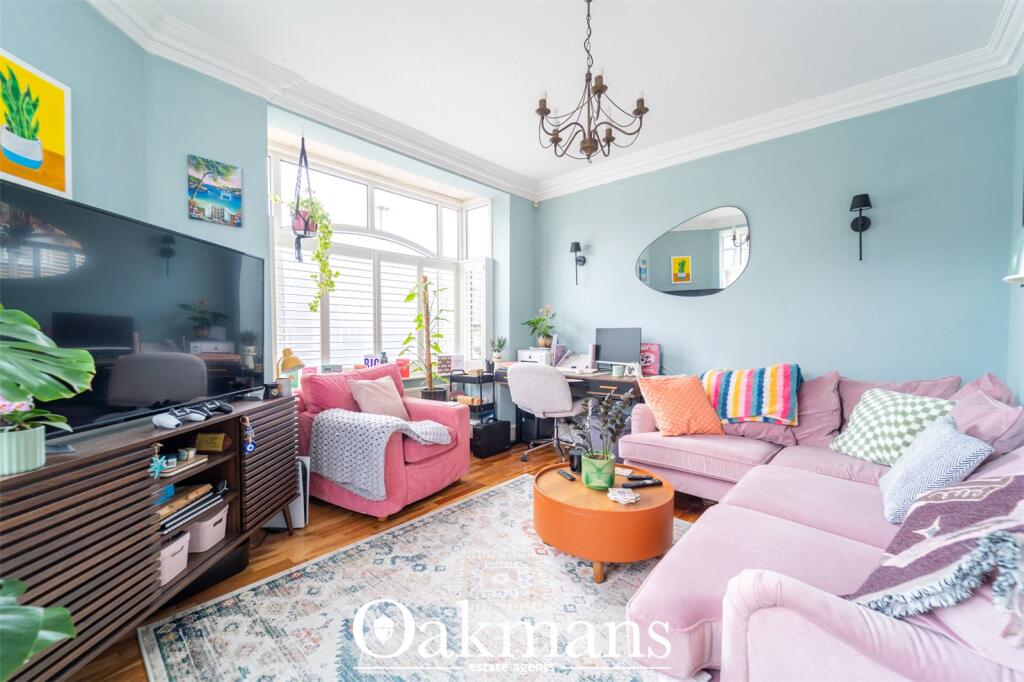
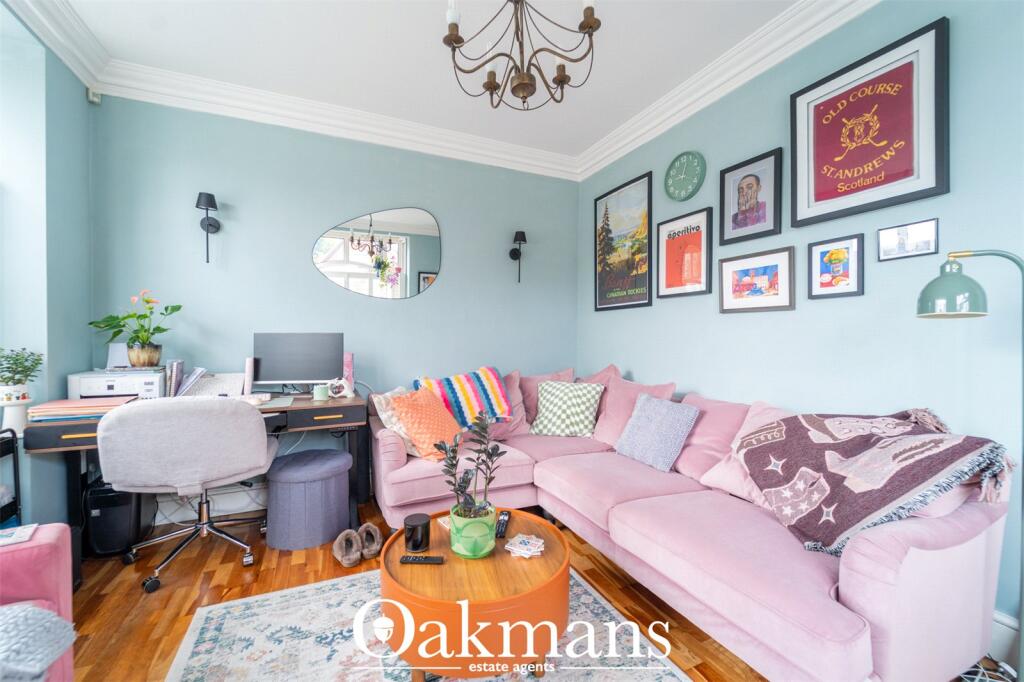
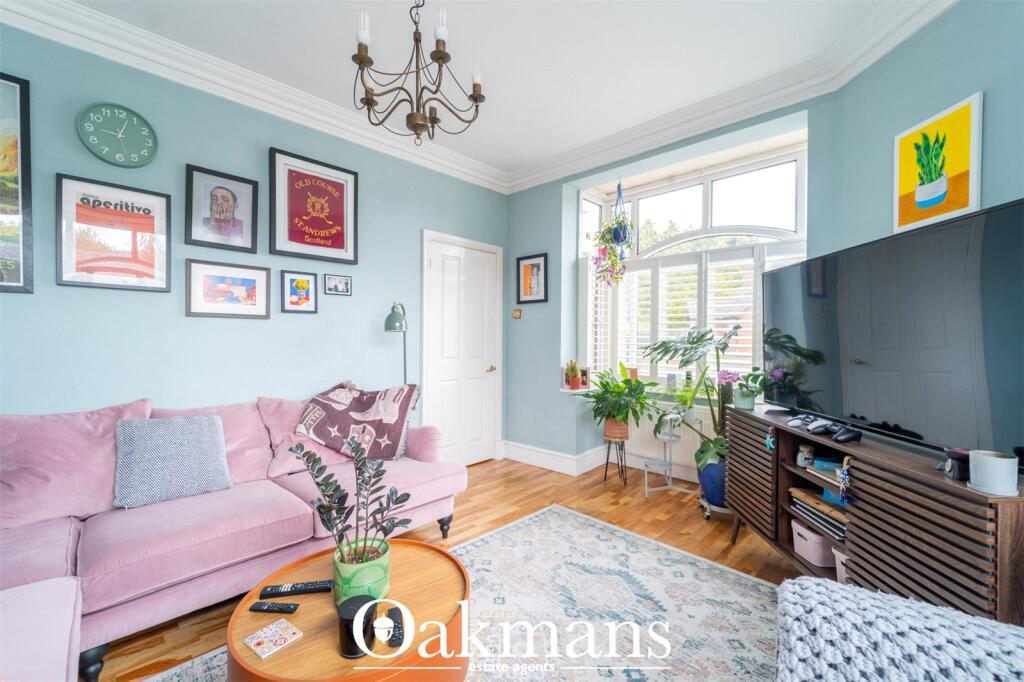
• Two Receptions With Custom Fitted Shutters
• Modern Family Bathroom & Guest Shower Room
• On Street Parking
• Close Proximity To Harborne High Street
• Close To Queen Elizabeth Hospital
• Courtyard Garden
Location:
• Nearest Station: University Station
• Distance to Station: 1.5450909712967216 miles
Agent Information:
• Address: 99 High Street High Street,
Harborne,
Birmingham,
B17 9NR
Full Description:
This well-presented two-bedroom end-terrace property is offered with no upward chain and is ideally situated within close proximity to Harborne High Street and the Queen Elizabeth Hospital. Finished to a high standard throughout, the home offers spacious and versatile accommodation including two reception rooms, both enhanced with bespoke fitted shutters creating a stylish and contemporary feel, alongside a modern fitted kitchen designed for practicality and everyday living. The property further benefits from a modern family bathroom as well as a convenient guest shower room, making it ideal for professionals, couples or small families. Externally, there is a low-maintenance courtyard garden, perfect for outdoor dining or relaxing, with on-street parking available nearby. Combining character, practicality and an excellent location, this is a fantastic opportunity in a highly sought-after area.<br /><br /><br />Property type: End of terrace house<br />Tenure: Freehold<br />Council Tax Band: D<br />EPC Rating: E<br />Construction Type: Standard construction<br />Parking Arrangements: On road parking<br />Broadband: Fibre (FTTP)<br />Mobile Signal Coverage: No known issues<br />Water Supply: Mains<br />Sewerage: Mains<br />Electric: Mains<br />Heating Supply: Gas<br />Building Safety Issues: No<br />Special Conditions: None<br />Flood Risk or Previous Flooding: No<br />Mine Shafts/Coal Fields/Erosion: No<br />Restrictions: No<br />Rights and Easements: No<br />Planning Permissions: No<br />Local Developments: No<br /><br /><br />Call Oakmans today!<br /><br />Anti-money Laundering Checks (AML)<br />Regulations require us to conduct identity and AML checks and gather information about every buyer's financial circumstances. These checks are essential in fulfilling our Customer Due Diligence obligations, which must be done before any property can be marked as sold subject to contract. The rules are set by law and enforced by trading standards.<br /><br />We will start these checks once you have made a provisionally agreeable offer on a property. The cost is £100 (plus VAT). This fee covers the expense of obtaining relevant data and any necessary manual checks and monitoring. It's paid in advance via our onboarding system, Kotini, and is non-refundable.