Property Details:
• Type: Terraced
• Tenure: Freehold
• Floor Area: N/A
Key Features:
• Three Double Bedrooms
• Bathroom
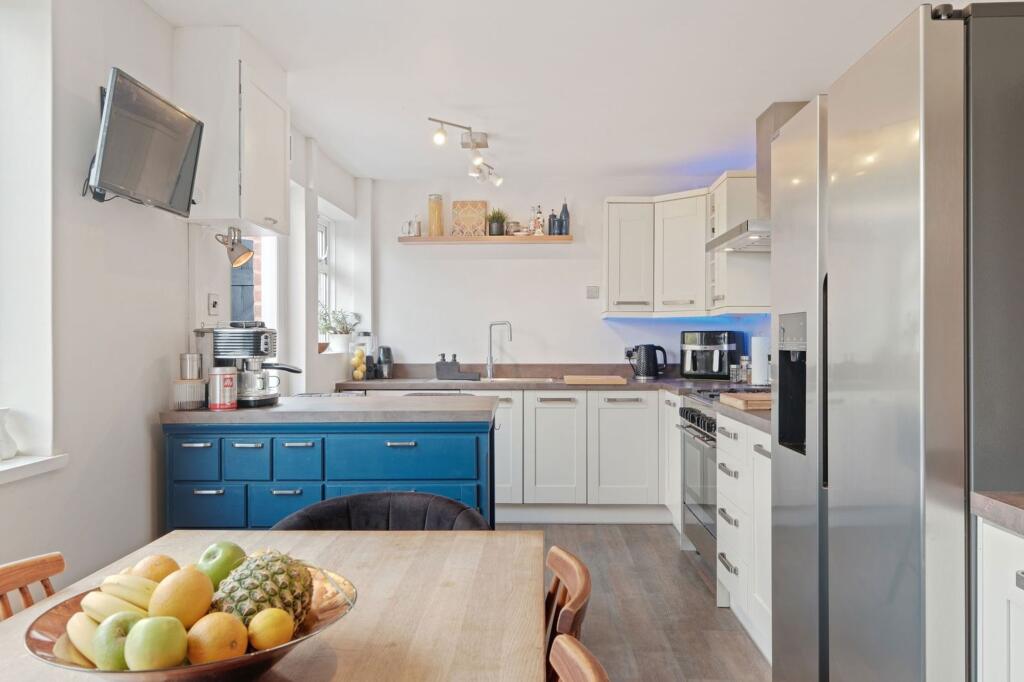
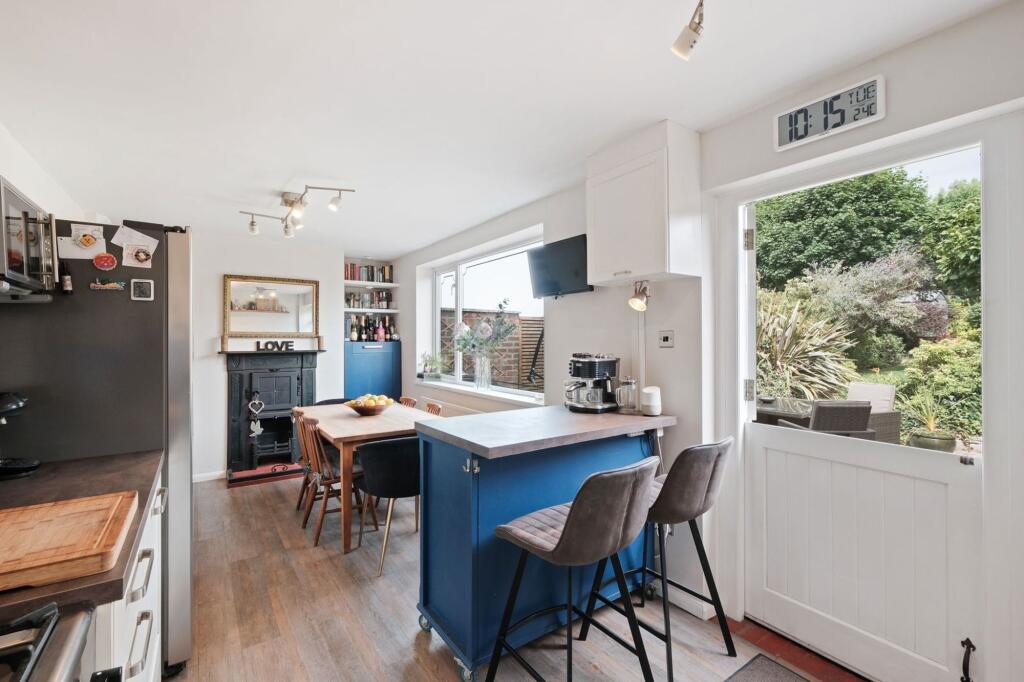
• Spacious Kitchen/Diner
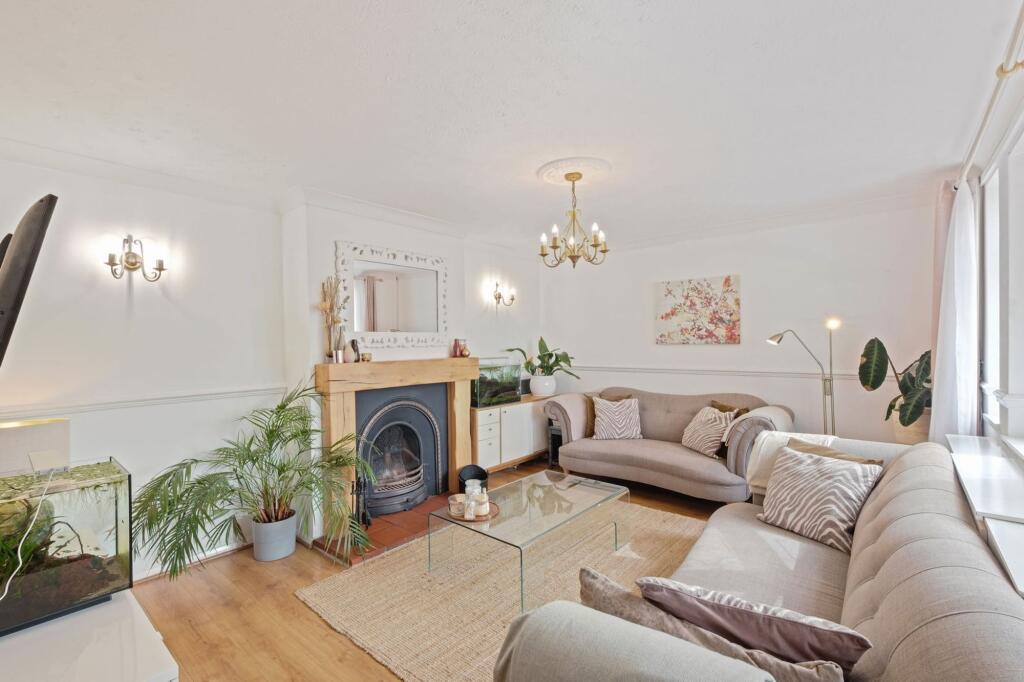
• Good-Sized Lounge
• Delightful Rear Garden
• Two External Store Rooms and a Utility Space
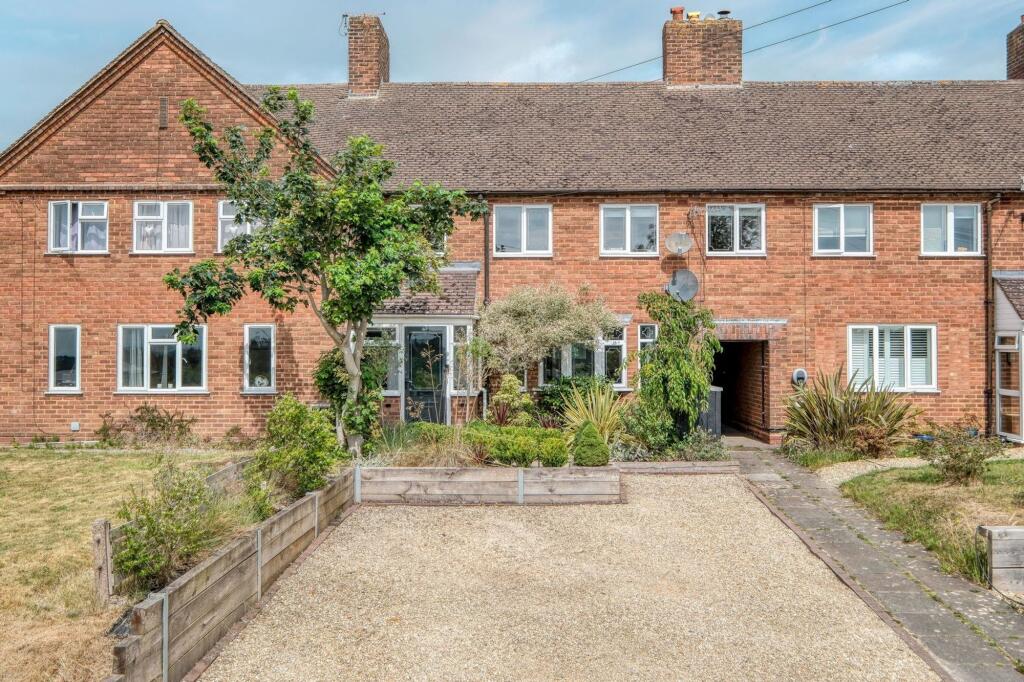
• Driveway
• Sought-After Semi-Rural Village
• Within Easy Reach of Bromsgrove Town Centre
• Excellent Transport Links via the M5 and M42 Motorways
Location:
• Nearest Station: N/A
• Distance to Station: N/A
Agent Information:
• Address: 14
Old Birmingham Road
Lickey End
Bromsgrove
B60 1DE
Full Description:
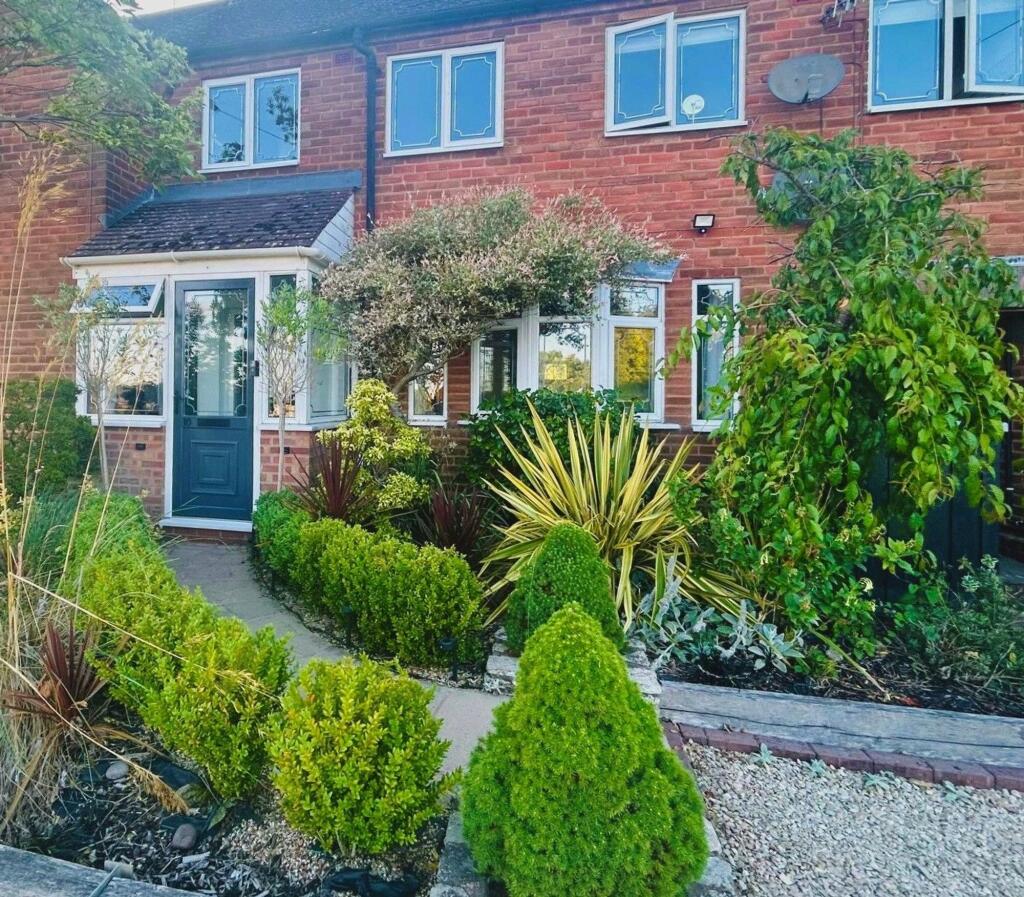
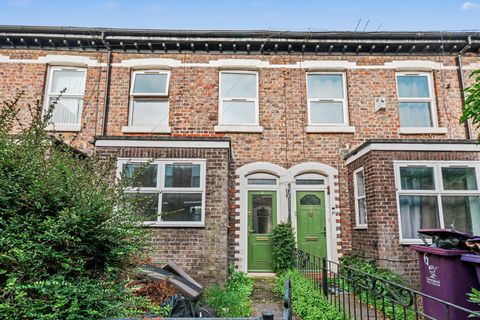
Located in the heart of the desirable village of Fairfield, Bromsgrove, this charming and immaculately presented three-bedroom terraced home offers a perfect blend of period features and modern convenience. The property includes a spacious kitchen/diner, a cosy lounge, a family bathroom, a well-maintained rear garden with two outbuildings and a utility room, plus a driveway with ample off-road parking.The home is approached via a generous driveway, providing parking for several vehicles.Upon entering, you are welcomed into a hallway which leads to a good-sized lounge, featuring a bay window and an original open fireplace that adds warmth and character to the room.The hallway also opens into a spacious kitchen/diner, thoughtfully designed with a movable breakfast bar, integrated oven and dishwasher, and space for a freestanding American-style fridge/freezer. A feature fireplace enhances the designated dining area, and a stable door provides access to the rear garden. Cleverly making use of space, the current owners have utilized the area beneath the stairs into a practical study nook.Upstairs, the first-floor landing leads to three generously sized bedrooms, including a master bedroom with fitted wardrobes, and bedrooms two and three offering additional built-in storage. A family bathroom and a useful airing cupboard complete the first floor.Outside, the property boasts a delightful rear garden with an initial paved patio area and access to two external store rooms and a utility space. Beyond the lawn, a decked and tiled area provides a private, partially covered seating spot—perfect for relaxing or entertaining. The garden is bordered by mature shrubs and fencing, offering both beauty and privacy.Situated in the sought-after semi-rural village of Fairfield, Wood Lane offers a peaceful and picturesque setting while remaining within easy reach of Bromsgrove town centre. This desirable location combines countryside charm with modern convenience, boasting nearby amenities including a village shop, primary school, community hall, and pub. Excellent transport links via the M5 and M42 motorways, as well as Bromsgrove railway station, make it ideal for commuters. Surrounded by open green spaces and scenic walking routes, Wood Lane is perfect for families, professionals, and those seeking a tranquil lifestyle with easy access to urban facilities. This property is also located within close proximity to the stunning Pepper Wood – an ancient woodland managed by the Woodland Trust, offering beautiful scenery and miles of tranquil walking and cycling routes. Room Dimensions:Store 1 - 1.85m x 1.85m (6'0" x 6'0")Store 2 - 1.86m x 0.93m (6'1" x 3'0")Utility Room - 1.68m x 1.93m (5'6" x 6'3")Lounge - 4.59m x 3.65m (15'0" x 11'11")Kitchen/Diner - 6.68m x 2.74m (21'10" x 8'11")Stairs To First Floor LandingMaster Bedroom - 3.65m x 3.49m (11'11" x 11'5") maxBedroom 2 - 3.49m x 2.74m (11'5" x 8'11")Bedroom 3 - 4.53m x 2.75m (14'10" x 9'0") maxBathroom - 2.09m x 1.66m (6'10" x 5'5") Please read the following: These particulars are for general guidance only and are based on information supplied and approved by the seller. Complete accuracy cannot be guaranteed and may be subject to errors and/or omissions. They do not constitute a contract or part of a contract in any way. We are not surveyors or conveyancing experts therefore we cannot and do not comment on the condition, issues relating to title or other legal issues that may affect this property. Interested parties should employ their own professionals to make enquiries before carrying out any transactional decisions. Photographs are provided for illustrative purposes only and the items shown in these are not necessarily included in the sale, unless specifically stated. The mention of any fixtures, fittings and/or appliances does not imply that they are in full efficient working order, and they have not been tested. All dimensions are approximate. We are not liable for any loss arising from the use of these details. Regulations require us to conduct identity and AML checks and gather information about every buyer's financial circumstances. These checks are essential in fulfilling our Customer Due Diligence obligations, which must be done before any property can be marked as sold subject to contract. The rules are set by law and enforced by trading standards.We will start these checks once you have made a provisionally agreeable offer on a property. The cost is £30 (including VAT) per property transaction. This fee covers the expense of obtaining relevant data and any necessary manual checks and monitoring. It's paid in advance via our onboarding systemEPC Rating: DStore 11.85m x 1.85mStore 21.86m x 0.93mUtility Room1.68m x 1.93mLounge4.59m x 3.65mKitchen/Diner6.68m x 2.74mMaster Bedroom3.65m x 3.49mBedroom 23.49m x 2.74mBedroom 34.53m x 2.75mBathroom2.09m x 1.66m