Property Details:
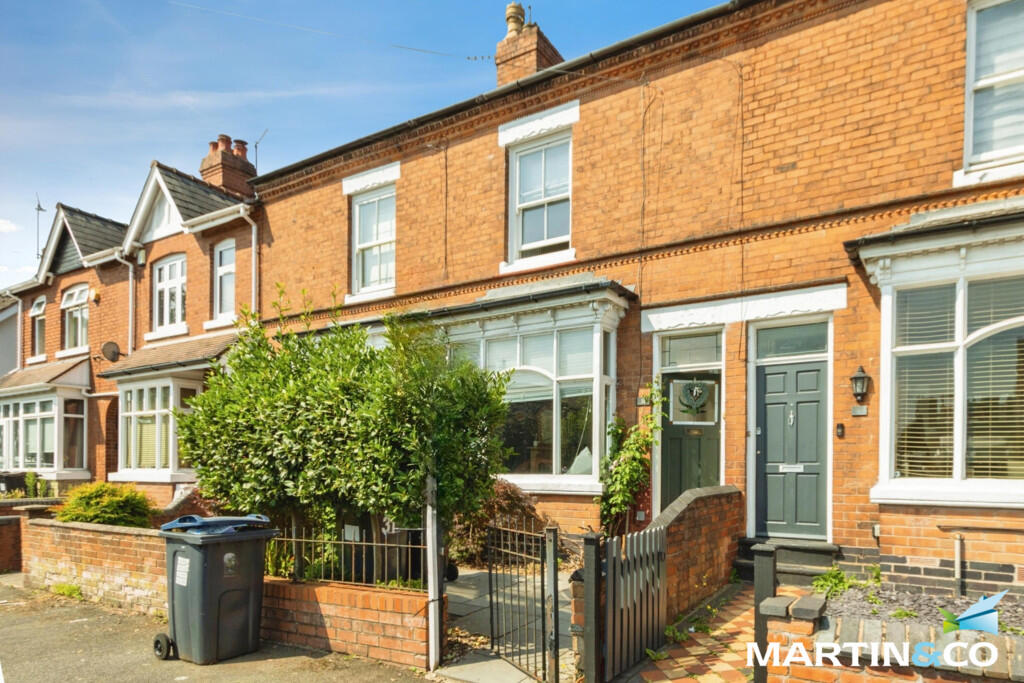
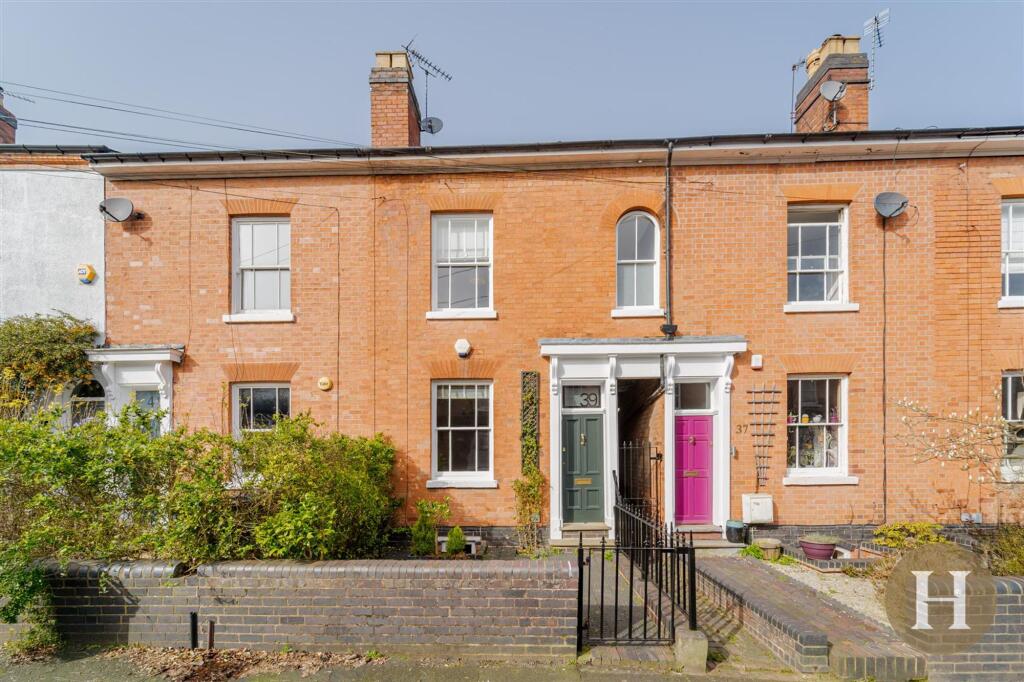
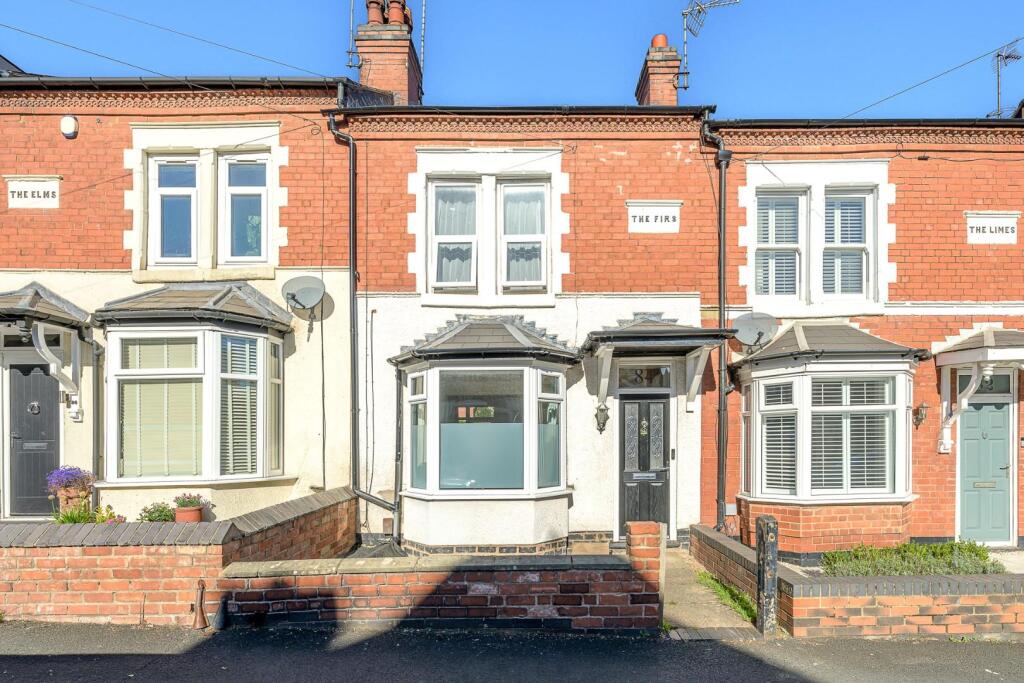
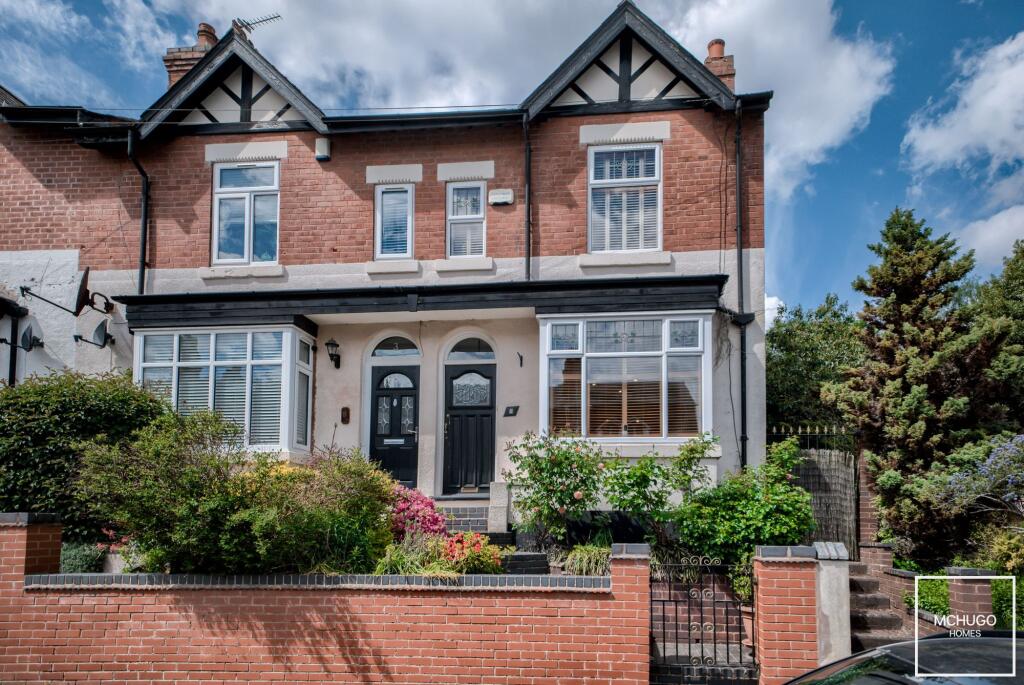
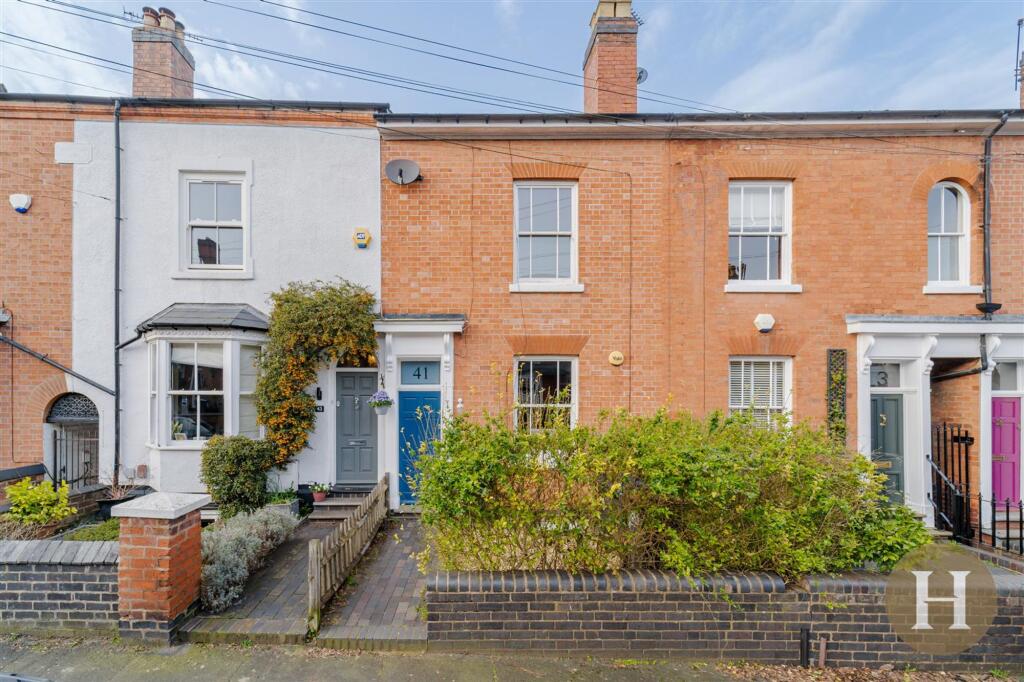
• Type: Terraced
• Tenure: FREEHOLD
• Floor Area: N/A
Key Features:
• No chain
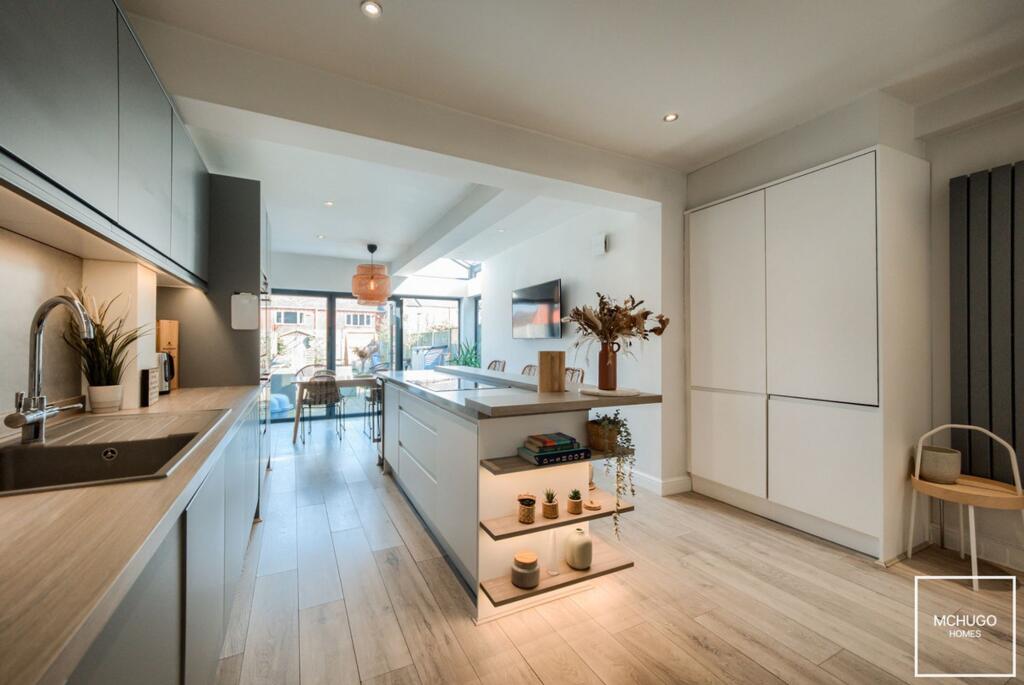
• Extended fitted kitchen
• Two spacious double bedrooms
• Walking distance to Harborne High Street
• Convenient for Queen Elizabeth Hospital and the University of Birmingham
• Close to local amenities
• Gas central heating
Location:
• Nearest Station: University Station
• Distance to Station: 1.5061055474994254 miles
Agent Information:
• Address: 143 High Street,
Harborne,
Birmingham,
B17 9NP
Full Description:
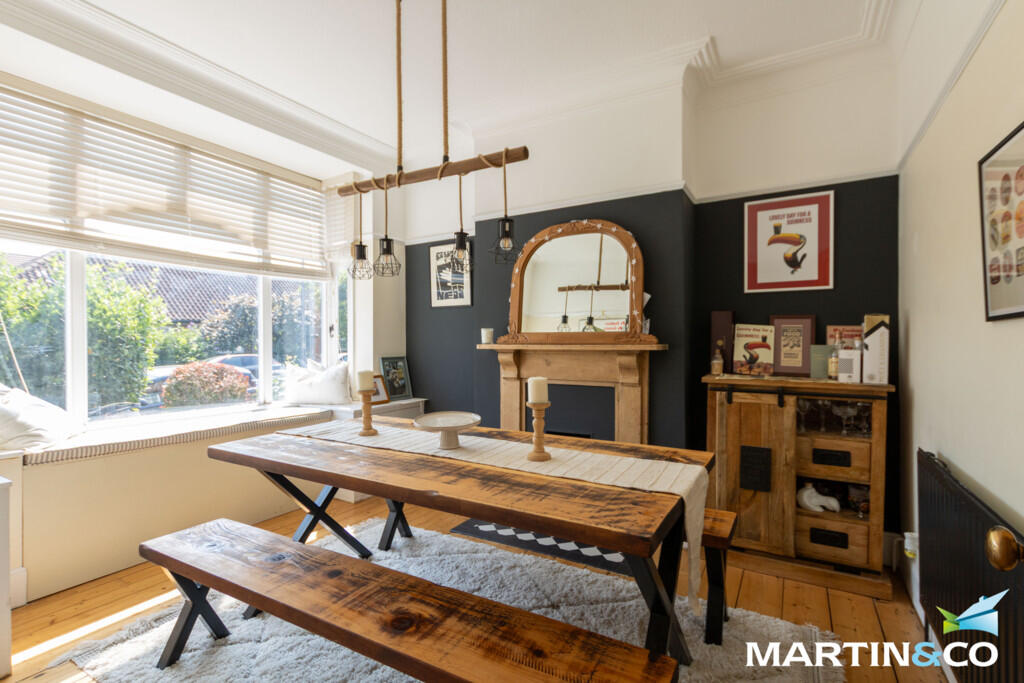
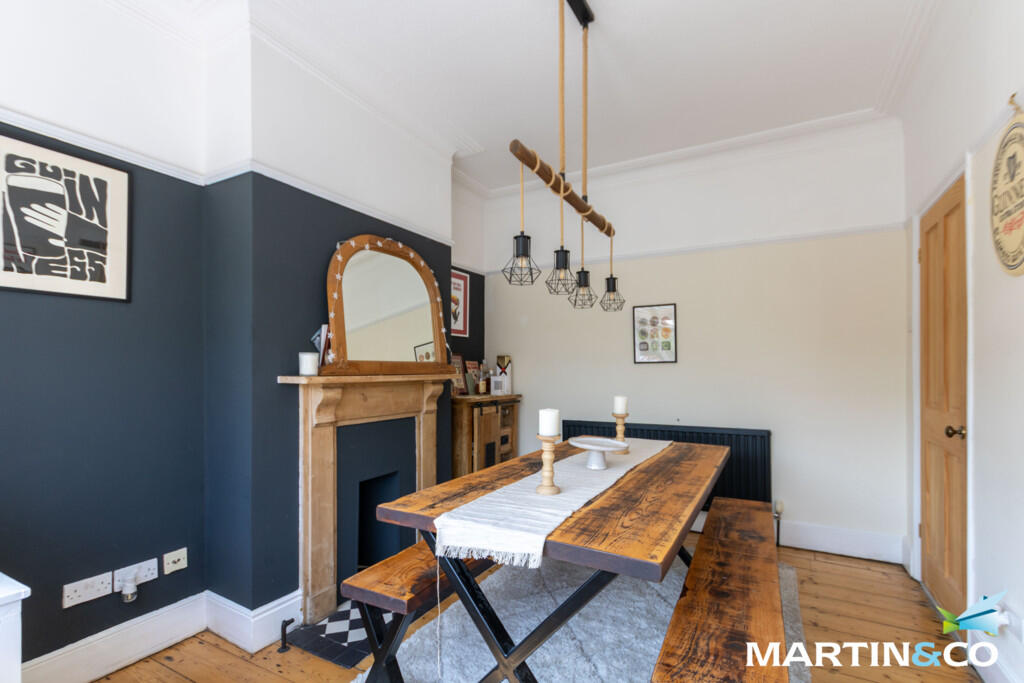
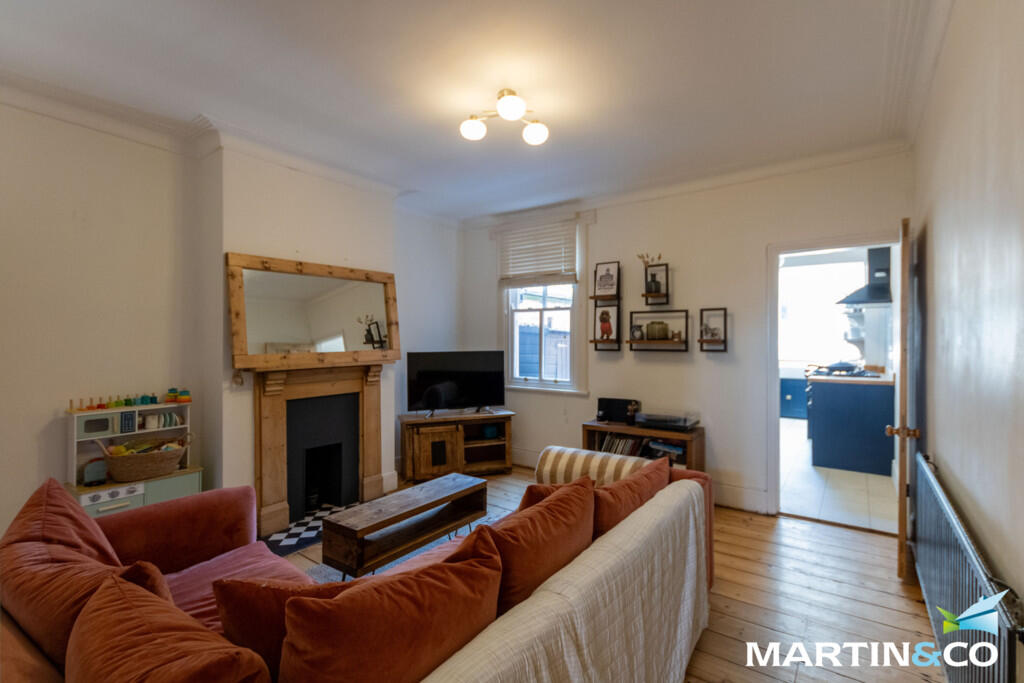
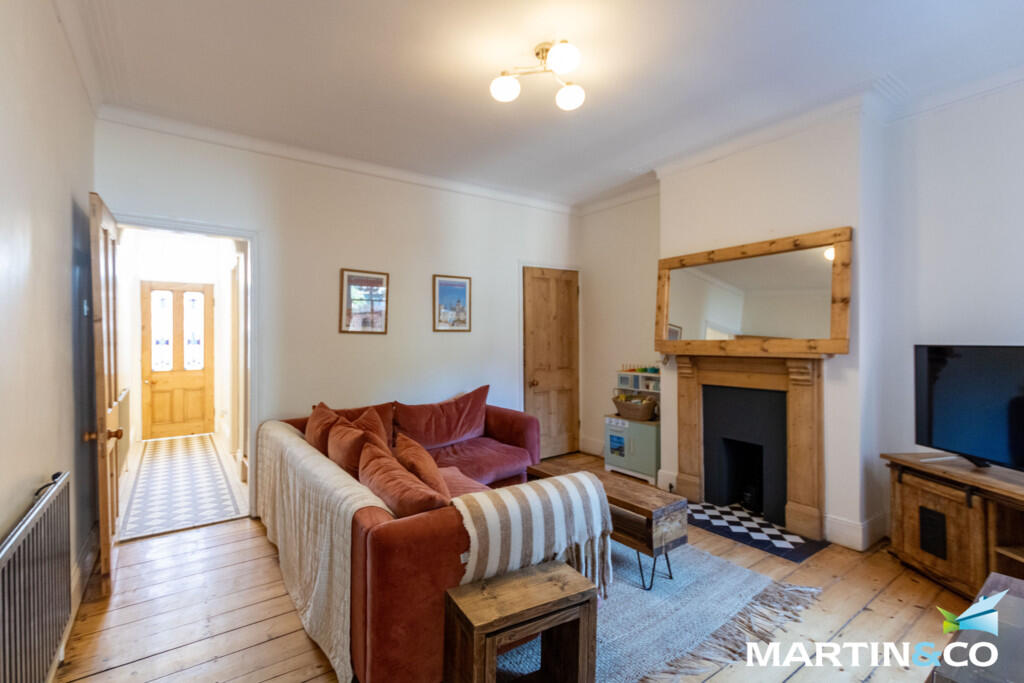
<strong></strong> <strong></strong> This attractive property offers well-balanced accommodation arranged over two floors. The ground floor comprises a welcoming entrance hall leading to a separate dining room, a spacious living room, and an extended fitted kitchen to the rear, providing ample workspace and storage with direct access to the garden.<br /><br />Upstairs, the property features two generously sized double bedrooms, both offering excellent natural light and comfortable living space. A modern family bathroom completes the first-floor accommodation.<br /><br />Conveniently located within easy walking distance of the vibrant Harborne High Street, the property benefits from an excellent selection of independent shops, cafés, restaurants, supermarkets, and everyday amenities. It is also well placed for highly regarded schools, regular public transport links, and provides excellent access to Birmingham City Centre, the Queen Elizabeth Hospital, and the University of Birmingham.<br /><br />Offered with no chain this is an ideal home for first-time buyers, professional couples, small families, or investors seeking a property in a highly sought-after and well-connected location.<br /><br />ROOM SIZES<br /><br />GROUND FLOOR<br />Hallway<br />Dining Room: 12' 0" x 9' 7" (3.66m x 2.92m)<br />Living Room: 14' 2" x 13' 1" (4.32m x 3.99m)<br />Kitchen: 19' 5" x 7' 3" (5.92m x 2.21m)<br /><br />FIRST FLOOR<br />Landing<br />Bedroom One: 12' 0" x 12' 0" (3.66m x 3.66m)<br />Bedroom Two: 11' 2" x 10' 1" (3.4m x 3.07m)<br />Bathroom: 11' 0" x 7' 3" (3.35m x 2.21m)<br /><br />OIUTSIDE <br />Rear Garden