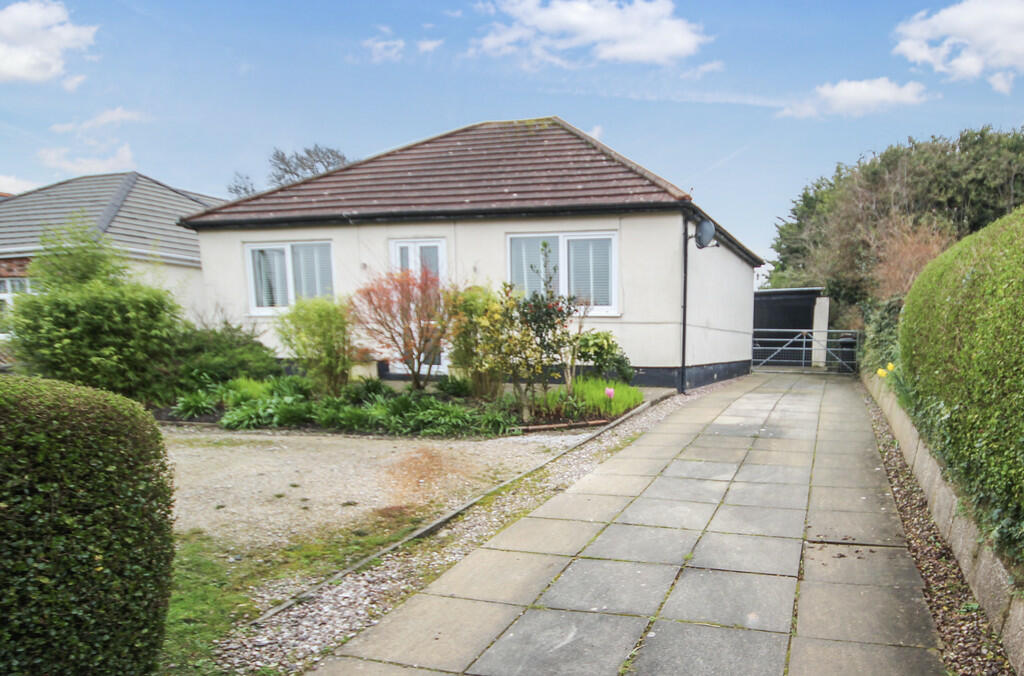
Property Details:
• Type: Detached Bungalow
• Tenure: N/A
• Floor Area: N/A
Key Features:
• DETACHED BUNGALOW
• TWO DOUBLE BEDROOMS
• LARGE GARAGE
• MODERN FITTED KITCHEN
• DINING ROOM
• LOUNGE
• BATHROOM
• GARDENS FRONT AND REAR
• NO CHAIN
• FREEHOLD Flintshire Tax Band E
Location:
• Nearest Station: N/A
• Distance to Station: N/A
Agent Information:
• Address: 33,
Chester Road West,
Shotton,
Deeside,
CH5 1BY
Full Description:
DESCRIPTION: A spacious bright and airy detached bungalow is a sought after village which stands in a good size garden with parking for several cars and a larger than average garage. The accommodation briefly comprises:- entrance porch, entrance hall, lounge, modern fitted kitchen, dining room, conservatory two double bedrooms and bathroom with white suite. Gas heating. Neatly tended gardens to the front and rear. Viewing highly recommended. DIRECTIONS: Turn right out of the Shotton Office and proceed to Queensferry and at the traffic light intersection continue to the roundabout. Take the third exit for Hawarden and continue to the village and at the "T" junction turn right onto The Highway and continue until turning left into Wood Lane by the Hairdressers and continue until passing the service station on the right and the property will be seen on the left hand side. LOCATION: Situated in the much sought after village of Hawarden which is renowned for its excellent High School, professional services including dentists, vets and chiropody together with boutique style shops and restaurants. A very desirable location. With good commuter links for Chester, Liverpool, Manchester and North Wales via A494/M56 and A55. There is a train station in Hawarden only 1.4 miles away providing links to Chester, Liverpool or Wrexham. Also, a bus stop to Mold or Chester is available close by. HEATING: Gas heating with radiators. ENTRANCE PORCH Double glazed French doors. Single glazed door to:- ENTRANCE HALL: Radiator and tiled floor. LOUNGE: 11' 6" x 11' 2" (3.51m x 3.4m) Radiator and double glazed window. DINING ROOM: 11' 8" x 11' 3" (3.56m x 3.43m) Radiator and two double glazed windows. Tiled floor opening to:- KITCHEN: 20' 4" x 6' 1" (6.2m x 1.85m) Single sink unit with a comprehensive range of modern wall and base units with work surface over and tiling to the splash back area's. Built in Electric oven and gas hob with extractor over. Cupboard housing the gas boiler. Tiled floor. Rear exit and French doors to:- CONSERVATORY: 8' 6" x 5' 6" (2.59m x 1.68m) Tiled floor. Double glazed windows and doors to the gardens. BEDROOM 1: 11' 2" x 10' 7" (3.4m x 3.23m) Radiator and double glazed window. BEDROOM 2 10' 8" x 10' (3.25m x 3.05m) Radiator and double glazed window. BATHROOM: Radiator, double glazed window, w.c., wash hand basin and panelled bath. Complimentary modern tiling. Large laundry/storage cupboard. OUTSIDE The front gardens are neatly laid to lawn with established shrub/plants with additional parking space and a drive leading along the side providing parking for several cars leading through a gate to the garage/workshop 19' 9" X 9' 6" with an up an over door, light and power connected. The garage also has a UPVC rear personal door. The rear gardens are established with lawns and plants. Outside water supply providing hot and cold water. Summerhouse and garden shed. BrochuresWeb - 6 Page Broc...