Log in Sign up
Back to search Home Countries United Kingdom Hawarden Wood Lane, Hawarden, CH5
£325,000

Wood Lane, Hawarden, CH5

Wood Lane, Hawarden, CH5
3 beds 2 baths Detached

Property facts

Property type
Detached
Bedrooms
3
Bathrooms
2
Taxes (as supplied)
Band: F

Only details supplied with this listing are shown. Ask the listing contact to confirm measurements, taxes and costs.

About this home

Property Details: • Type: Detached • Tenure: N/A • Floor Area: N/A

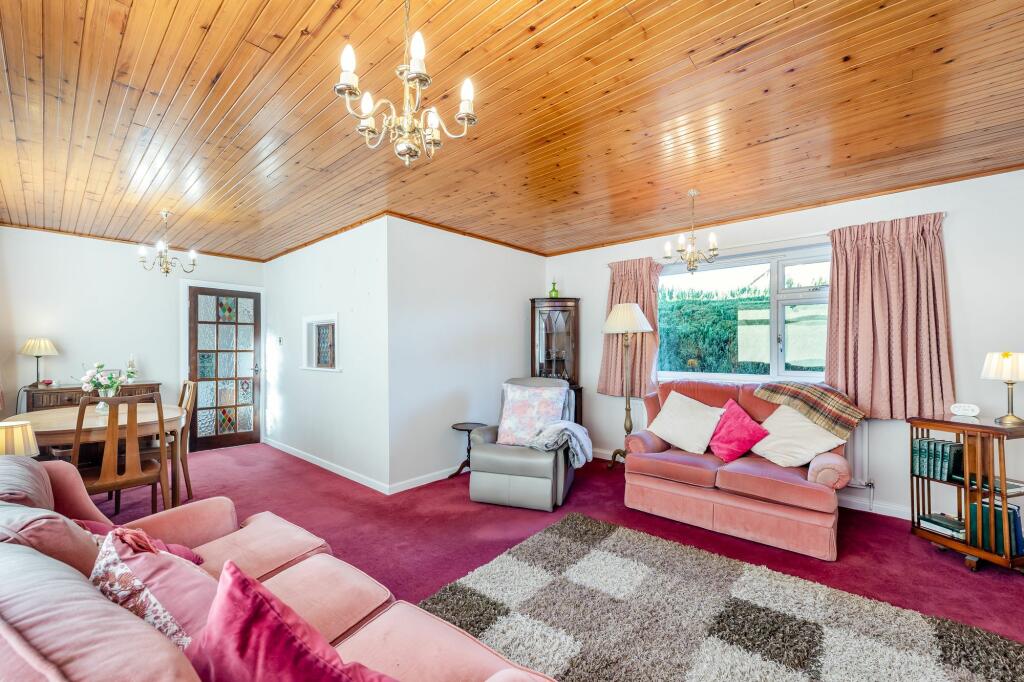
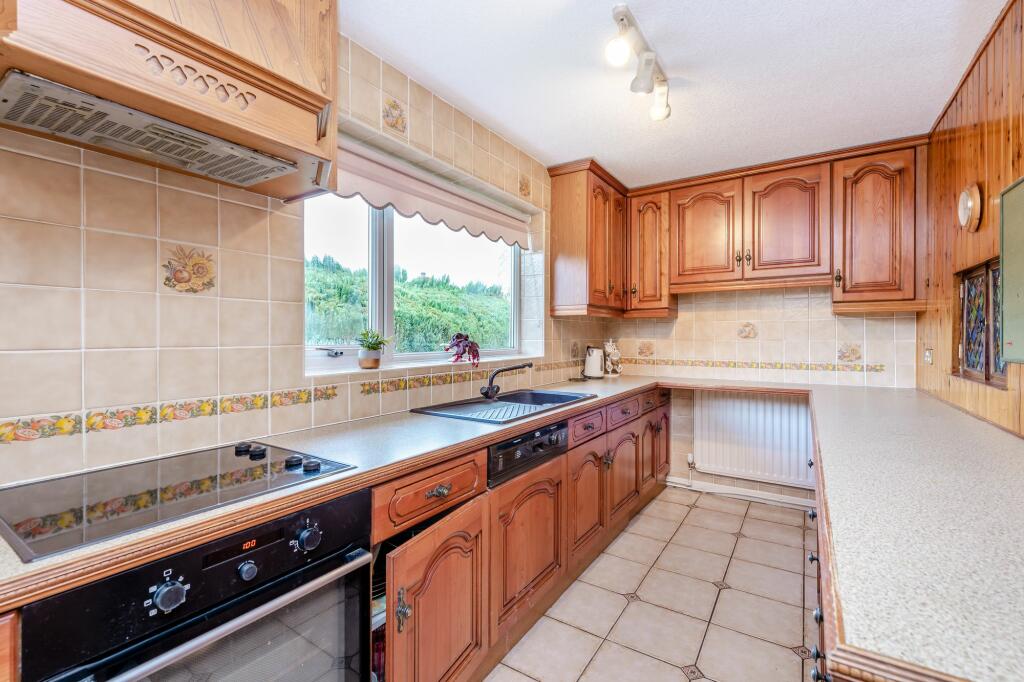
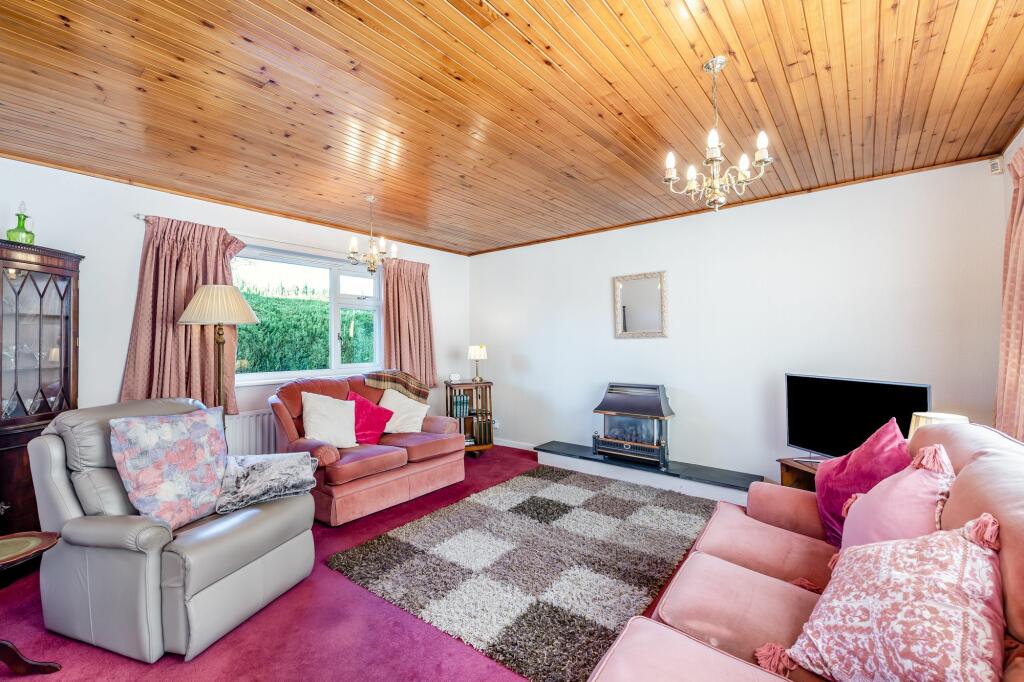
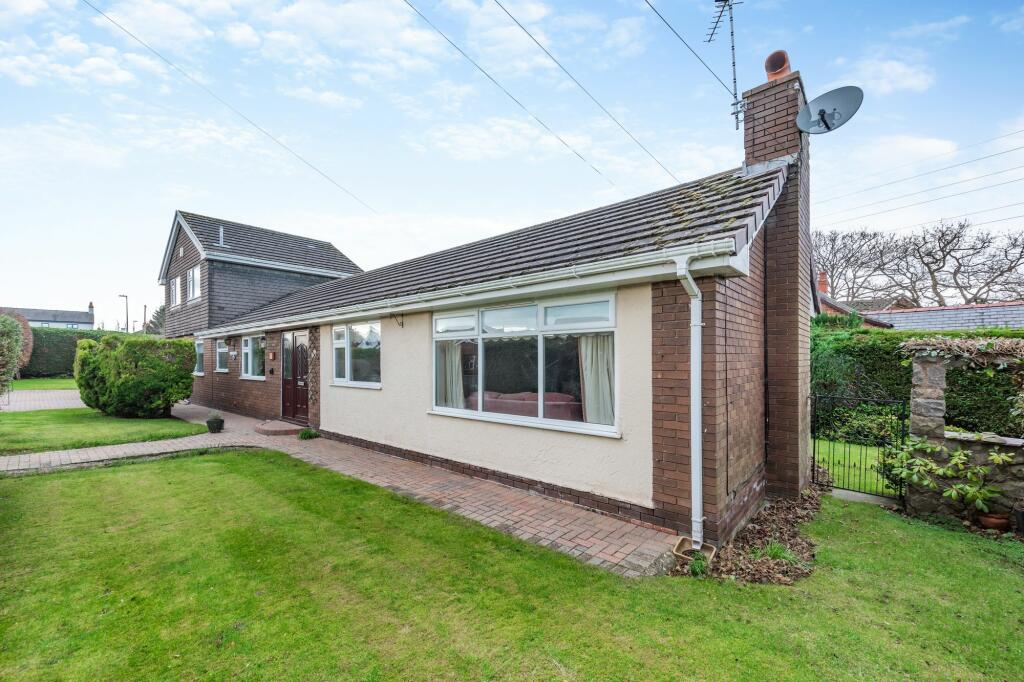
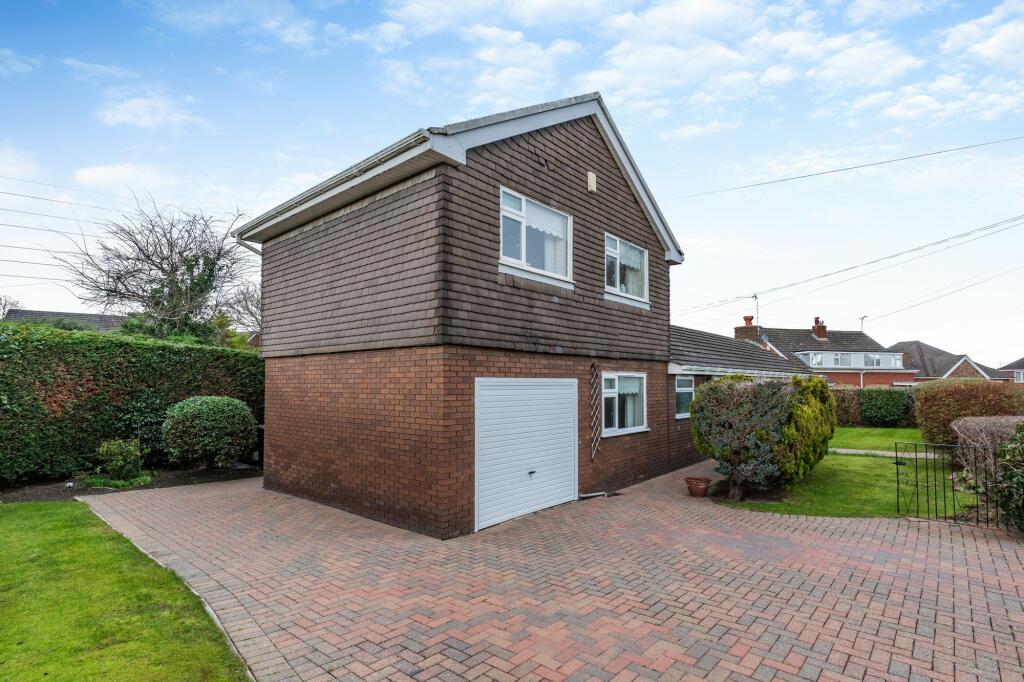
Key Features: • Potential to sub-divide to create semi-detached house & bungalow (subject to planning) • Spacious detached house • Available with no onward chain • Welcoming entrance hallway with rear hallway leading to the garden • Substantial, open plan living and dining room • Fitted kitchen overlooking the rear garden with some integral white goods • Three double bedrooms (master bedroom with ensuite to first floor, two further doubles, and shower room to ground floor) • Mains gas central heating via modern boiler (roughly 3 years old), and double glazing throughout • Driveway parking for several vehicles and attached single garage • Wide, private garden to the rear with patio and sunny aspect

Location: • Nearest Station: N/A • Distance to Station: N/A

Agent Information: • Address: Reades House, 3-5 The Highway, Hawarden, Deeside, CH5 3DG

Full Description: Nestled in a sought-after residential area, this spacious detached house presents a prime opportunity for those seeking a property with development potential. Offered with no onward chain, this residence boasts a welcoming entrance hallway leading to a rear hallway providing direct access to the expansive garden at the rear. The substantial, open plan living and dining room offer ample space for entertaining or relaxing, while the fitted kitchen overlooks the rear garden and comes equipped with some integral white goods. Three double bedrooms are spread across the property, with the master bedroom benefitting from an ensuite on the first floor, complemented by two further double bedrooms and a shower room on the ground floor. This property offers scope for further development and value enhancement through cosmetic renovation. Practical features include mains gas central heating powered by a modern boiler, roughly 3 years old, and double glazing throughout. The exterior of the property impresses with driveway parking for multiple vehicles leading to an attached single garage. The wide, private garden to the rear provides a serene retreat with a patio area and a sunny aspect, perfect for outdoor gatherings or simply unwinding in the fresh air. Conveniently located within walking distance of both primary and secondary schools, this home sits on a main bus route and offers close proximity to various amenities, ensuring convenience and ease of access to main transportation links.EPC Rating: DLiving/dining room7.1m x 4.51mKitchen3.85m x 2.02mMaster bedroom3.7m x 3.39mEnsuite3.7m x 2.47mBedroom 23.59m x 2.97mBedroom 3/Snug3.39m x 2.95mShower room3.39m x 2.05m
Features & amenities

Features & finishes
Potential to sub-divide to create semi-detached house & bungalow (subject to planning)
Spacious detached house
Available with no onward chain
Welcoming entrance hallway with rear hallway leading to the garden
Substantial
open plan living and dining room
Fitted kitchen overlooking the rear garden with some integral white goods
Three double bedrooms (master bedroom with ensuite to first floor
two further doubles
and shower room to ground floor)
Mains gas central heating via modern boiler (roughly 3 years old)
and double glazing throughout
Driveway parking for several vehicles and attached single garage
Wide
private garden to the rear with patio and sunny aspect

Location

If the interactive map is unavailable, open the supplied location in maps.

Open location in maps

The pin uses coordinates supplied with this listing. Confirm the exact location with the listing contact.

Listing information

Original source
www.rightmove.co.uk
Added to Mirror
Record updated

Added and updated dates describe the Mirror record. Source publication and verification dates are shown separately when known; none establishes time on market. Confirm current price and availability with the listing contact.

View original listing

Similar homes nearby

Photos coming soon
For Sale
£300,000
Groomsdale Lane, Hawarden, CH5
3 bd 1 ba Semi-Detached
Hawarden
Listed by Reades, Hawarden Sales
Photos coming soon
For Sale
£325,000
High Park, Hawarden, CH5
3 bd 1 ba Semi-Detached
Hawarden
Listed by Reades, Hawarden Sales
Photos coming soon
For Sale
£325,000
Lower Aston Hall Lane, Hawarden, Deeside
3 bd 2 ba Semi-Detached
Hawarden
Listed by Swetenhams, Chester
Photos coming soon
For Sale
£350,000
Wood Lane, Hawarden, Hawarden, CH5 3JE
3 bd 2 ba Detached
Hawarden
Listed by Signature Property Partners, Nationwide
Photos coming soon
For Sale
£400,000
Overlea Drive, Hawarden, CH5
3 bd 1 ba Detached
Hawarden
Listed by Reades, Hawarden Sales
Photos coming soon
For Sale
£255,000
Gladstone Way, Hawarden, CH5
2 bd 2 ba Semi-Detached
Hawarden
Listed by Castle Green Homes
Photos coming soon
For Sale
£440,000
Overlea Drive, Hawarden, CH5
4 bd 2 ba Detached
Hawarden
Listed by Cavendish Estate Agents, Chester
Photos coming soon
For Sale
£440,000
The Elms, Hawarden, Deeside
4 bd 3 ba Detached
Hawarden
Listed by Reid & McGlade Property Group, Flint
£325,000
3 beds · 2 baths
Log in Sign up