Property Details:
• Type: Semi-Detached
• Tenure: N/A
• Floor Area: N/A
Key Features:
• VIRTUAL VIEWING AVAILABLE
• SUPERB SEMI DETACHED FAMILY HOME
• SOUGHT AFTER VILLAGE LOCATION
• 3 beds (2 dbls) & 2 baths (master en suite)
• Living room, kitchen/diner & downstairs WC
• Generous south facing rear garden
• Convenient off road parking
• Close to local amenities & schools
Location:
• Nearest Station: N/A
• Distance to Station: N/A
Agent Information:
• Address: Reades House,
3-5 The Highway,
Hawarden,
Deeside,
CH5 3DG
Full Description:
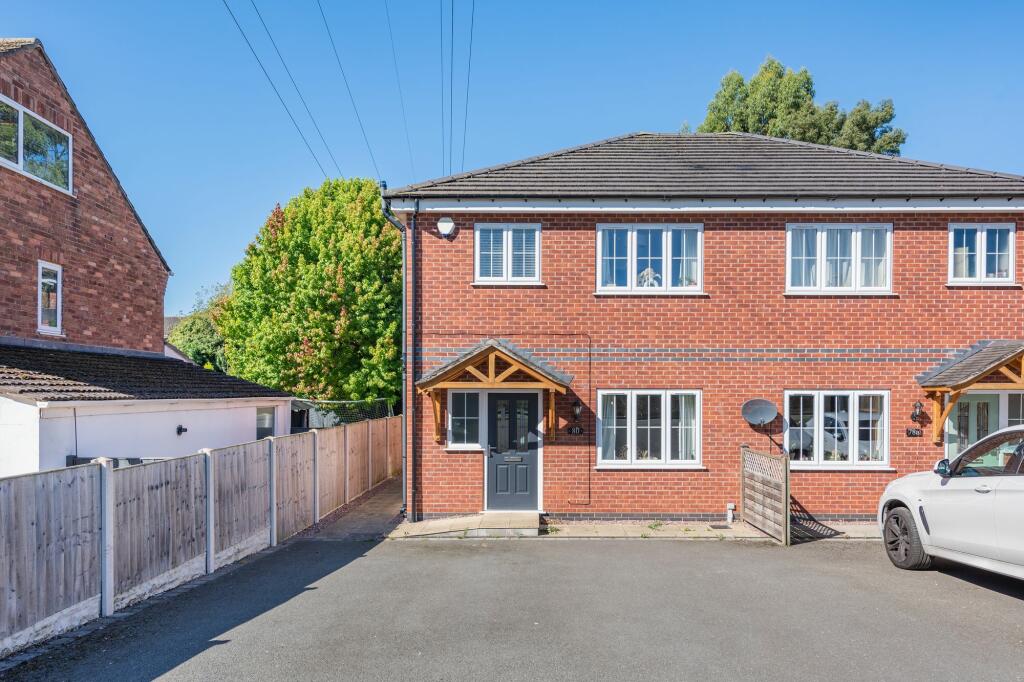
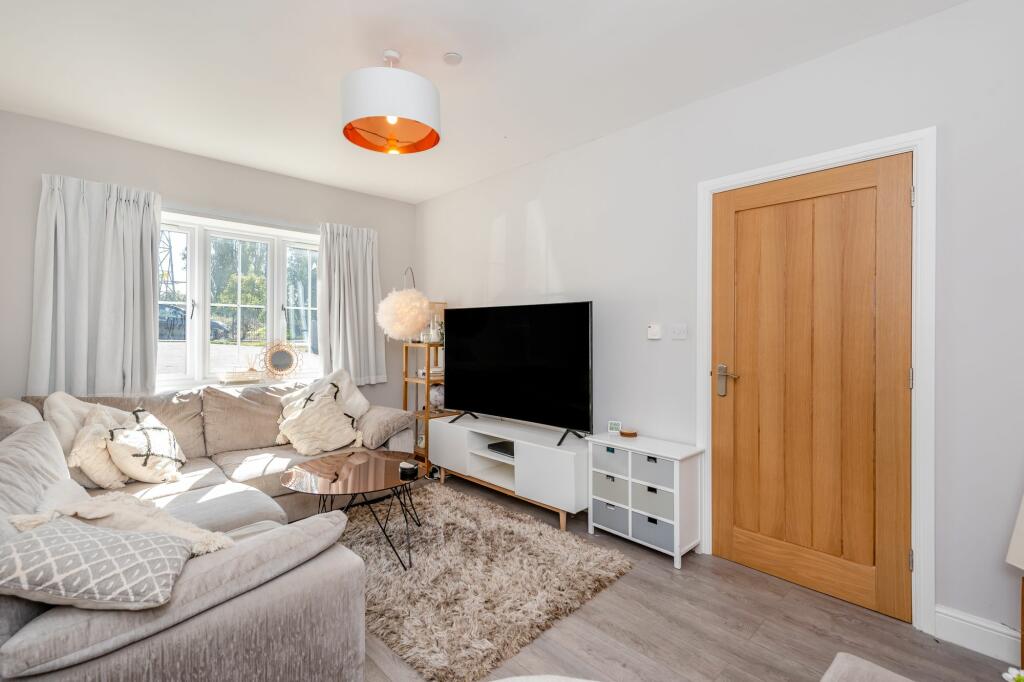
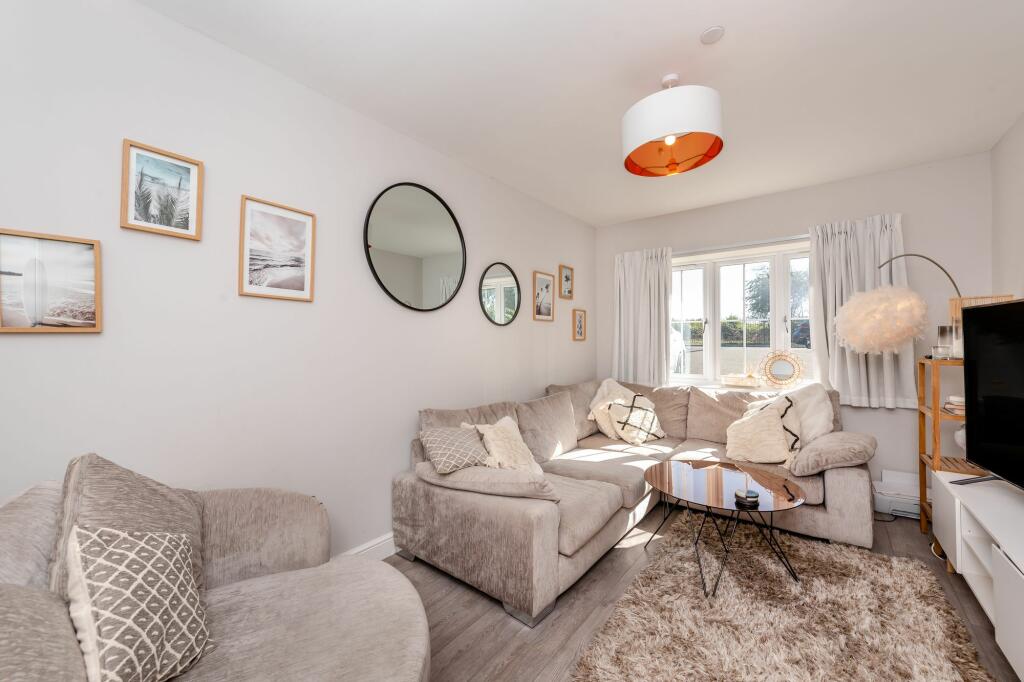
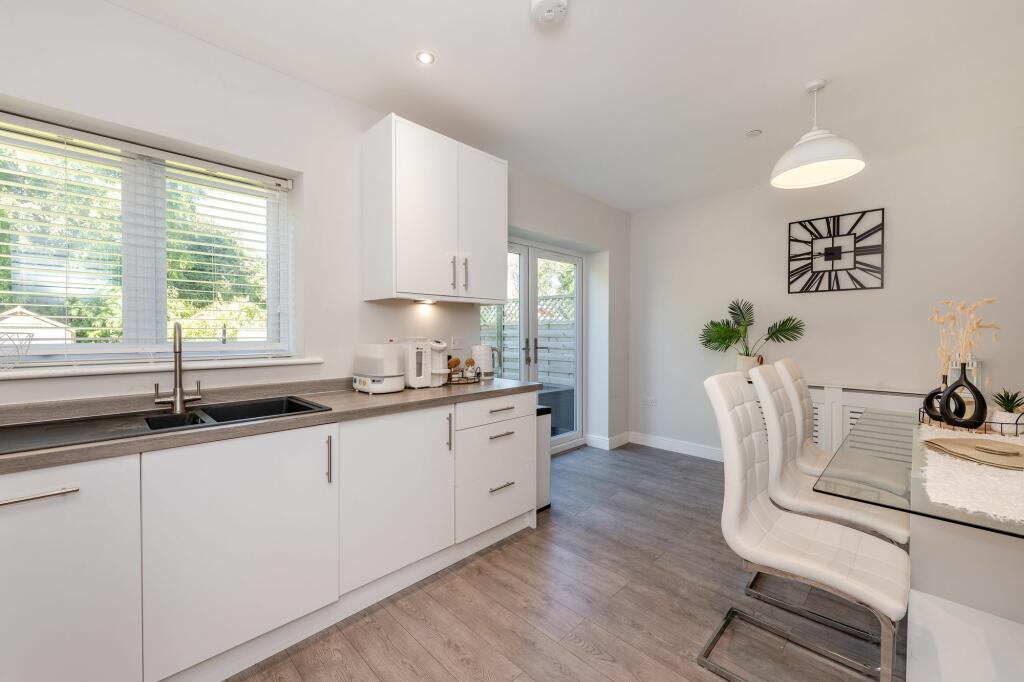
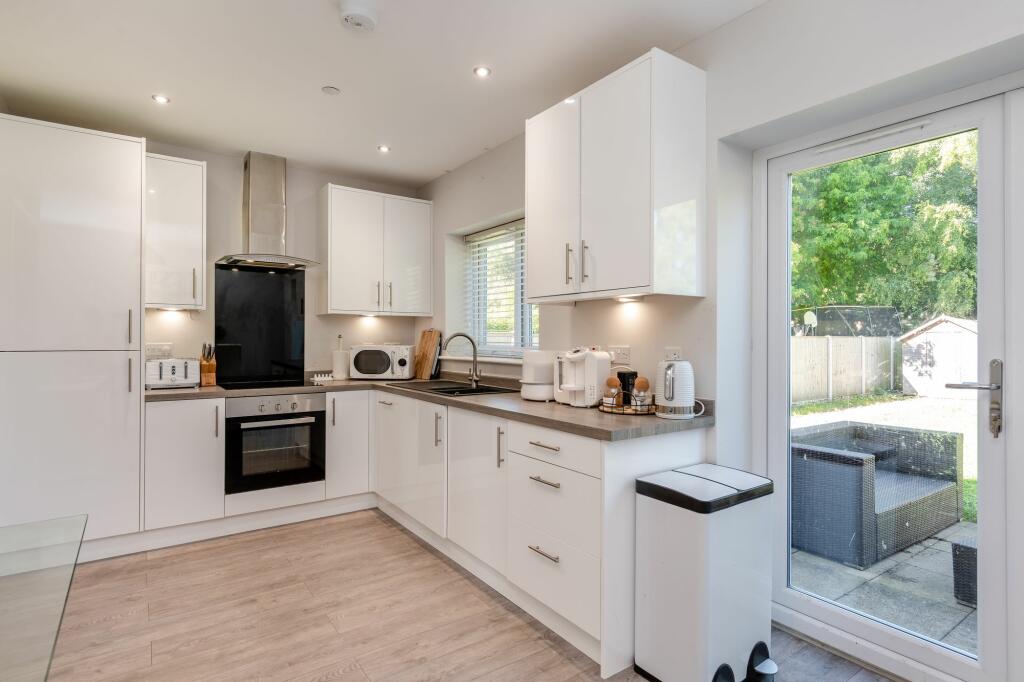
This pristine semi-detached home is situated along Wood Lane in the sought after village of Hawarden, Flintshire.Situated close to the village centre offering a wealth of amenities including shops, post office, chemist, cafes and pubs and within walking distance of some of the areas' most popular primary and secondary schools, with good access to public transport this property is also well placed for commuter routes, such as the A55 Expressway allowing swift passage further into North Wales, towards Chester, Wirral, Liverpool and Manchester and to the local business and industrial parks in Chester and Deeside.Presented to a high standard throughout, to the ground floor this fantastic property briefly comprises; welcoming entrance hallway with access to useful understairs storage cupboard and downstairs WC having white suite to include basin on wall hung vanity unit and toilet; living room with window to the front of the property allowing in lots of natural light; kitchen/dining room the full width of the rear of the property, kitchen offering a range of modern white wall and floor units complemented by wood effect composite work surfaces and matching upstand, integrated appliances to include oven, hob and extractor fan, open to dining area with plentiful space for full sized dining table and chairs, double doors leading out to the rear garden flood this space with natural light and neutral wooden flooring to the whole ground floor brings a wonderful feeling of flow this to the property.Stairs rise from the entrance hall to the galleried first floor landing, leading to; the master bedroom, a wonderfully bright double with window to the front of the property; en suite, having white suite to include fully tiled corner enclosure with mains pressure rainfall shower over, wall hung basin and toilet; bedroom two, a double located to the rear of the property; bedroom three, a single; stylish bathroom fully tiled around the bath area, with white suite to include bath with mains pressure shower and glass screen over, wall hung basin and toilet.With early viewing recommended to avoid disappointment, this immaculate property also benefits from mains gas central heating and double glazing throughout.EPC Rating: BLiving room4.55m x 2.92mKitchen / diner5.15m x 3.8mDownstairs WC2.2m x 0.96mMaster bedroom4.39m x 2.95mBedroom 23.96m x 2.66mBedroom 33.61m x 2.34mBathroom2.2m x 1.65mRear GardenThe large than average fully enclosed rear garden enjoys a southerly aspect, laid mainly to lawn with a gravelled pathway leading to the rear while a patio outside the dining area provides the perfect spot for some al fresco dining or simply enjoying the sun.Front GardenTo the front the property is approached via a tarmac driveway providing generous parking for two cars, slabbed pathway leading to rear garden.