Wood Lane, Small Dole, Henfield
Property facts
- Property type
- Semi-Detached Bungalow
- Bedrooms
- 2
- Bathrooms
- 1
Only details supplied with this listing are shown. Ask the listing contact to confirm measurements, taxes and costs.
About this home
Property Details: • Type: Semi-Detached Bungalow • Tenure: FREEHOLD • Floor Area: 819 sqft
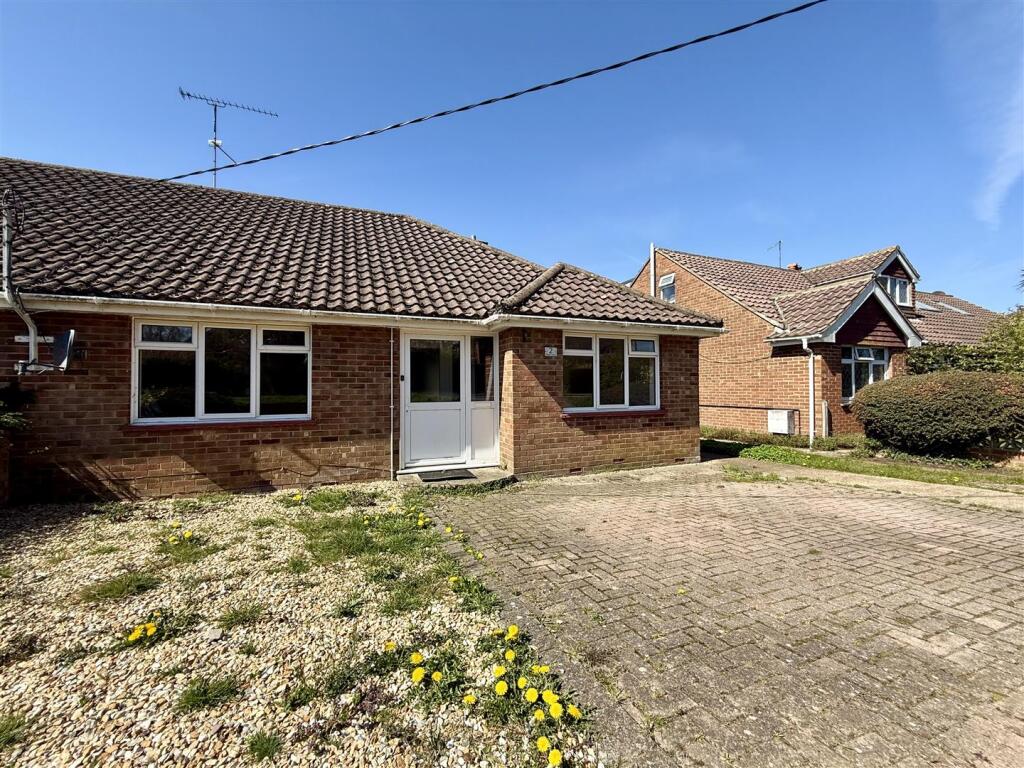
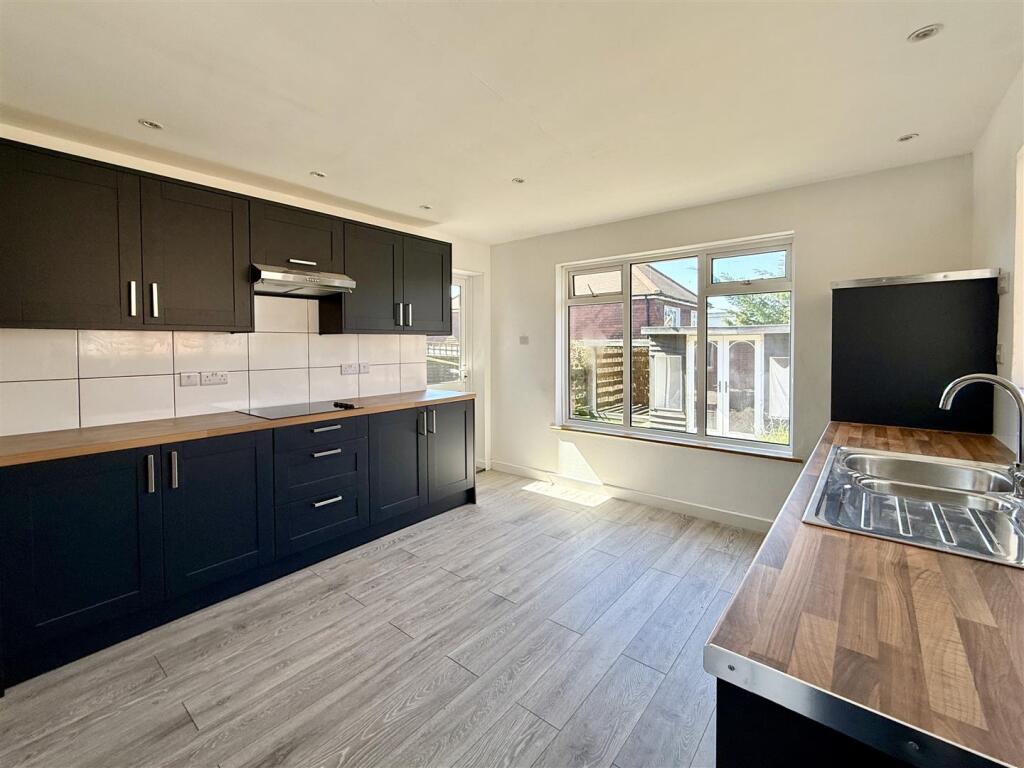
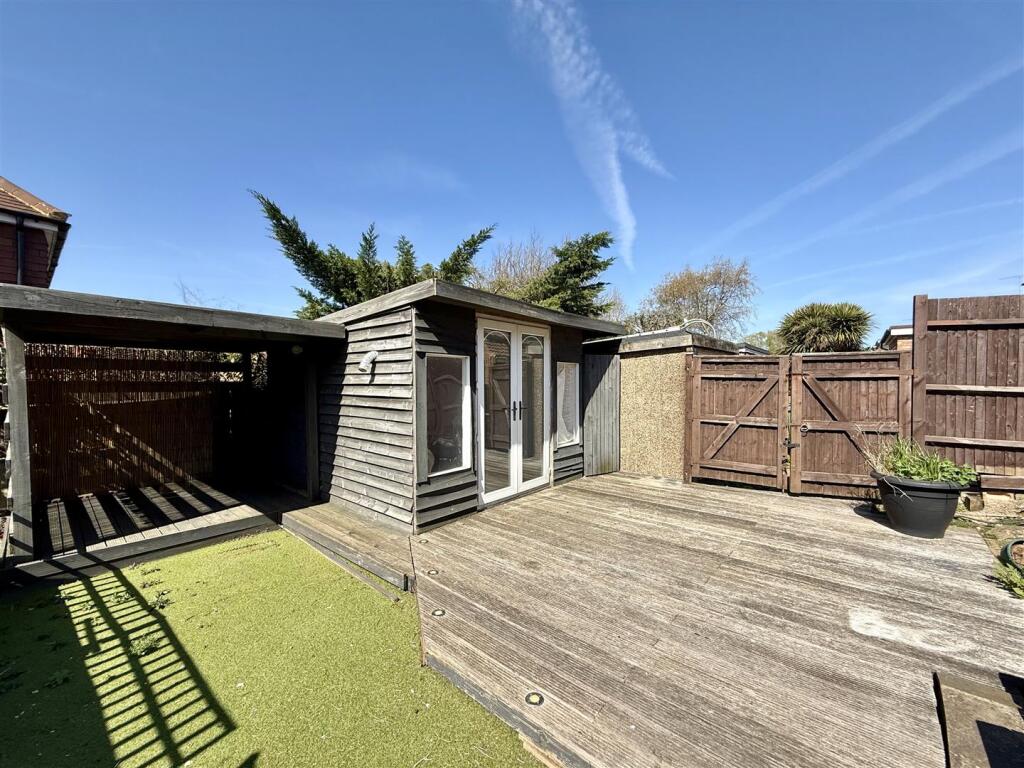
Key Features: • SEMI DETACHED BUNGALOW • TWO DOUBLE BEDROOMS • NO ONWARD CHAIN • FAVOURED WESTERLY ASPECT • NEWLY FITTED KITCHEN • PRIVATE DRIVE LEADING TO GARAGE • DECKED SUN TERRACE & OUTBUILDING • EXCLUSIVE TO STEVENS
Location: • Nearest Station: Shoreham-by-Sea Station • Distance to Station: 4.8043646861413105 miles
Agent Information: • Address: 1 Bishop Croft, High Street, Henfield, BN5 9DA
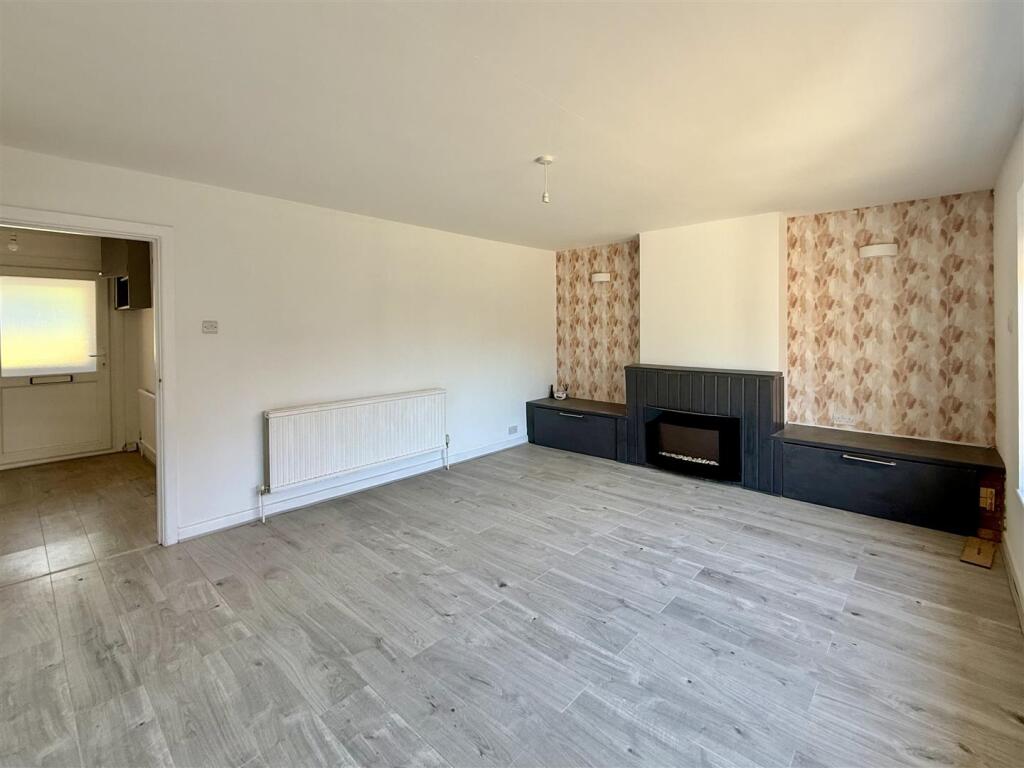
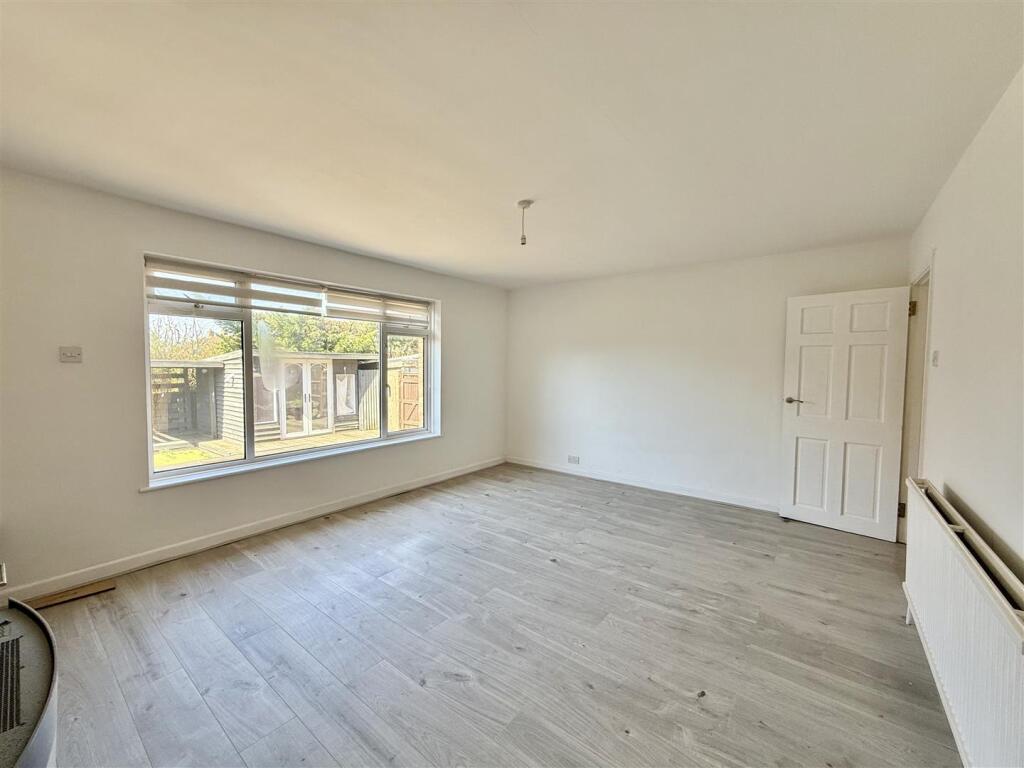
Full Description: A TWO-BEDROOM SEMI-DETACHED BUNGALOW in the Semi Rural Hamlet of Small Dole, Offered for Sale with NO CHAIN, a Favoured WESTERLY ASPECT, a Home Office/Garden Room and a NEWLY FITTED KITCHEN!<br /><br /><b>Small Dole</b> - The property is situated in a popular residential location within the hamlet of Small Dole which has a general store/post office, public house and village hall. More amenities are available in Henfield village situated approx. two miles north and Steyning approx. three miles south. Mainline stations are available at Shoreham-by-Sea, Hassocks, Haywards heath and Brighton. Crawley, Gatwick Airport and London are accessible via the A23/M23.<br /><br /><b>Description</b> - Stevens are pleased to present this Semi-Detached Two-Bedroom Bungalow for sale, available with no chain. Located in the semi-rural hamlet of Small Dole, the property offers charming countryside walks right on your doorstep.<br /><br />The bungalow features a wide block-paved driveway that provides ample private parking at the front, which also leads to the garage at the rear. Inside, the home feels bright and airy, presented in neutral tones throughout. A sizable glazed storm porch at the front separates the two double bedrooms, both of which have large windows overlooking the front, further enhancing the spacious feel.<br /><br />The living room and kitchen are both situated at the rear of the property, and benefit from the westerly aspect. The kitchen has recently been fitted with a stylish range of floor and wall-mounted ink-blue shaker-style cupboards, complemented by a wood-effect countertop. The full bathroom is neatly finished with white half-tiled walls and white matching sanitary-ware.<br /><br />Outside, the garden is divided into two sections. The upper part features a raised paved sun terrace to maximize the westerly aspect and capture the last rays of the sun, while the lower part is laid with artificial turf. Additionally, a versatile sunroom can serve as a work-from-home space or utility area as needed.<br /><br />In our opinion, early viewing is essential to fully appreciate all that this bungalow has to offer!<br /><br /><b>Property Information</b> - Council Tax Band D: £2,499.62 2026/2027<br />Utilities: Mains Gas & Electric. Mains water & sewage.<br />Parking: Private Drive Garage<br />Broadband: Standard 6 Mbps, Superfast 80 Mbps, Ultrafast 1000 Mbps (OFCOM Checker)<br />Mobile: Good Coverage (OFCOM Checker)<br /><br /><b>Property Misdescription Act 1991</b> - Although every effort has been taken in the production of these particulars, prospective purchasers should note: <br />1. All measurements are approximate. 2. Services to the property, appliances and fittings included in the sale are believed to be in working order (although they may have not been checked). 3. Prospective purchasers are advised to arrange their own tests and/or survey before proceeding with the purchase. 4. The agent has not checked the deeds to verify the boundaries. Intending purchasers should satisfy themselves via their solicitor as to the actual boundaries of the property.<br /><br />
Features & amenities
Location
If the interactive map is unavailable, open the supplied location in maps.
Open location in mapsThe pin uses coordinates supplied with this listing. Confirm the exact location with the listing contact.
Listing information
- Original source
- www.rightmove.co.uk
- Added to Mirror
Added and updated dates describe the Mirror record. Source publication and verification dates are shown separately when known; none establishes time on market. Confirm current price and availability with the listing contact.
View original listing