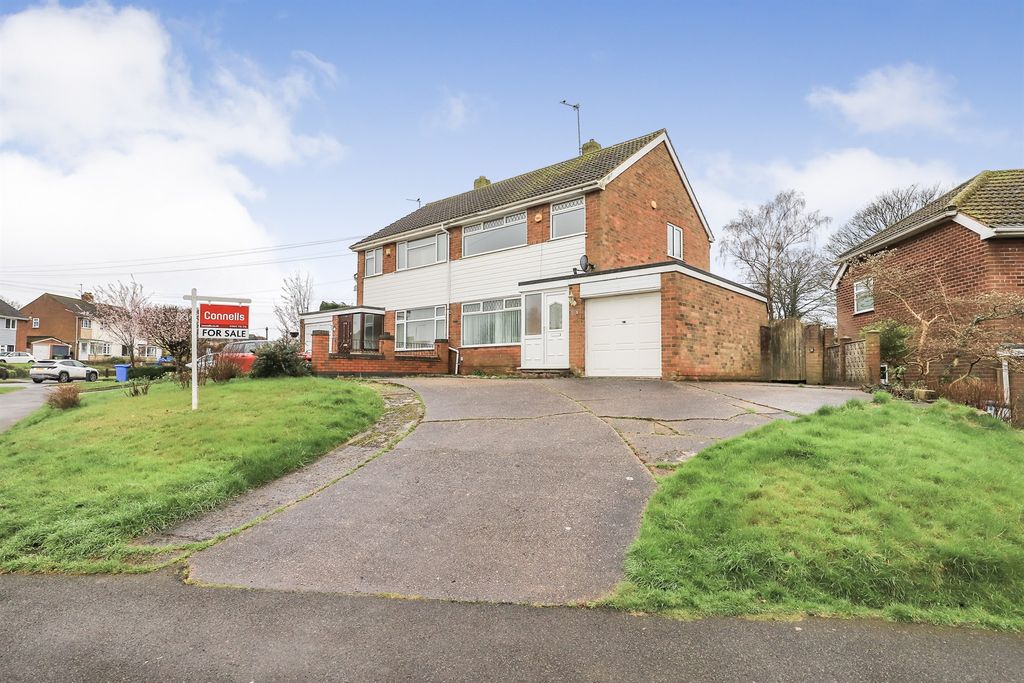
Property Details:
- Type: Semi-detached house
- Bedrooms: 4
- Bathrooms: 1
Agent: eXp UK - Lee Cooke Estate Agency Group
Phone: 01902 596199
<p><strong>A RARE FOUR BEDROOM COUNTRYSIDE SEMI DETACHED HOME - BEING SOLD THROUGH MODERN AUCTION - CASH BUYER REQUIRED. </strong></p><p><strong>Lee Cooke Estate Agency Group presents this rare opportunity to purchase a refurbishment project. Welcome to Tregenna, Wood Road, Codsall. A chain free, traditional villa-style semi-detached home situated on the borders of Codsall and Codsall Wood. This rural home offers fantastic potential for wonderful family home.</strong></p><p>The property enjoys countryside views to both front and rear and although requiring re-modernisation, offers fantastic potential for a wonderful family home. Externally, the property benefits from a front garden with off-road parking, a spacious garage to the side and a mature rear garden.</p><p>Internally, the accommodation briefly comprises an entrance porch, entrance hall, front lounge, rear sitting/dining room, kitchen, diner and a ground floor bathroom. To the first floor, there are <strong>four bedrooms</strong> and a large attic area (ideal for conversion subject to relevant permissions).</p><p><strong>Please note the property requires full re-modernisation; however, it offers exceptional potential. Viewing is highly recommended to appreciate its true scope.</strong></p><p><strong>Location & Area</strong><br/>Situated on the ever-popular Wood Road, on the borders of Codsall and Codsall Wood, this well-established residential area enjoys a semi-rural setting while offering excellent convenience.</p><p>Codsall village provides a range of independent shops, supermarkets, public houses, cafés and eateries including popular venues such as Love & Liquor and The Crown. The area also benefits from doctors, dentists and well-regarded schooling including Codsall Community High School, Codsall Middle School and Bilbrook Middle School.</p><p>Further amenities and schooling can be found in neighbouring villages such as Bilbrook. Both Codsall and Bilbrook benefit from train stations offering direct links to Wolverhampton, Birmingham and Shrewsbury.</p><p>The location provides excellent road access to the A41, A449 and A5, with further connections to the M54 and M6 motorway network.</p><p><strong>This Property is Being sold by Lee Cooke Modern Method Auction.</strong><br/> <br/>Modern Method Auction is a faster and more secure way to sell or purchase a property, where the seller and the buyer commit to the transaction and an agreed fixed timescale.<br/> <br/>A legal pack (including searches) will be created upfront and made available to any interested parties and passed to the conveyancers once a sale has been agreed. Please contact Lee Cooke Estate Agents to view these documents.</p><p>When an offer is accepted, the buyer will be required to pay a non-refundable Reservation Fee of £7,595 including VAT (in addition to the final negotiated selling price), sign a Reservation Form and agree the Terms and Conditions prior to solicitors being instructed. If you require a copy of these documents, or for further information, please contact the Lee Cooke Personal Estate Agents Team.</p><p><strong>Entrance Porch</strong></p><p>French doors leading to the front, with a window and internal door into the entrance hall.</p><p><strong>Entrance Hall</strong></p><p>Stairs with handrail and spindles leading to the first floor, with internal doors to various rooms.</p><p><strong>Lounge</strong> - 4.27m x 3.66m (14'0" x 12'0"into recess) (maximum)</p><p>Bay window to the front and door leading into the entrance hall.</p><p><strong>Sitting Room / Dining Room</strong> - 3.45m x 3.48m (11'4" x 11'5") (maximum)</p><p>French doors leading to the rear garden, brick-built fireplace and door to the hall.</p><p><strong>Kitchen</strong> - 3.56m x 3.05m (11'8" x 10'0") (maximum)</p><p>Doors leading to the inner hallway and main entrance hall, double glazed window to the side, base units, double drainer sink, wall cupboards and plumbing for an automatic washing machine.</p><p><strong>Inner Hallway</strong></p><p>Doors leading to the rear garden, ground floor bathroom and kitchen.</p><p><strong>Ground Floor Bathroom</strong></p><p>Panel bath, low flush wc, pedestal wash basin, window to the side and door to the inner hall.</p><p><strong>First Floor Landing</strong></p><p>Spacious landing with stairs, handrail and spindles leading to the ground floor, with doors to all bedrooms.</p><p><strong>Bedroom One</strong> - 3.51m x 3.05m (11'6" x 10'0") (maximum)</p><p>Double glazed window to the side, traditional fireplace, vanity wash basin and door to landing.</p><p><strong>Bedroom Two</strong> - 3.68m x 3.43m (12'1" x 11'3") (maximum)</p><p>Double glazed window to the front with countryside views and door to landing.</p><p><strong>Bedroom Three</strong> - 3.48m x 3.45m (11'5" x 11'4") (maximum)</p><p>Double glazed window to the rear with countryside views, built-in storage, traditional fireplace and door to landing.</p><p><strong>Bedroom Four / Study</strong> - 2.44m x 1.52m (8'0" x 5'0") (maximum)</p><p>Double glazed window to the front with countryside views, door to landing and loft access.</p><p><strong>Front Garden</strong></p><p>Pleasant frontage with brick-built wall, mature trees, plants and shrubs, access to the garage and paved pathway leading to the entrance porch.</p><p><strong>Rear Garden</strong></p><p>Mature and overgrown rear garden with a selection of trees, fruit trees, plants and shrubs, lawned area and views backing onto open countryside, with access to the garage.</p><p><strong>Garage / Carport</strong> - 7.42m x 2.74m (24'4" x 9'0") (maximum)</p><p>Double opening doors to the front, with door and window to the rear.</p><p><strong>Outbuildings</strong></p><p>Gardener’s wc with high-level flush toilet and door to garden area.<br/>Additional outbuilding with access to the rear garden, ideal for conversion to a utility room or home office.</p><p><strong>Agents Comments</strong></p><p>Lee Cooke recommends viewing to fully appreciate the potential this property has to offer. The property is offered with no upward chain, has no current heating system. The property requires refurbishment, however offers a fantastic opportunity to create a wonderful family home. Please discuss the requirement works with your mortgage advisor before applying for a mortgage. </p><p></p><p><strong>Free Market Appraisal & Our Service Partners</strong></p><p>We offer <strong>FREE SELLING VALUATION APPRAISALS</strong> within <strong>West Midlands, Staffordshire and Shropshire</strong>. We work closely with a number of business partners which include property lawyers and mortgage advisors – in which we may receive referral fees. We offer a number of different marketing packages.</p><p><strong>Agents Notes</strong></p><p><strong>Please note the property has had some structural movement. Please take advise from your surveyor and solicitor before costs. </strong></p><p>Please confirm with your solicitor regarding the connected services of the property. Any fixtures and fittings not specifically mentioned within these sales particulars are excluded from the sale, although they may be available through separate negotiation. The property details are meant to give a general overview of the property, they don’t form any part of a contract. We have not carried out a survey or tested any services or fittings. Measurements, photos, and floorplans greyscales and ariel views are for guidance only and do not represent the properties legal boundaries and should be checked with your solicitor before incurring any costs. All images and information are the copyright of Lee Cooke Estate Agency Group eXp. We may update these details at any time without notice. The information contained within this advertisement is provided as a guide only. Lee Cooke Estate Agency Group eXp, ( ... ), ( ... ) & OnTheMarket accept no responsibility for the accuracy of the details provided. This advertisement does not constitute property particulars and should not be relied upon as such. All Agents are required by law to conduct anti-money laundering checks on buyers and sellers at a cost of £30 per legal owner (inc VAT) and is non-refundable.</p>