Property Details:
• Type: End of Terrace
• Tenure: N/A
• Floor Area: N/A
Key Features:
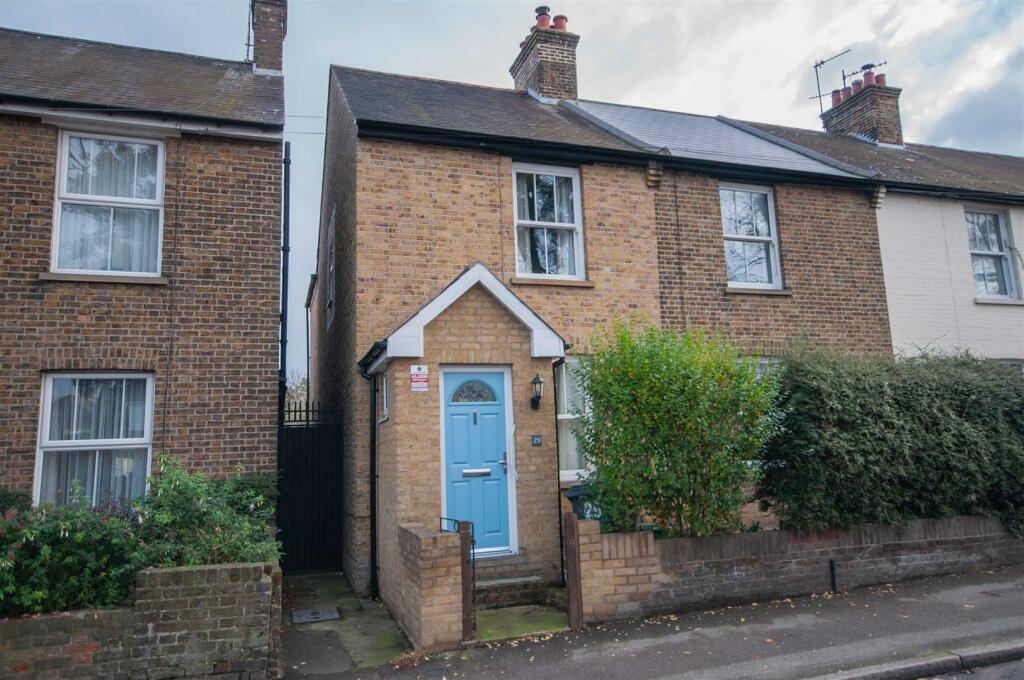
• End Terraced Home
• Two Double Bedrooms
• No Onward Chain
• Private Rear Garden with Shed
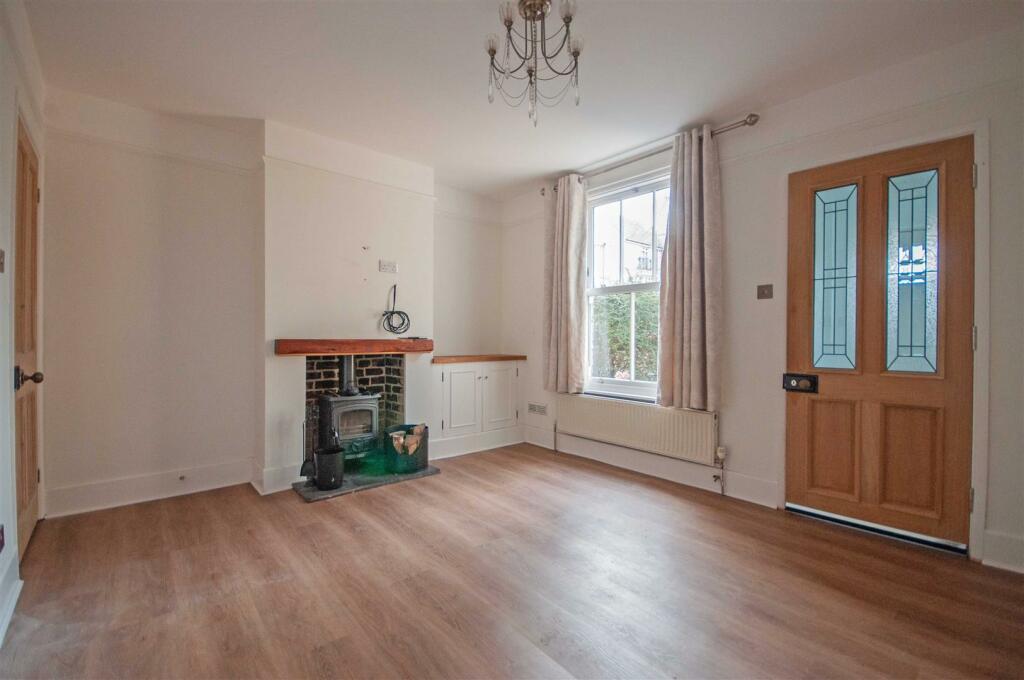
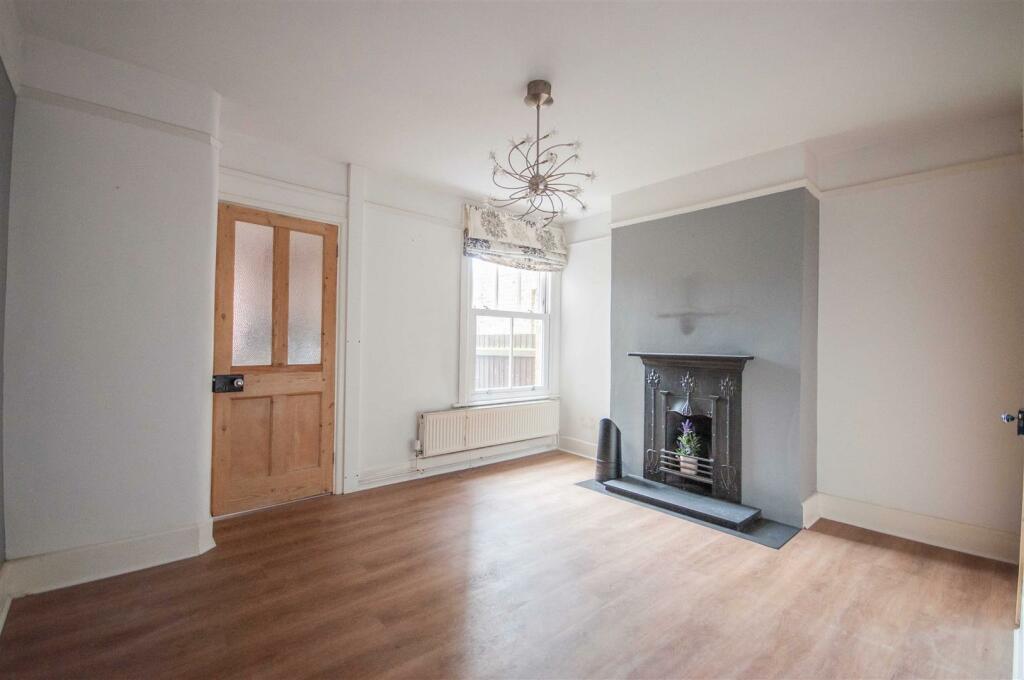
• Spacious Lounge & Separate Dining Room
• Modern Four Piece Bathroom
• Character Features
• Entrance Porch
Location:
• Nearest Station: N/A
• Distance to Station: N/A
Agent Information:
• Address: 4 Torquay Road,
Springfield,
Chelmsford,
CM1 6NF
Full Description:
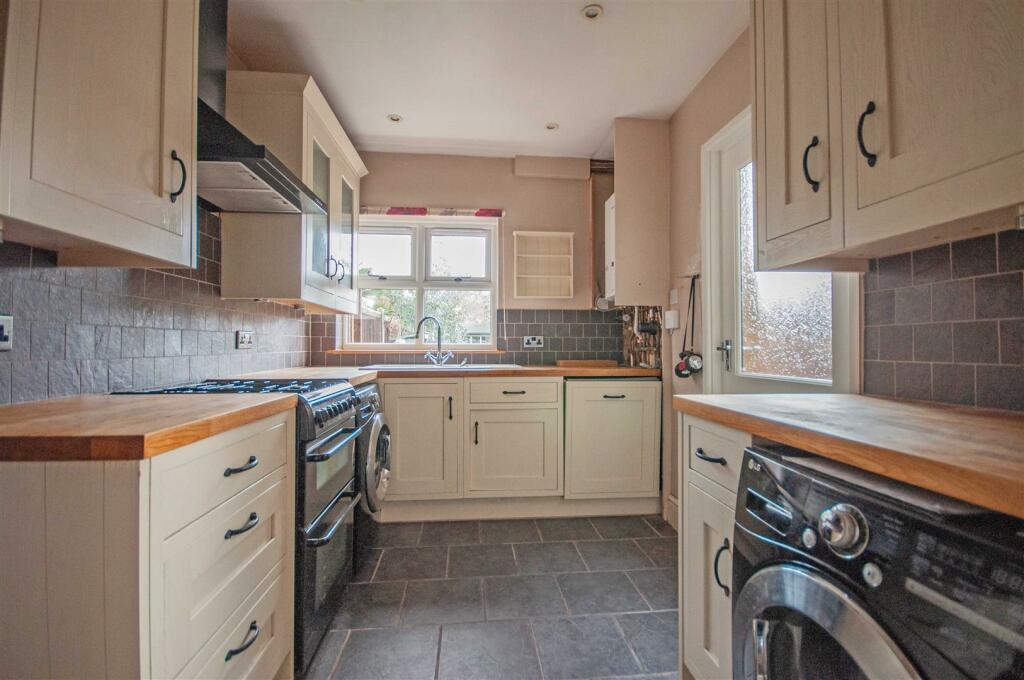
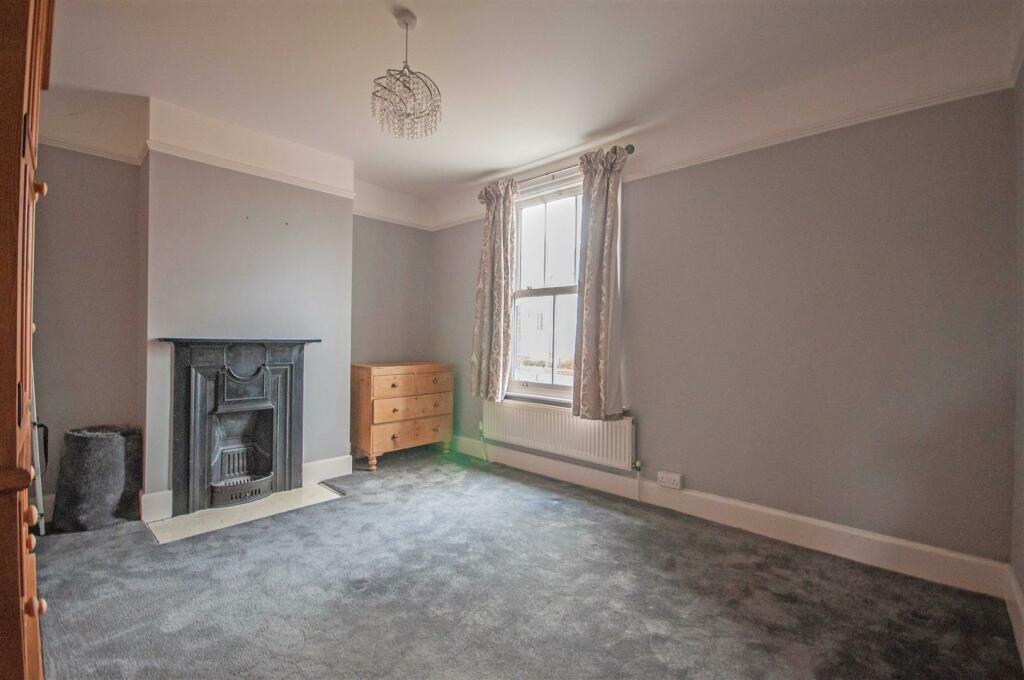
Being sold with NO ONWARD CHAIN is this well presented end terraced home, boasting TWO DOUBLE BEDROOMS, SPACIOUS LOUNGE, separate dining room, re-fitted kitchen, MODERN FAMILY BATHROOM, porch, PRIVATE REAR GARDEN, with potential to extend STP, ideally located within easy access to Chelmsford city centre and mainline train station, contact Hamilton Piers to view.**GUIDE PRICE £325,000 - £350,000***Ground Floor: - Entrance Porch: - Composite entrance door to front, double glazed window to side, door to lounge, tiled flooring.Lounge: - 3.96m x 3.35m (13' x 11') - Double glazed sash windows to front, log burner, door to inner hall, radiator, wood effect flooring.Inner Hall: - Stairs to first floor, door to dining room, wood effect flooring.Dining Room: - 3.96m x 3.35m (13' x 11') - Double glazed sash window to rear, obscure double glazed window to side, fireplace, door to kitchen, cupboard, radiator, wood effect flooring.Kitchen: - 2.97m x 2.36m (9'9" x 7'9") - Double glazed window to rear, composite entrance door to side, range of wall and base units, square edge work surfaces with sink inset, integrated dishwasher, space for fridge freezer, washing machine, tumble dryer, part tiled walls, tiled walls.First Floor: - Landing: - Double glazed window to side, doors to bedroom one, bedroom two, family bathroom.Bedroom One: - 3.96m x 3.35m (13' x 11') - Double glazed sash window to front, fireplace, radiator, cupboard.Bedroom Two: - 3.35m x 3.00m (11' x 9'10") - Double glazed sash window to rear, fireplace, cupboard, radiator, wood effect flooring.Family Bathroom: - 3.00m x 2.29m (9'10" x 7'6") - Obscure double glazed sash window to rear, free standing bath with shower mixer tap, fully tiled shower cubicle, low level W/C, vanity hand wash basin, tiled walls and flooring.Exterior: - Rear Garden: - Paved patio to immediate rear, gated side access, path to rear patio area and shed, mature shrubs, rest laid to lawn.BrochuresWood Street, Chelmsford