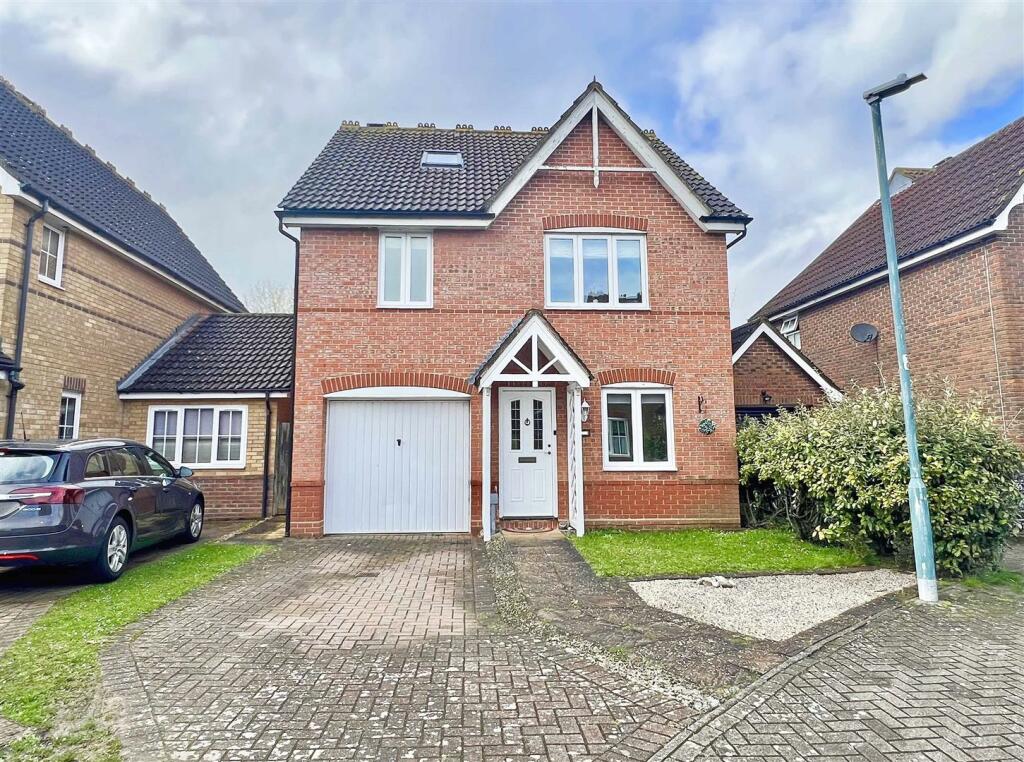
Property Details:
• Type: Detached
• Tenure: N/A
• Floor Area: N/A
Key Features:
• TWO EN-SUITES Plus Family Bathroom & D/Stairs Cloakroom
• EXTENDED Four Bedroom DETACHED Property
• 19' Conservatory, STUDY & Spacious Lounge
• Impressive 18' Top Floor Master Bedroom
• GARAGE & Driveway Parking
• Accommodation Set Over Three Floors
• Walking Distance To All Local Shops/Amenities & Popular Schools
• Easy Access To Braintree Town Centre/Station, A120/M11 & Chelmsford
Location:
• Nearest Station: N/A
• Distance to Station: N/A
Agent Information:
• Address: 7 The Square,
Great Notley Garden Village,
Braintree,
Essex, CM77 7WT
Full Description:
Boasting TWO EN-SUITES plus family bathroom & d/stairs cloakroom, 19' CONSERVATORY, lounge and STUDY/PLAYROOM is this well-proportioned and EXTENDED four bedroom detached property. Benefiting from spacious accommodation set over three floors incorporating an impressive 18' top floor master bedroom, offering a GARAGE & driveway parking and ideally located within walking distance to all local shops/amenities & popular schools.***GUIDE PRICE £500,000-£525,000***The accommodation, with approximate room sizes, is as follows:Ground Floor Accommodation: - Entrance Hall: - Part-glazed entrance door, stairs to first floor, radiator, laminate flooring and smooth coved ceiling. Access door into garage.Cloakroom: - Opaque double glazed window to side aspect, low level WC, inset wash hand basin with tiled splash backs, radiator, tiled flooring and smooth ceiling.Lounge: - 4.24m x 3.71m (13'11 x 12'02) - Double glazed windows to rear aspect, central gas fireplace, radiator, carpeted flooring and smooth ceiling. Door into conservatory.Study / Playroom: - 2.82m x 2.49m (9'03 x 8'02) - Double glazed window to front aspect, radiator, laminate flooring and smooth coved ceiling.Kitchen: - 2.90m x 2.57m (9'06 x 8'05) - Double glazed window to side aspect, a series of matching base and wall units, roll top work surfaces incorporating one and a half bowl sink with central mixer tap and drainer, built-in double oven, gas hob with extractor hood over, space for fridge/freezer and dishwasher, tiled flooring and smooth ceiling with sunken spotlights. Open to conservatory.Conservatory: - 5.84m x 2.44m (19'02 x 8'00) - Part brick and part UPVC built with vaulted glass roof, tiled flooring. French doors onto rear garden.First Floor Accommodation: - Landing: - Double glazed window to side aspect, stairs to second floor, airing cupboard, radiator, carpeted flooring.Bedroom Two: - 3.81m x 2.84m (12'06 x 9'04) - Double glazed window to front aspect, built-in wardrobes, radiator, laminate flooring and smooth coved ceiling.En-Suite: - Opaque double glazed window to front aspect, enclosed double shower, low level WC, vanity wash hand basin with tiled splash backs, shaver point, extractor fan, heated towel rail, tiled flooring and smooth ceiling with sunken spotlights.Bedroom Three: - 3.56m x 3.12m (11'08 x 10'03) - Double glazed window to rear aspect, built-in wardrobes, radiator, laminate flooring and smooth coved ceiling.Bedroom Four: - 2.97m x 2.18m (9'09 x 7'02) - Double glazed window to rear aspect, built-in wardrobe, radiator, laminate flooring and smooth coved ceiling.Family Bathroom: - Opaque double glazed window to side aspect, panelled bath with central mixer tap, low level WC, pedestal wash hand basin with tiled splash backs, shaver point, extractor fan, radiator, tiled flooring and smooth ceiling and sunken spotlights.Second Floor Accommodation: - Landing: - Velux window to front aspect, carpeted flooring and smooth ceiling with sunken spotlights.Master Bedroom: - 5.74m x 3.43m (18'10 x 11'03) - Two double glazed windows to rear aspect, large walk-in eaves storage cupboard, two radiators, laminate flooring and smooth ceiling with sunken spotlights.En-Suite: - Velux window to front aspect, double shower unit, low level WC, vanity wash hand basin with tiled splash backs, extractor fan, heated towel rail, tiled flooring and smooth ceiling.Exterior: - Rear Garden: - Enclosed by fencing and comprising patio area wrapping around property rear with remainder mainly laid to lawn, gated side access and access door to garage.Garage, Driveway & Parking: - Garage fitted with power, lighting and up & over door. Driveway parking for 1-2 vehicles.Agents Notes: - Council Tax Band: EFor further information regarding this property, please contact Hamilton Piers.PROVISIONAL DETAILS - AWAITING VENDORS APPROVALBrochuresWood Way, Great Notley, Braintree