Woodbourne Road, Harborne
Property facts
- Property type
- Detached
- Property subtype
- Other
- Bedrooms
- 6
- Bathrooms
- 4
- Year built
- 1897
Only details supplied with this listing are shown. Ask the listing contact to confirm measurements, taxes and costs.
About this home
Property Details: • Type: Detached • Tenure: Freehold • Floor Area: N/A
Key Features:
Location: • Nearest Station: N/A • Distance to Station: N/A
Agent Information: • Address: 7 Church Road, Edgbaston, Birmingham, B15 3SH
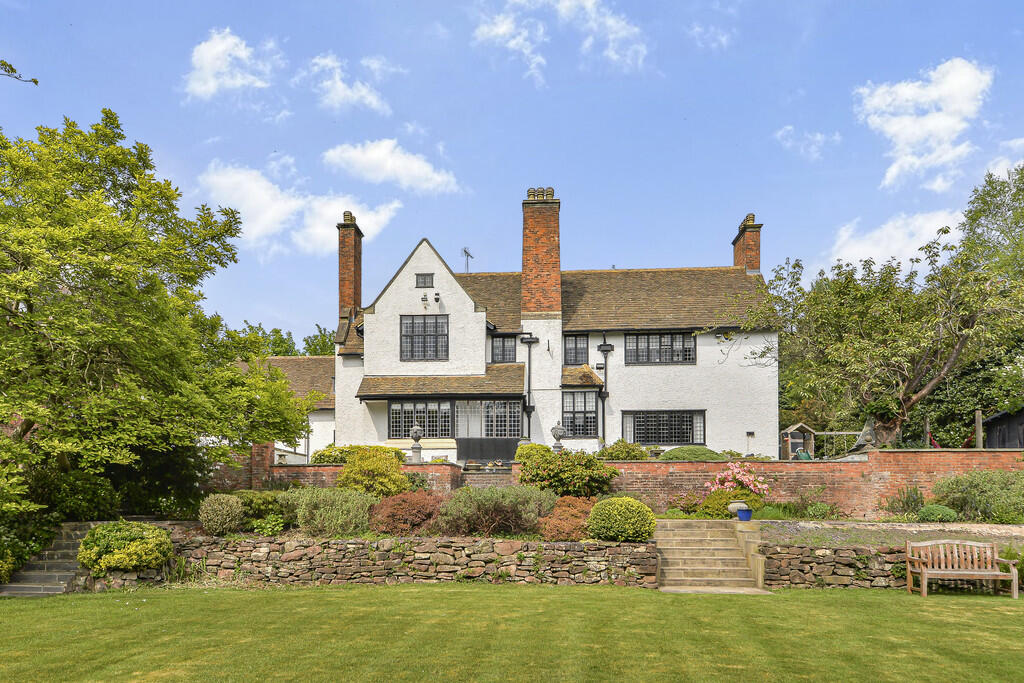
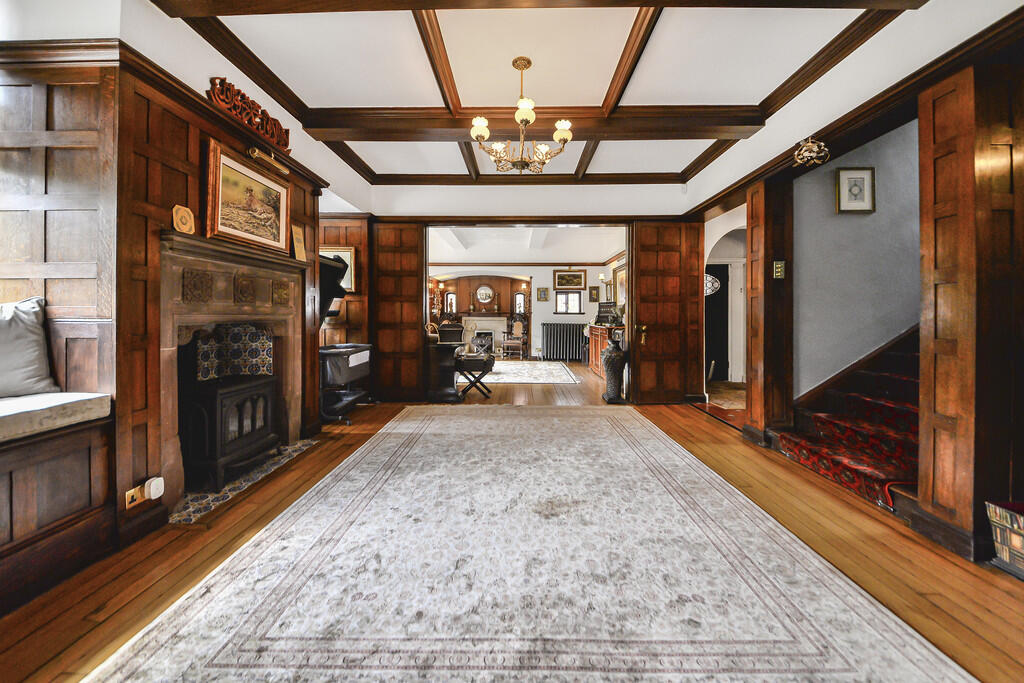
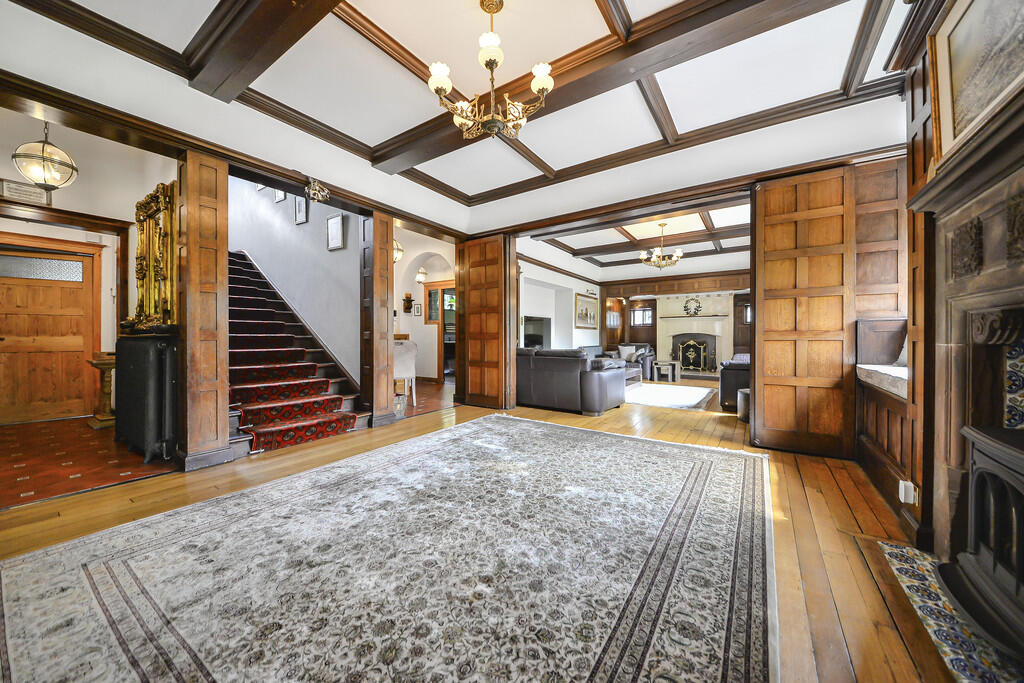
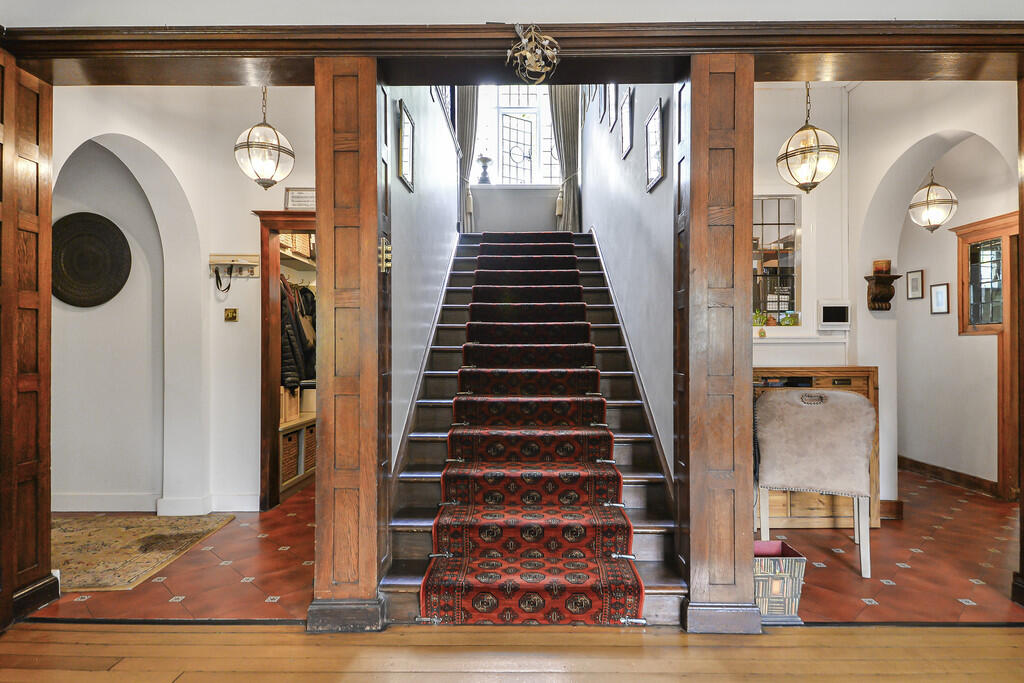
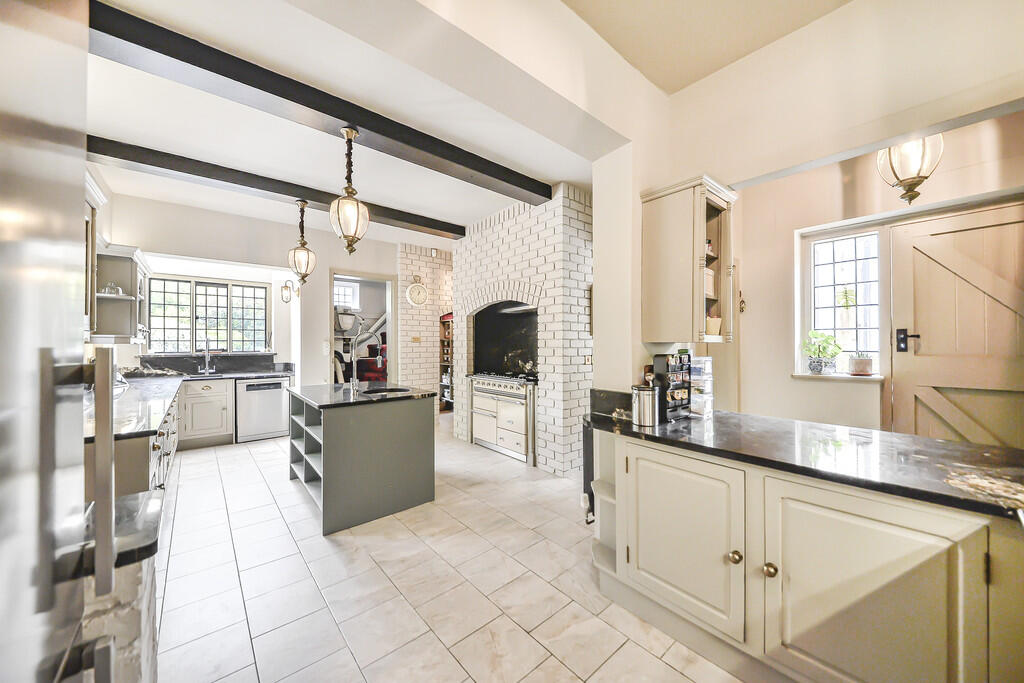
Full Description: An exceptional Grade I listed 1897 residence combining period features with contemporary fittings, extending to 6169 sq ft including coach house, all set in beautiful gardens with a total plot of 1.39 acres.The Homestead is an exceptional period residence situated in an exclusive and private position. This elegant property built in 1897 by architects J J Bateman and C E Bateman, is approached via a secure gated entrance and a long sweeping driveway leads to the main house and gardens with extensive parking area and gated courtyard.The current owners have taken care to combine the period features with contemporary additions and stylish quality fittings. The spacious proportions of the flexible reception rooms are ideal for everyday family living and entertaining.The property is located on Calthorpe Estate and is subject to the Scheme of Management charges. The main entrance door leads to an impressive and sizeable entrance hall which in turn leads to the flexible reception rooms with panelled folding doors separating the two reception rooms from the central hallway. The reception rooms can be opened out to create one large through space if required, ideal for entertaining or large family gatherings. There are feature inglenook fireplaces to the reception rooms and a central elegant staircase rises to the first floor. The snooker room lies beyond the reception rooms and provides an excellent space for entertaining. This room features beautiful oak flooring and panelling to the walls, stone fireplace and window seat. The kitchen is fitted with a selection of bespoke cabinets with Oak doors and granite worksurfaces, there is also a central island, a sizeable laundry room in addition to a breakfast area and dining room. From the kitchen there is also a second staircase leading to the first-floor accommodation. The principal bedroom suite features a walk-in wardrobe and en-suite bathroom. There are four further beautifully appointed bedrooms and two further bathrooms.Coach HouseThe delightful coach house is accessed via the gated courtyard and offers open plan living accommodation to the ground floor with stairs rising to a bedroom and shower room.Gardens and GroundsThe property is approached via a long sweeping Serpentine driveway with mature planting and leading to the generous parking area and courtyard. The property sits in stunning private grounds with total plot extending to 1.39 acres.ServicesMains water, electricity, gas and drainage.Council Tax Band H.Published May 2025 BrochuresBrochure
Features & amenities
Location
If the interactive map is unavailable, open the supplied location in maps.
Open location in mapsThe pin uses coordinates supplied with this listing. Confirm the exact location with the listing contact.
Listing information
- Original source
- www.rightmove.co.uk
- Added to Mirror
- Record updated
Added and updated dates describe the Mirror record. Source publication and verification dates are shown separately when known; none establishes time on market. Confirm current price and availability with the listing contact.
View original listing