For Sale
CAD145,000
Shaw Crescent, Aberdeen
2 bd
2 ba
Apartment
Aberdeen
Listed by Martin & Co - Aberdeen
Property Details: • Type: Terraced • Tenure: Freehold • Floor Area: N/A
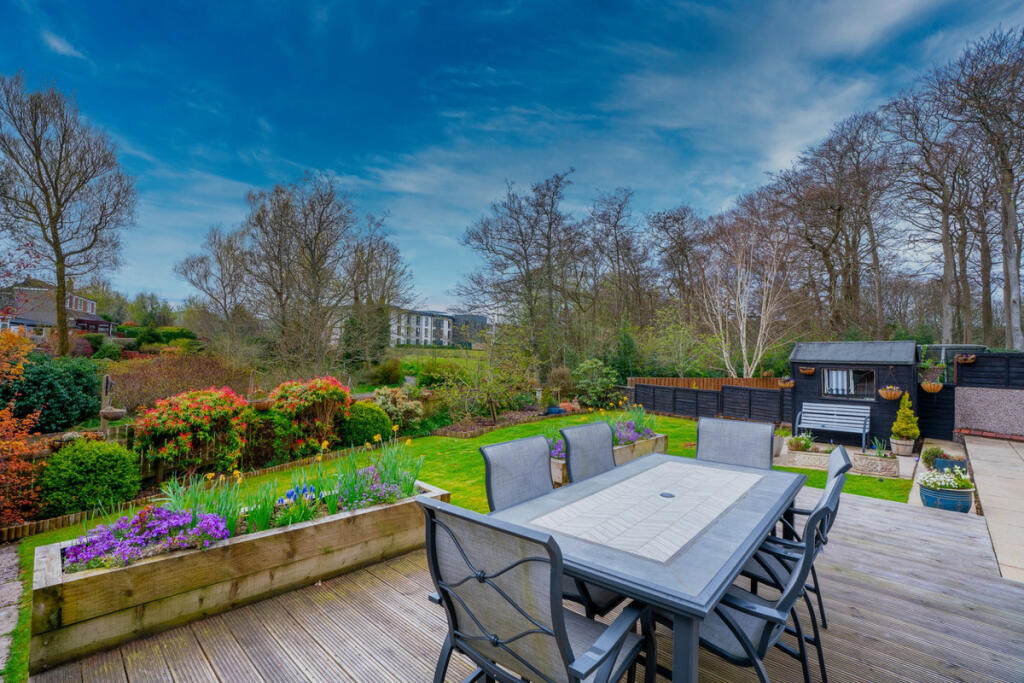
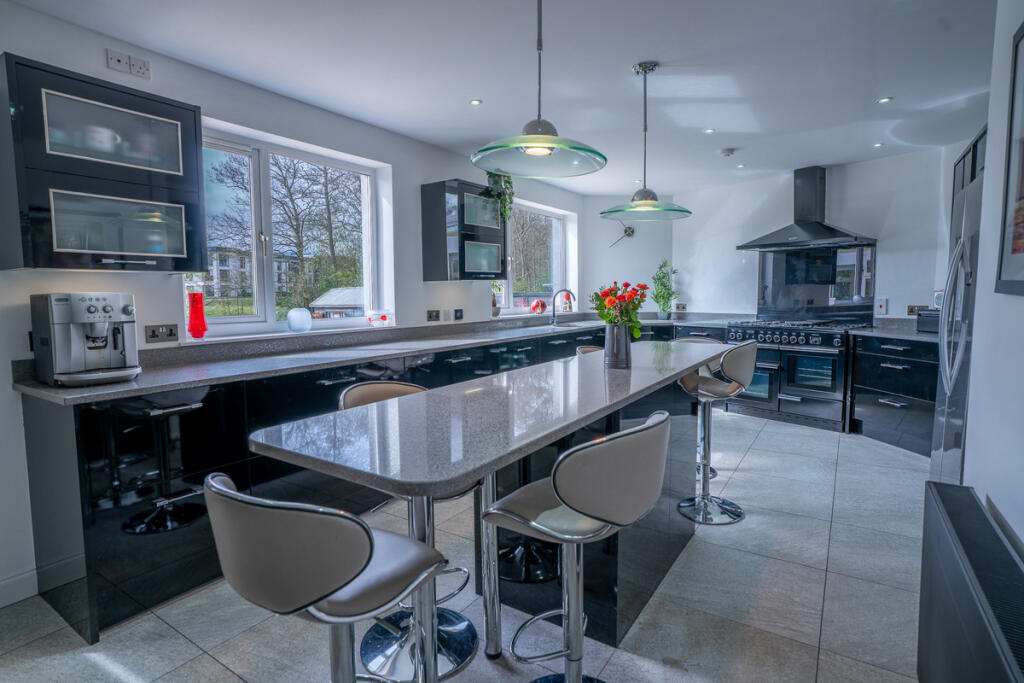
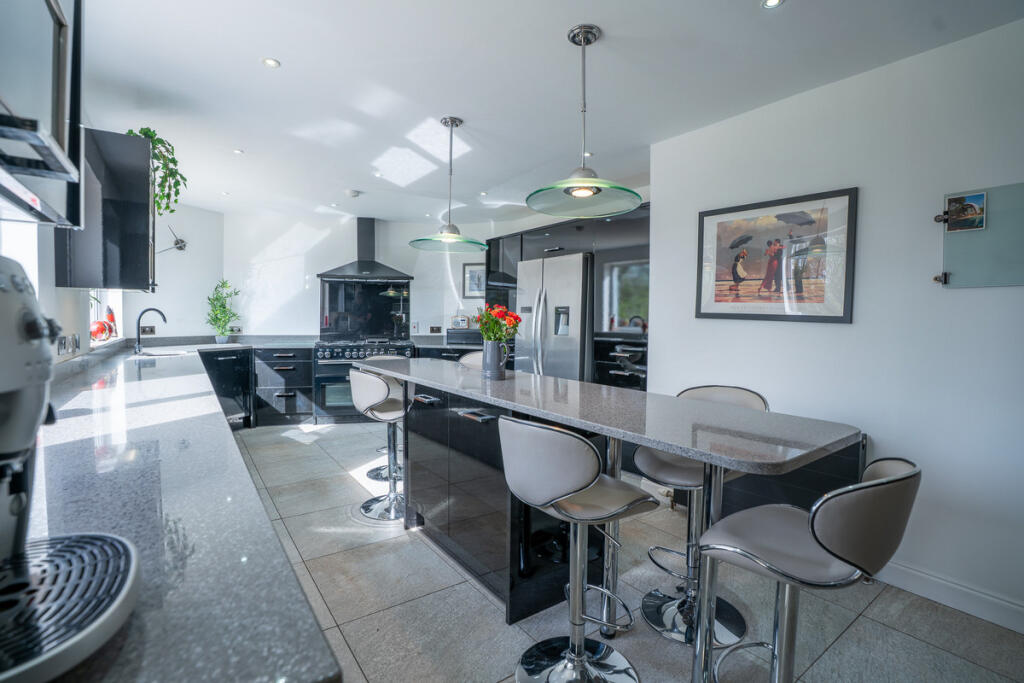
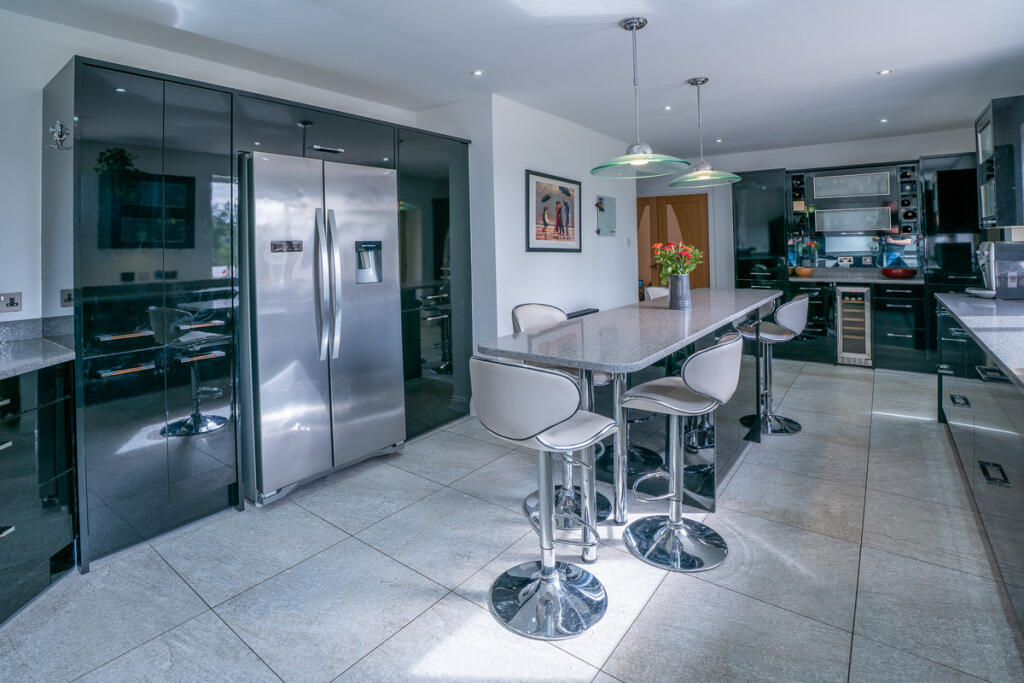
Key Features: • Substantial Corner plot • Mature Enclosed Garden • Standout contemporary kitchen • Five bedrooms • Storage/Games room • Intregated Garage • Gas central heating
Location: • Nearest Station: N/A • Distance to Station: N/A
Agent Information: • Address: Aberdeen
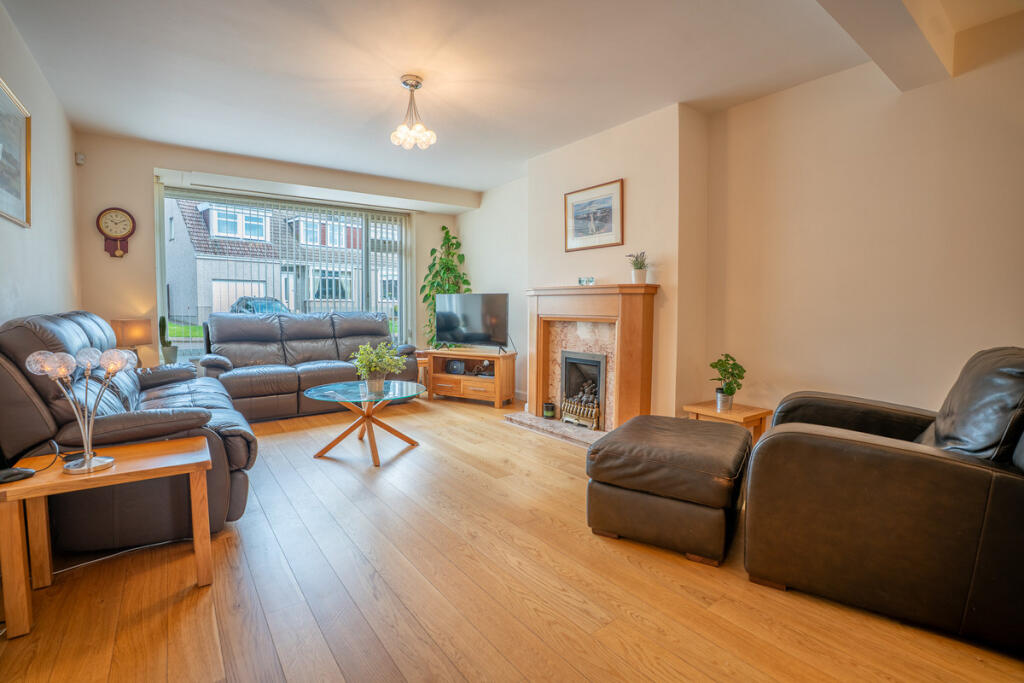
Full Description: Judith Mackie is delighted to present this deceptively spacious five-bedroom mid-terrace family home, ideally located in the ever-popular Hazlehead area of Aberdeen.Occupying a generous corner plot, the property benefits from a mature, sheltered garden and an expansive decked area—ideal for alfresco dining and entertaining. Additional features include an integrated garage and off-street parking, offering both convenience and practicality.The home has been thoughtfully extended and modernised to a high standard. A standout feature is the contemporary dining kitchen, fully fitted with integrated appliances. At the front of the property, a bright and welcoming lounge is enhanced by a large picture window and a stylish gas fireplace, creating a perfect spot to relax. The dining area flows seamlessly into the conservatory, a versatile space including underfloor heating, meaning it can be enjoyed throughout the seasons. A convenient WC and internal access to the garage complete the ground floor.Descending to the basement level, you’ll find a generously sized storage room, currently utilised as a cinema and games room. This fantastic bonus space includes a snooker table, TV and two large storage cupboards, adding to the home’s flexibility.Upstairs, there are five well-proportioned double bedrooms and a modern family bathroom. One of the bedrooms is currently set up as a home office, offering flexibility for home working. The principal bedroom benefits from integrated storage and a private en-suite shower room.Situated in a well-established residential area, the home is within walking distance of Hazlehead recreation area, woodland walks and local schools—making it an ideal choice for families. Excellent public transport links are available nearby, with regular bus services to the city centre. The property also enjoys easy access to Anderson Drive, ensuring smooth travel across the city and beyond.Lounge11'9" x 15'5" (3.60m x 4.70m)Bright lounge with feature fireplace.Dining Room11'9" x 16'8" (3.60m x 5.10m)Large dining area.Kitchen16'8" x 25'7" (5.10m x 7.80m)Contemporary dining kitchen.Conservatory9'2" x 17'8" (2.80m x 5.40m)Double glazed conservatory with underfloor heating.WC3'3" x 5'10" (1.00m x 1.80m)Toilet & SinkStorage Room18'4" x 21'11" (5.60m x 6.70m)Large storage room being used as a cinema/games room.Bedroom 210'9" x 13'9" (3.30m x 4.20m)Spacious double bedroom.Bedroom 39'2" x 11'5" (2.80m x 3.50m)Double bedroom.Bedroom 411'1" x 13'9" (3.40m x 4.20m)Spacious double bedroom.Office/ Bedroom 513'5" x 14'1" (4.10m x 4.30m)Spacious double bedroom currently set up as a home office.Primary Bedroom13'9" x 13'9" (4.20m x 4.20m)Primary bedroom with built-in storage and en-suite.Ensuite3'11" x 10'2" (1.20m x 3.10m)Shower, toilet & sink.Family Bathroom5'10" x 10'2" (1.80m x 3.10m)Family bathroom, corner bath, separate shower, toilet & sink.DisclaimerThese particulars are intended to give a fair description of the property but their accuracy cannot be guaranteed, and they do not constitute or form part of an offer of contract. Intending purchasers must rely on their own inspection of the property. None of the above appliances/services have been tested by ourselves. We recommend that purchasers arrange for a qualified person to check all appliances/services before making a legal commitment. Whilst every attempt has been made to ensure the accuracy of the floorplan contained here, measurements of doors, windows, rooms and any other items are approximate and no responsibility is taken for any error, omission, or misstatement. This plan is for illustrative purposes only and should be used as such by any prospective purchaser. Photos may have been altered, enhanced or virtually staged for marketing purposes.