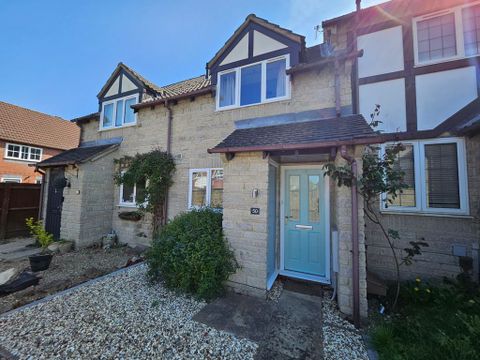
For Sale
£160,000
Cheyne Road, Prudhoe
3 bd
1 ba
Property
Prudhoe
Listed by Gilmore Estates - Prudhoe


Only details supplied with this listing are shown. Ask the listing contact to confirm measurements, taxes and costs.
Property Details: - Type: Terraced house - Bedrooms: 3 - Bathrooms: 0
Agent: Gilmore Estates - Prudhoe Phone: 01661 697877
Situated on Woodburn Terrace, Prudhoe, this delightful three-bedroom mid-terraced house offers a perfect blend of comfort and convenience. With its inviting atmosphere, this property is ideal for families or professionals seeking a welcoming home.<br/><br/>As you step inside, you will be greeted by a warm and cosy living space, enhanced by a wood-burning stove that adds a touch of character and warmth during the colder months. The house benefits from gas central heating, ensuring a comfortable environment throughout the year. The double-glazed windows not only provide excellent insulation but also allow natural light to flood the rooms, creating a bright and airy feel.<br/><br/>The well-appointed kitchen features integrated appliances, making it a practical space for cooking and entertaining. The layout is designed to maximise functionality while maintaining a stylish appearance, perfect for those who enjoy culinary pursuits.<br/><br/>One of the standout features of this property is its prime location. Situated within walking distance to the town centre, residents will find a variety of amenities at their fingertips, including shops, cafes, and recreational facilities. This accessibility makes it an ideal choice for those who appreciate the convenience of urban living while still enjoying the tranquillity of a residential area.<br/><br/>In summary, this three-bedroom mid-terraced house on Woodburn Terrace is a wonderful opportunity for anyone looking to settle in Prudhoe. With its charming features, modern conveniences, and proximity to local amenities, it is a property that truly deserves your attention.<br/><br/><b>Kitchen</b> - 4.91 x 3.36 (16'1" x 11'0") - UPVC double glazed entrance door, UPVC double glazed window, large centre island with NEFF induction hob, sink and drainer with mixer tap, integrated washing machine and dishwasher, high level oven, integrated fridge/freezer, base units with worktop surfaces, inset spotlights, laminate wood flooring.<br/><br/><b>Lounge</b> - 6.39 x 3.89 (20'11" x 12'9") - UPVC double glazed french doors to rear, wood burning stove with inglenook and stone hearth, central heating radiator, under stairs cupboard<br/><br/><b>Inner Hallway</b> - 1.01 x 1.11 (3'3" x 3'7") - UPVC double glazed door to rear with views, central heating radiator.<br/><br/><b>First Floor Landing</b> - 4.26 x 0.89 (13'11" x 2'11") - Built in cupboard.<br/><br/><b>Bedroom One</b> - 3.74 x 3.34 (12'3" x 10'11") - UPVC double glazed window to rear with views, central heating radiator.<br/><br/><b>Bedroom Two</b> - 3.31 x 2.21 (10'10" x 7'3") - UPVC double glazed window to front, central heating radiator.<br/><br/><b>Bedroom Three</b> - 3.47 x 2.22 (11'4" x 7'3") - UPVC double glazed window to front, central heating radiator, built in cupboard.<br/><br/><b>Bathroom</b> - 3.14 x 3.26 (10'3" x 10'8") - UPVC double glazed window to rear, shower cubicle, w.c, wash hand basin, tiled splashbacks, chrome towel rail, extractor, inset spotlights.<br/><br/>
If the interactive map is unavailable, open the supplied location in maps.
Open location in mapsThe pin uses coordinates supplied with this listing. Confirm the exact location with the listing contact.
Added and updated dates describe the Mirror record. Source publication and verification dates are shown separately when known; none establishes time on market. Confirm current price and availability with the listing contact.
View original listing