Property Details:
• Type: Semi-Detached
• Tenure: Freehold
• Floor Area: N/A
Key Features:
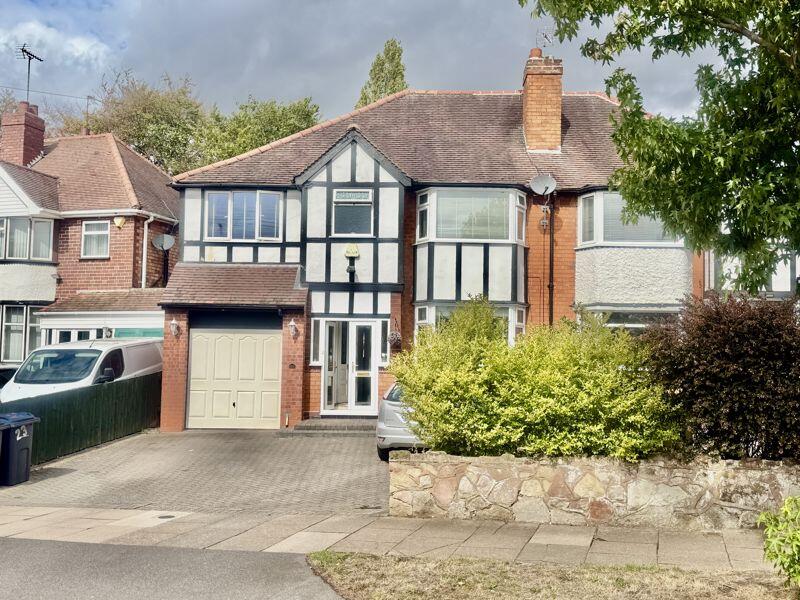
• WELL EXTENDED TRADITIONAL STYLE SEMI-DETACHED PROPERTY
• FOUR BEDROOMS WITH FITTED WARDROBES
• FAMILY BATHROOM ALONG WITH JACK AND JILL EN-SUITE SHOWER ROOM
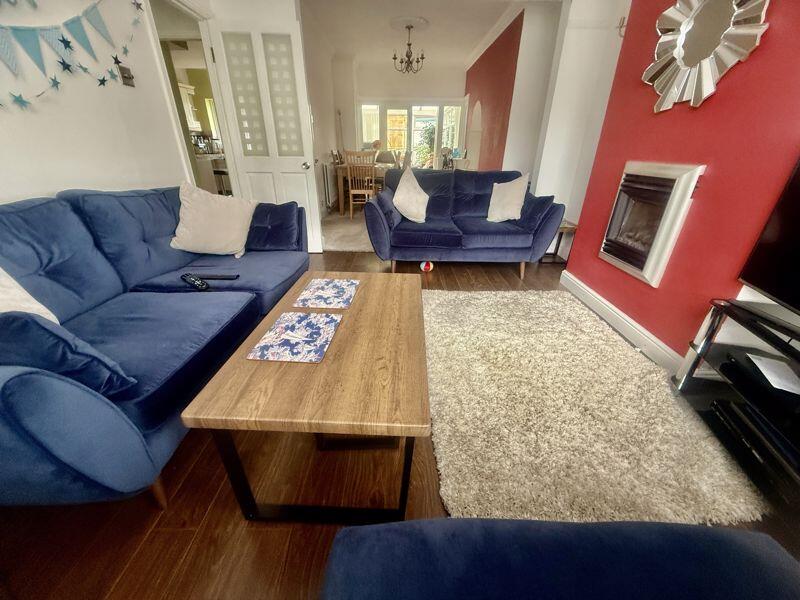
• THROUGH LOUNGE DINING ROOM
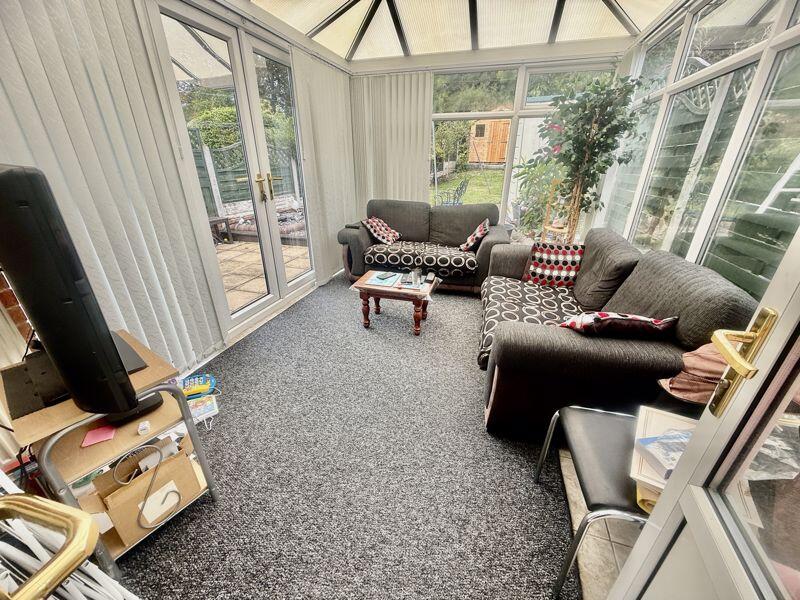
• CONSERVATORY GARDEN ROOM
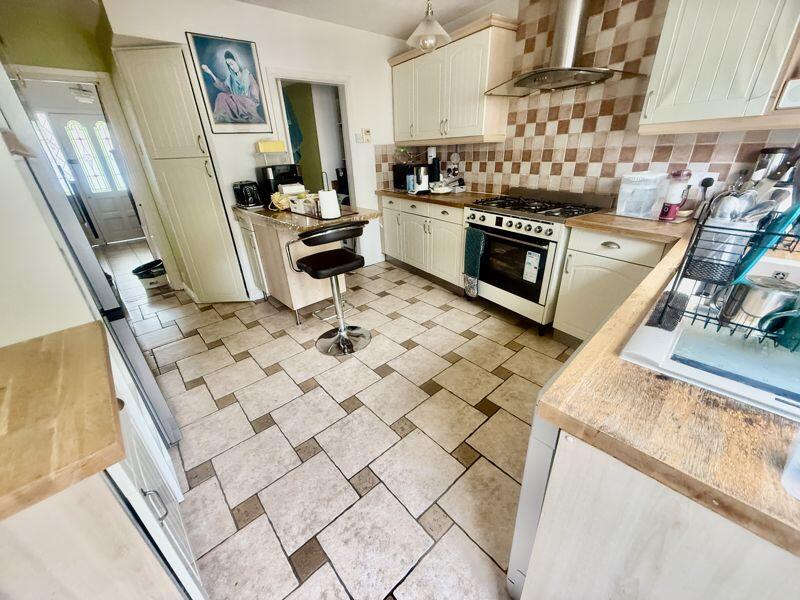
• BREAKFAST KITCHEN
• GUEST WC AND UTILITY AREA
• CLOSE PROXIMITY TO LOCAL SHOPS, SCHOOLS, PARKS AND TRANSPORT LINKS
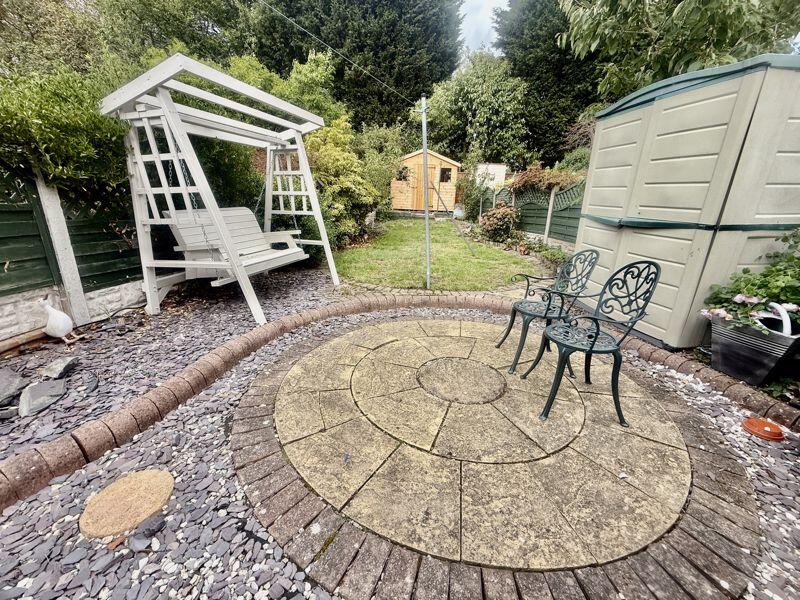
• PLEASANT REAR GARDEN AND CABIN
• EARLY VIEWING ESSENTIAL IN ORDER TO AVOID DISAPPOINTMENT
Location:
• Nearest Station: N/A
• Distance to Station: N/A
Agent Information:
• Address: 19 York Road,
Erdington,
Birmingham,
B23 6TE
Full Description:
This well extended superbly located traditional style semi-detached property occupies an enviable and convenient location set within close proximity of many sought after local amenities including parks, shops, schools and transport links. Accessed via an enclosed porch the ground floor accommodation is reached via a hallway with doors off to a lounge with bay window leading to a dining room with conservatory garden room off, a breakfast kitchen, utility and guest WC. To the first floor there are four well proportioned bedrooms, with fitted wardrobes, along with a family bathroom with a Jack and Jill en-suite shower room to bedrooms three and four. Outside the home sits behind a driveway offering access to the garage/store and off road parking for vehicles whilst there is a mature garden and patio the the rear with a modern timber cabin with electrics suitable for a variety of uses. An early viewing must be undertaken in order to fully appreciate the opportunity on offer and avoid disappointment.PorchTwo windows to front, window to rear, double door.HallWindow to front, stairs, door to:Lounge12' 4'' x 11' 3'' (3.76m x 3.43m)Bay window to front, door to:Dining Room14' 5'' x 10' 0'' (4.39m x 3.05m)Two windows to side, two windows to rear, open plan, double door, door to:ConservatoryWindow to rear, three windows to side, double door, door to:Kitchen15' 2'' x 12' 9'' (4.62m x 3.88m)Window to rear, bi-fold door, open plan, door to:Utility2.00m (6'7") x 0.74m (2'5")Sliding door, door to:WCGarage StoreUp and over door.LandingDoor to:Bedroom 114' 6'' x 9' 11'' (4.42m x 3.02m)Window to rear, two windows to side, door to:Bedroom 23.87m (12'8") max x 3.35m (11')Bay window to front, door to:Bedroom 33.80m (12'5") x 2.38m (7'10")Two windows to rear.Jack and Jill En-suiteDoor to:Bedroom 42.42m (7'11") x 2.16m (7'1") plus 0.01m (0'1") x 0.01m (0'1")Window to front.BathroomDoor to:BrochuresProperty BrochureFull Details