Property Details:
• Type: Detached
• Tenure: FREEHOLD
• Floor Area: N/A
Key Features:
• THREE BEDROOM DETACHED PROPERTY
• PRIVATE REAR GARDEN
• DRIVEWAY WITH INTEGRAL DOUBLE GARAGE
• STYLISH INTERIOR
• TWO BEDROOMS WITH EN-SUITE
• COUNCIL TAX BAND D
• EPC - D
• FREEHOLD
• EXCELLENT LOCATION
Location:
• Nearest Station: Ramsgreave & Wilpshire Station
• Distance to Station: 0.3756487722910064 miles
Agent Information:
• Address: 82 King William Street,
Blackburn,
BB1 7DT
Full Description:
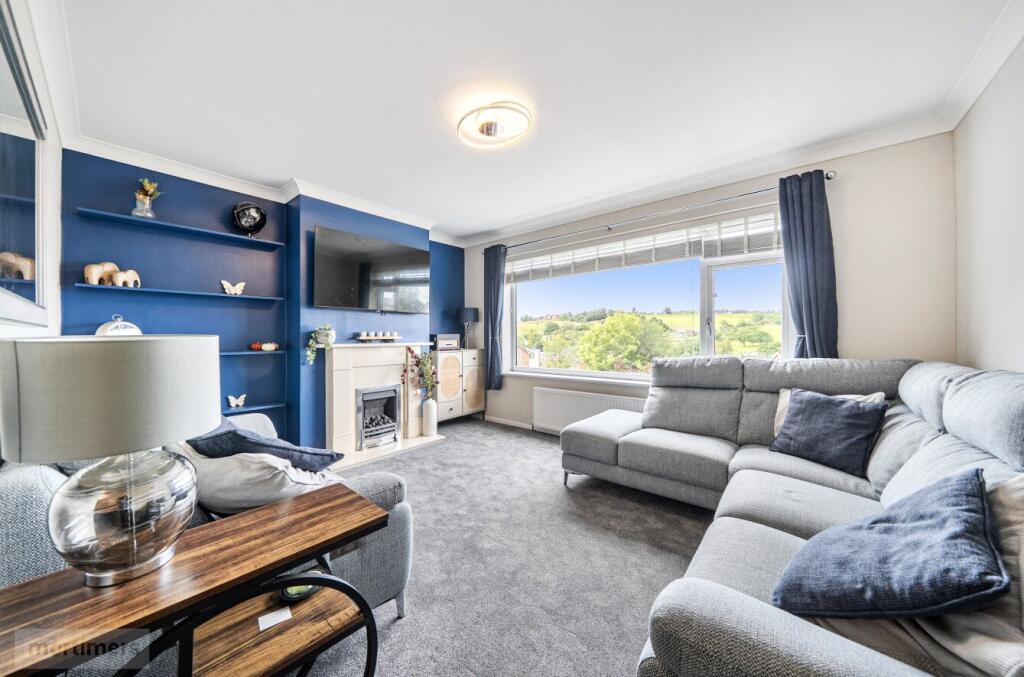
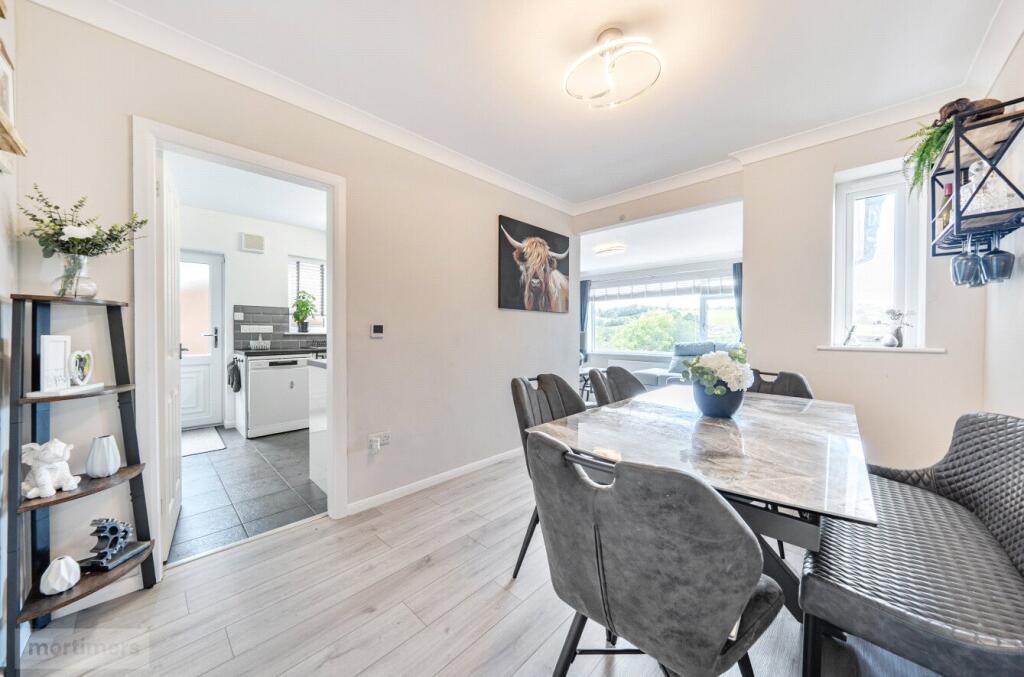
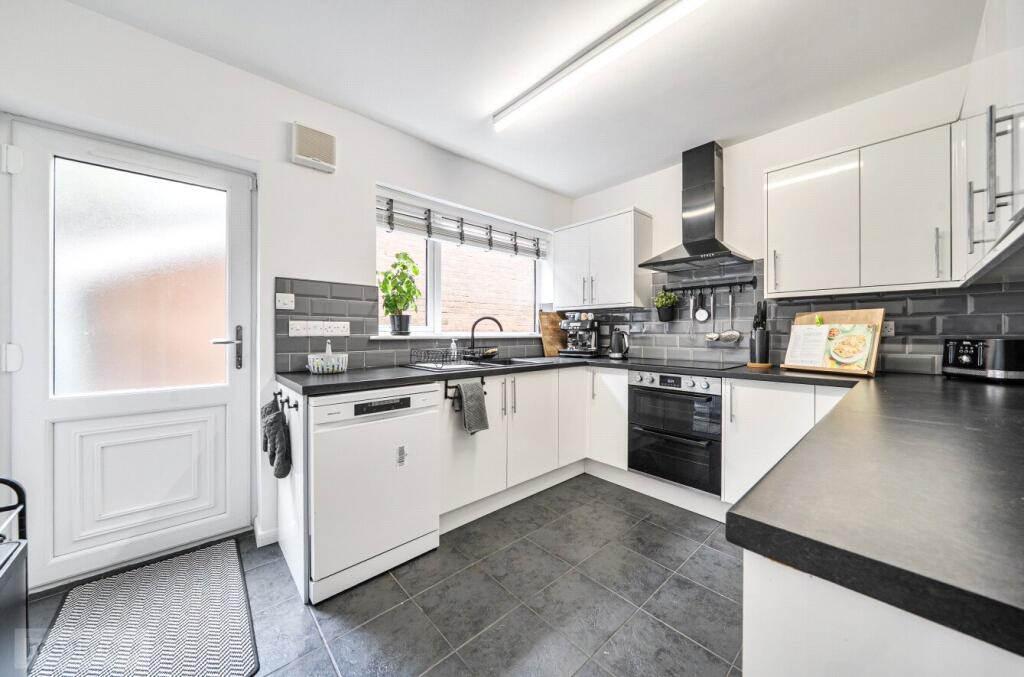
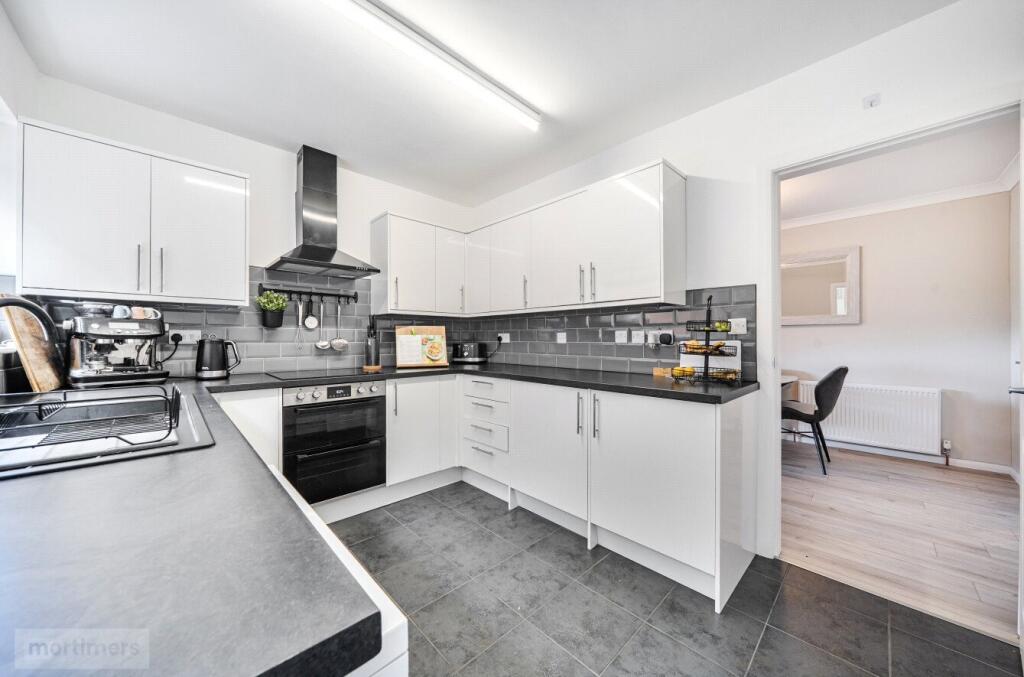
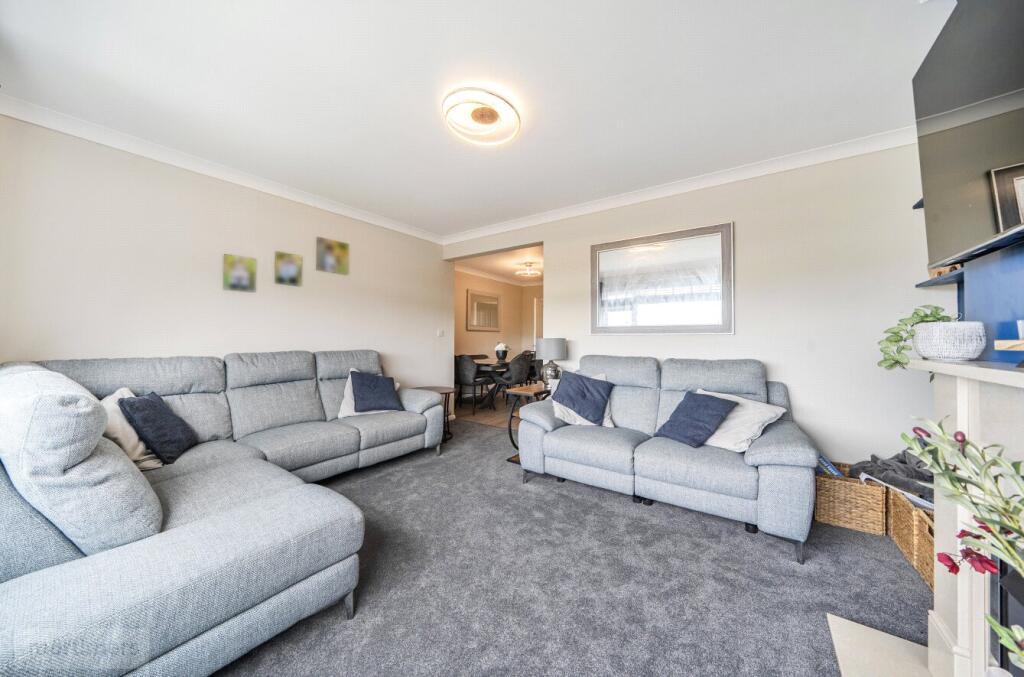
An exceptional three-bedroom detached family home, beautifully presented and situated in one of Wilpshire's most sought-after locations. Boasting generous gardens, a stylishly appointed interior, off-road parking, and a double garage, this impressive property is perfectly suited to growing families looking to upsize. (EPC - D)<br /><br />A beautifully presented three-bedroom detached family home welcomed to the market in a highly sought-after pocket of Wilpshire. Offering contemporary interiors, generous living accommodation, a private tiered rear garden and stunning far-reaching countryside views, this exceptional home is perfectly suited to growing families or those looking to enjoy a quieter lifestyle without compromising on convenience.<br /><br />Situated on a popular cul-de-sac, the property enjoys an enviable location close to a range of local amenities, highly regarded schools and excellent transport links, including bus routes and nearby train stations providing easy access to Blackburn and the Ribble Valley.<br /><br />The ground floor briefly comprises a spacious double bedroom featuring neutral décor, fitted carpet, a built-in wardrobe and the added luxury of a modern three-piece en-suite with corner shower. The ground floor also benefits from a versatile area, currently utilised by the owners as a snug and home office, offering flexible space that can easily be adapted to suit a variety of lifestyle requirements. Completing the ground floor is an integral double garage, providing excellent storage space and further practicality.<br /><br />To the first floor, the impressive open-plan living and dining room provides an excellent space for both everyday family life and entertaining. The living area features fitted carpet, a striking navy feature wall with an attractive fireplace incorporating a gas fire, while enjoying superb elevated views across the surrounding countryside. The contemporary kitchen is fitted with sleek white high-gloss units, complemented by charcoal worktops, grey tiled splashbacks and tiled flooring. Integrated appliances include an oven, induction hob and extractor hood.<br /><br />The principal bedroom is a generous double, complete with fitted wardrobes, useful over-stairs storage and a stylish three-piece en-suite shower room. A further well-proportioned double bedroom benefits from neutral décor and fitted carpet. The accommodation is completed by the modern family bathroom, fitted with a three-piece suite incorporating a shower over the bath and finished with contemporary slate-effect wall tiling.<br /><br />Externally, the property is equally impressive. To the front is a well-maintained garden alongside a driveway providing off-road parking for multiple vehicles. To the rear, a generous tiered garden enjoys an excellent degree of privacy thanks to mature shrubs surrounding the perimeter. Predominantly laid to lawn with a paved patio area, the garden offers the perfect setting for relaxing, entertaining and family enjoyment while remaining easy to maintain.<br /><br />All interested parties should contact Mortimers Estate Agents.<br /><br />Anti-Money Laundering (AML) Checks - As part of making an offer, we’re required by law to complete Anti-Money Laundering (AML) checks to confirm the identity of all purchasers. To cover the cost of this process, a fee of £60 inc VAT per buyer is payable when your offer is accepted. This is a standard requirement for all buyers and helps us ensure your offer can be progressed as quickly and smoothly as possible.