For Sale
£260,000
St. Fillans PH6
1 bd
1 ba
Lodge
United Kingdom
Listed by Irving Geddes W.S - Crieff


Property Details: - Type: Detached bungalow - Bedrooms: 4 - Bathrooms: 2
Agent: Goadsby - Fordingbridge Phone: 01425 292881
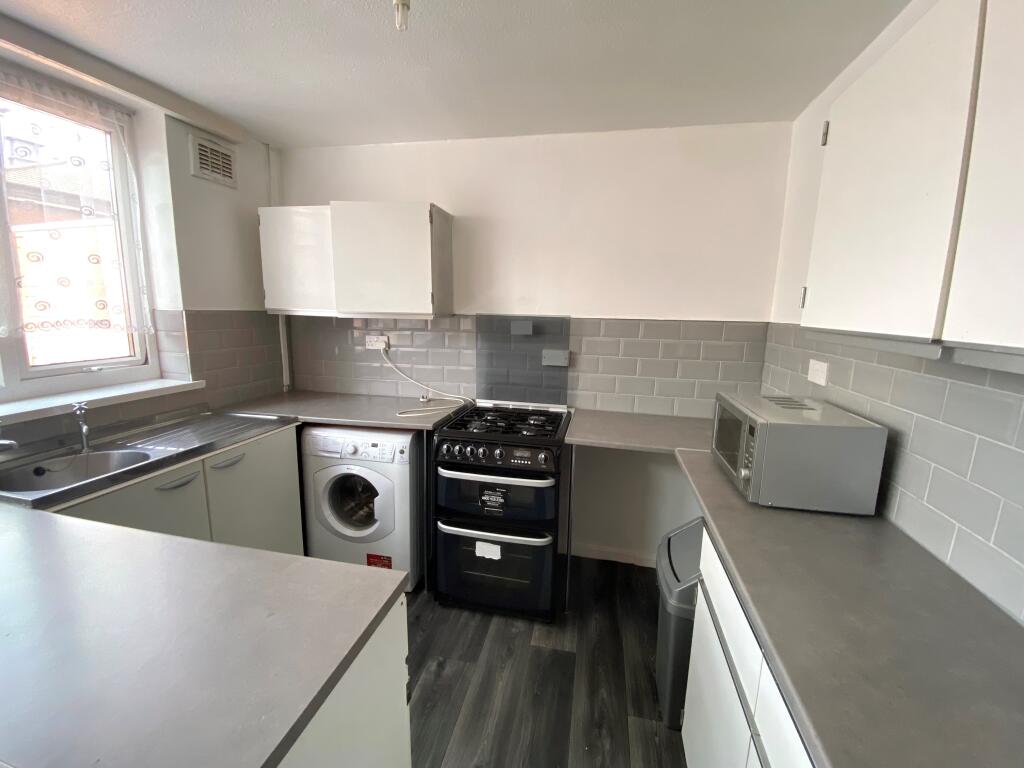
A well presented four bedroom detached bungalow.<br/><br/> <br/>The property is a fantastically well presented four bedroom detached bungalow. The accommodation briefly comprises;- <br/><br/>A large entrance porch with plenty of space coats and shoes, leading through to all principle accommodation. The sitting room is situated to to the front of the property with a feature log burner the focal point to the room. From the sitting room you have a formal dining room with French doors providing side access to an outside seating area and further the rear garden. Additionally is another reception room offering versatile accommodation to suit a buyers with the current owners utilising the room as a home office, perfect for those looking to work from home. From the dining room you also have integral access to the garage. <br/><br/>The kitchen is situated to the rear of the property and comprises of a comprehensive range of matching base and eye level units, work surfaces and a sink and drainer. integrated appliances include a double oven and gas hob with an extractor above, whilst there is space for freestanding appliances to include a washing machine, dishwasher and fridge/freezer. <br/><br/>All four bedrooms are well proportioned double bedrooms. Bedroom one benefits from a large ensuite shower room comprising of a shower, W.C and wash hand basin, whilst the other bedrooms are serviced by a modern family bathroom with a bath with a shower above, W.C, wash hand basin and a heated towel rail. <br/><br/>Outside:<br/><br/>The property is approached via a driveway allowing parking for multiple cars and access to the garage via an up and over door. The front garden is primarily laid to lawn and there is gated side access to the rear garden. The rear garden is a well-maintained and enclosed outdoor space, offering a good combination of lawn and paved areas. The garden is predominantly laid to lawn, with established hedging and mature planting providing a good degree of privacy. A paved seating area adjoins the property, providing an ideal space for outdoor dining and entertaining. A swimming pool is discreetly positioned to the rear, enclosed behind a timber fence. <br/><br/><b>Additional Information</b> <br/><br/>Tenure: Freehold <br/>Utilities: Mains Gas and Mains Water <br/>Mains Water: Metered<br/>Drainage: Mains Drainage<br/>Broadband: Refer to ofcom website - Mobile Signal: Refer to ofcom website - Flood Risk: For more information refer to gov.uk, check long term flood risk Council Tax Band: D<br/><br/> <br/><p><br/><br/>ALL MEASUREMENTS QUOTED ARE APPROX. AND FOR GUIDANCE ONLY. THE FIXTURES, FITTINGS & APPLIANCES HAVE NOT BEEN TESTED AND THEREFORE NO GUARANTEE CAN BE GIVEN THAT THEY ARE IN WORKING ORDER. YOU ARE ADVISED TO CONTACT THE LOCAL AUTHORITY FOR DETAILS OF COUNCIL TAX. PHOTOGRAPHS ARE REPRODUCED FOR GENERAL INFORMATION AND IT CANNOT BE INFERRED THAT ANY ITEM SHOWN IS INCLUDED. These particulars are believed to be correct but their accuracy cannot be guaranteed and they do not constitute an offer or form part of any contract. Solicitors are specifically requested to verify the details of our sales particulars in the pre-contract enquiries, in particular the price, local and other searches, in the event of a sale. Should your offer on this property be accepted, a Buyer Compliance Administration Fee of £42 including VAT per purchaser will be payable.<br/>This fee covers the cost of the identity verification and compliance checks that we are required to undertake under UK Anti-Money Laundering Regulations before the transaction can proceed and is non refundable.<br/></p><p><b>VIEWING</b><br/>Strictly through the vendors agents Goadsby</p><br/><br/><p> </p><br/>