Property Details:
• Type: Terraced
• Tenure: N/A
• Floor Area: N/A
Key Features:
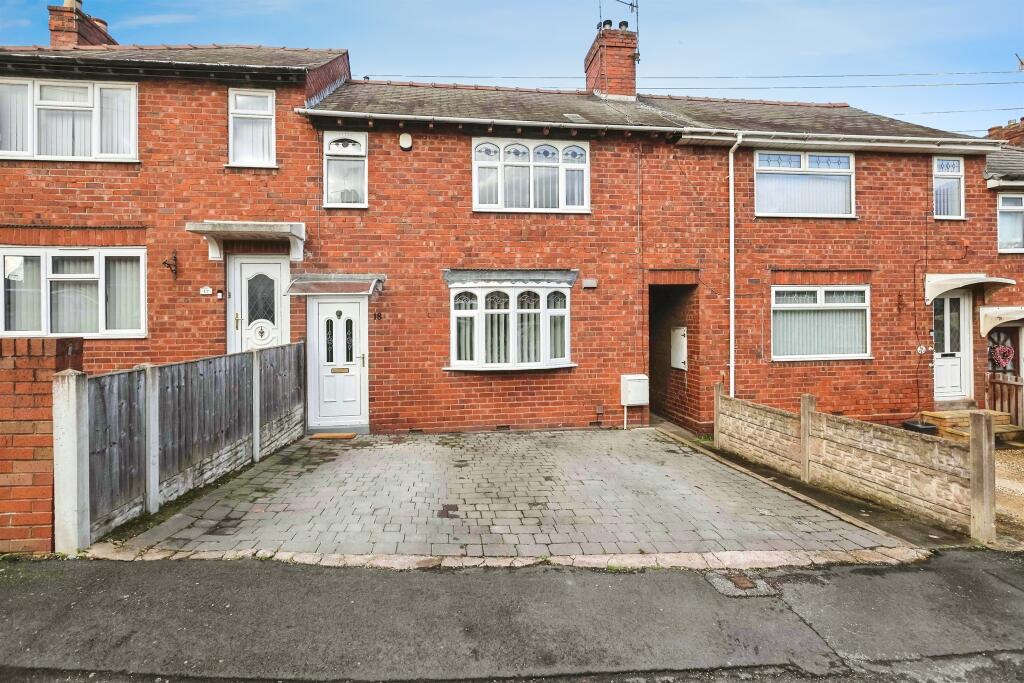
• Three Bedroom
• Extended Mid-terraced
• Off Road Parking
• Well Presented Throughout
• First Floor Bathroom
Location:
• Nearest Station: N/A
• Distance to Station: N/A
Agent Information:
• Address: 10 Hagley Road,
Halesowen,
B63 4RG
Full Description:
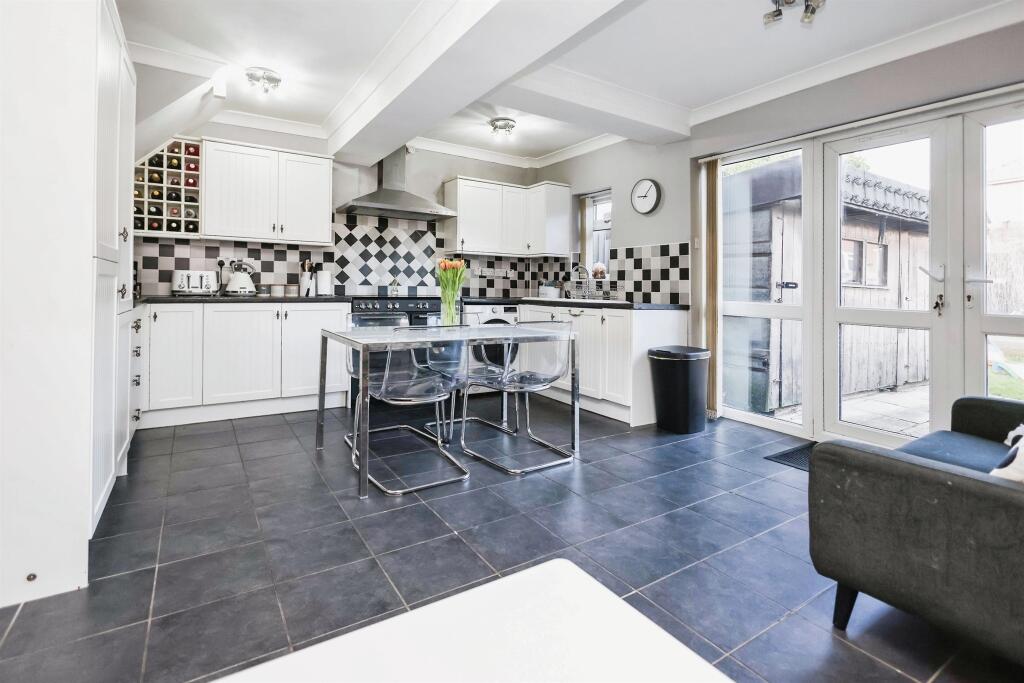
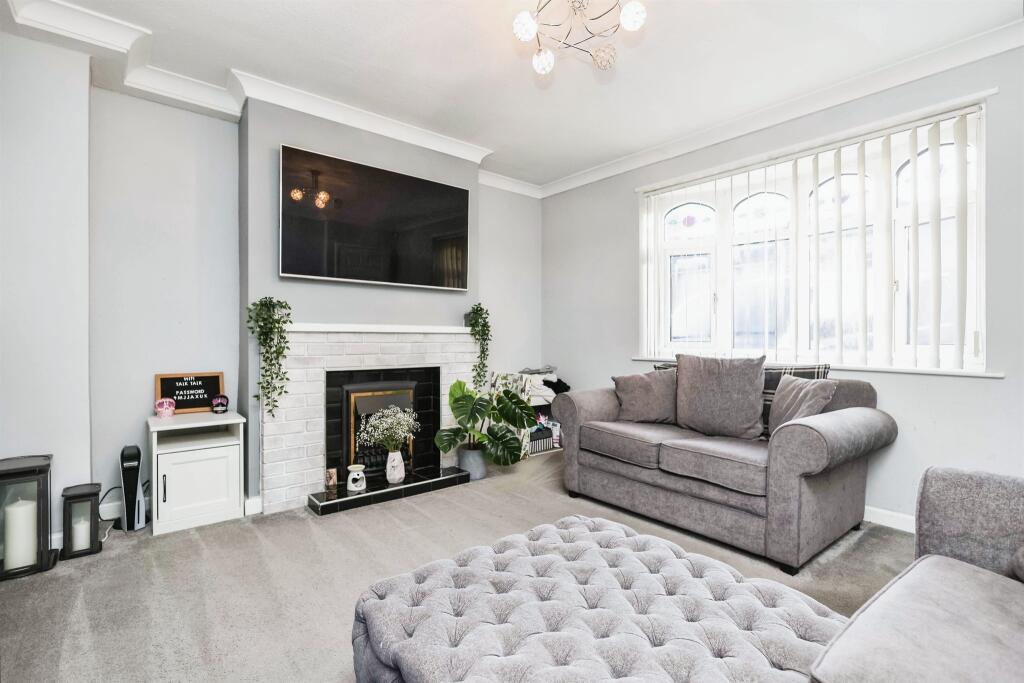
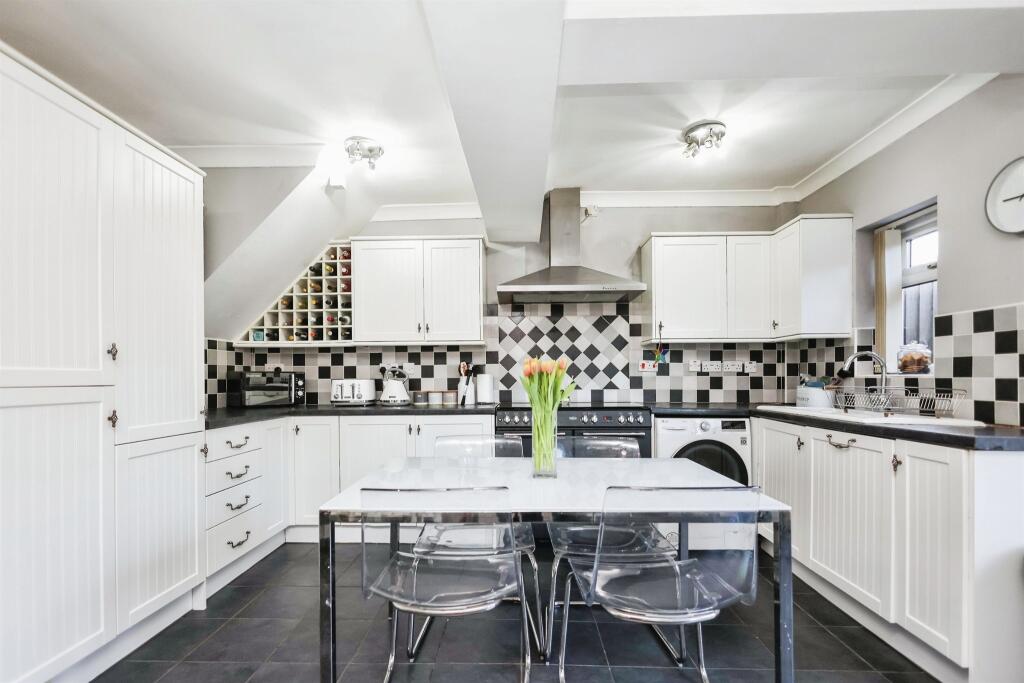
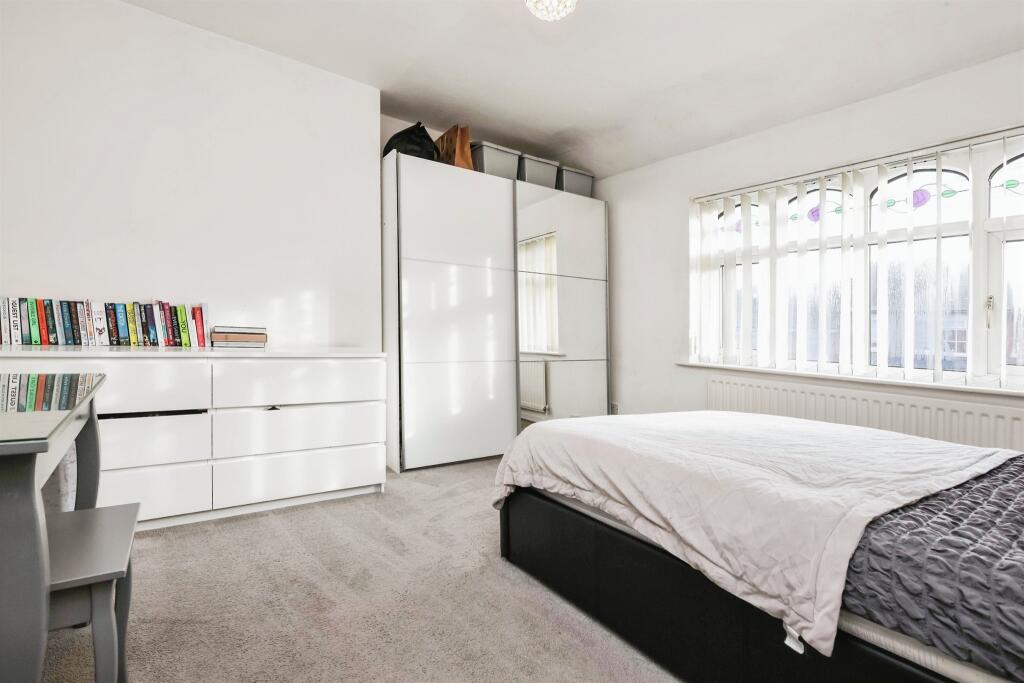
SUMMARYDo not miss out on this extended and deceptively spacious three bedroom family home in a convenient location close to transport links and shops. Perfect for First Time Buyers, contact Connells on to arrange a viewing.DESCRIPTIONAn extended three bedroom mid-terraced property in a great location for local amenities and transport links. The property is decorated to a good standard throughout and benefits from a driveway to the front. Pefrect for first time buyers, the property briefly comprises: entrance hall, lounge, dining kithen, three bedrooms, family shower room and pleasant garden to the rear. Viewing highly recommended to appreciate the accommodation on offer.Approach Drop kerb giving access to driveway, paved area to the side leading to a shared entry and step leading to the front door.Entrance Hall Double glazed door to the front, centrally heated radiator, stairs to first floor and ceiling light, door to lounge.Lounge 13' 9" max x 11' 11" ( 4.19m max x 3.63m )Double glazed window to the front, gas fireplace, ceiling light and coving, centrally heated radiator, door to:Kitchen/Dining Room 17' 4" max x 13' 8" max ( 5.28m max x 4.17m max )Double glazed window to the rear, double glazed patio door to the rear leading to the rear garden, fitted wall and base units with worktops over, one and a half sized sink and drainer unit with splashback tiling, gas oven and hob with cooker hood over, plumbing for washing machine, integrated fridge freezer, ceiling light, centrally heated radiator and tiled flooring.Landing Airing cupboard containing the central heating boiler, ceiling light and doors to:Bedroom One 12' x 12' 7" max ( 3.66m x 3.84m max )Double glazed window to the front, centrally heated radiator and ceiling light.Bedroom Two 13' 10" restricted head height x 10' 6" into wardrobes ( 4.22m restricted head height x 3.20m into wardrobes )Double glazed window to the rear, built in wardrobes, centrally heated radiator and ceiling light.Bedroom Three 8' 11" x 6' 4" ( 2.72m x 1.93m )Double glazed window to the front, loft hatch, centrally heated radiator and ceiling light.Bathroom Double glazed window to the rear, centrally heated towel rail, shower cubicle, wash hand basin, low level w.c and part tiling to wallsRear Garden Paved area perfect for entertaining and a lawned area beyond, fencing to borders and a side gate leading to the shared area and access to the front of the property.1. MONEY LAUNDERING REGULATIONS - Intending purchasers will be asked to produce identification documentation at a later stage and we would ask for your co-operation in order that there will be no delay in agreeing the sale.
2: These particulars do not constitute part or all of an offer or contract.
3: The measurements indicated are supplied for guidance only and as such must be considered incorrect.
4: Potential buyers are advised to recheck the measurements before committing to any expense.
5: Connells has not tested any apparatus, equipment, fixtures, fittings or services and it is the buyers interests to check the working condition of any appliances.
6: Connells has not sought to verify the legal title of the property and the buyers must obtain verification from their solicitor.BrochuresPDF Property ParticularsFull Details