Woodfield Drive, Cranage, CW4
Property facts
- Property type
- 4
- Bedrooms
- 4
- Bathrooms
- 3
- Taxes (as supplied)
- Band: G
Only details supplied with this listing are shown. Ask the listing contact to confirm measurements, taxes and costs.
About this home
Property Details: • Type: 4 • Tenure: N/A • Floor Area: N/A
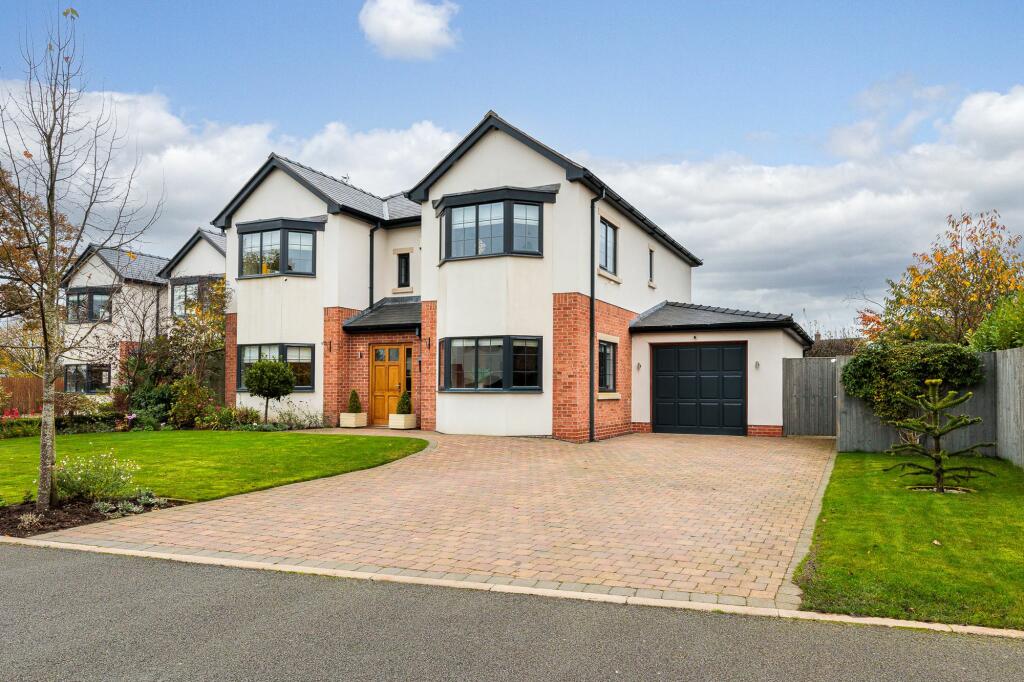
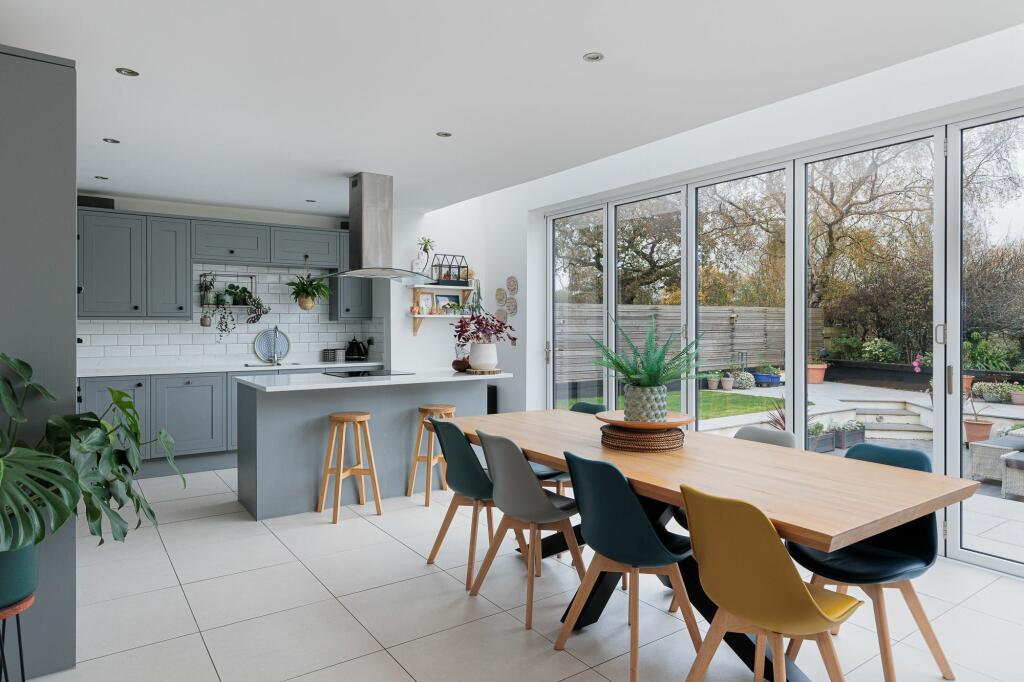
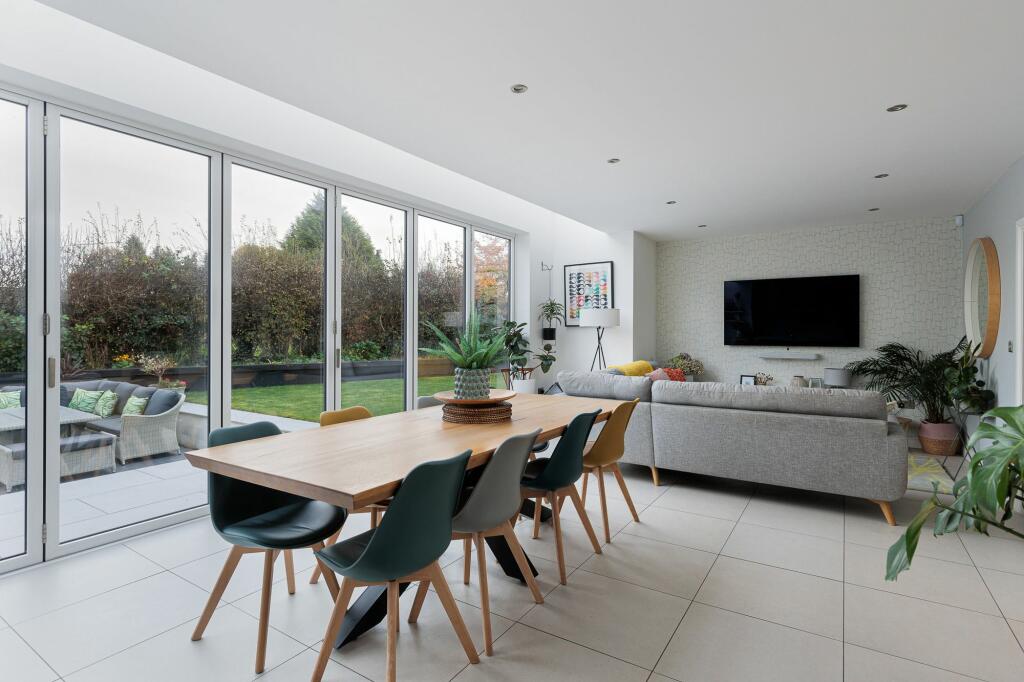
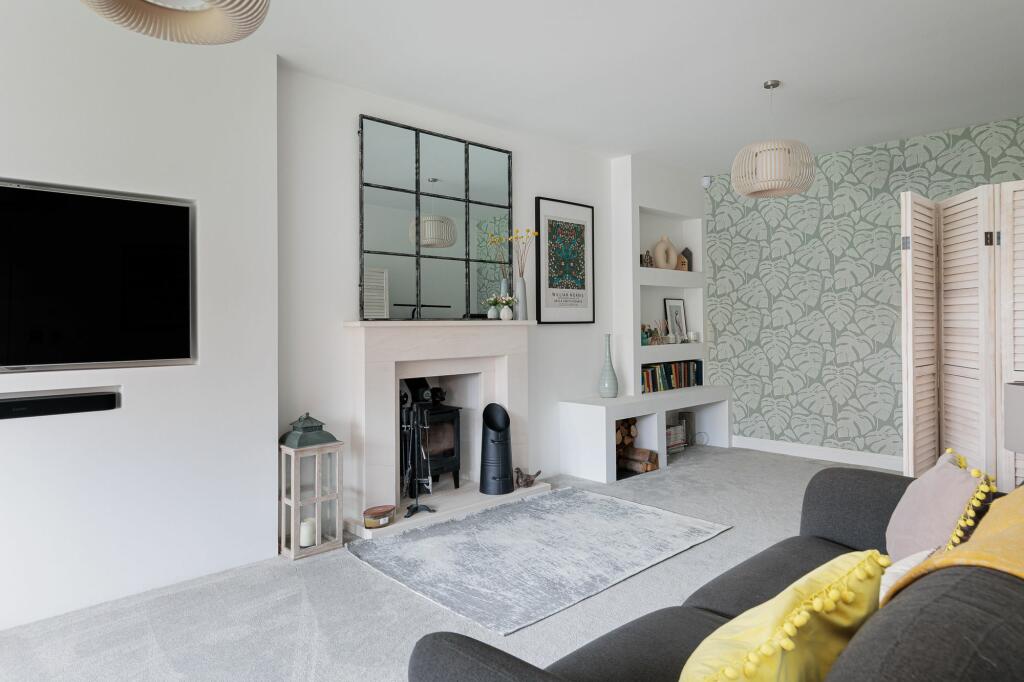
Key Features: • A beautifully presented detached house forming part an exclusive development • Spacious and flexible accommodation over two floors of around 2300 sqft • Four generous bedrooms three bathrooms • Open plan kitchen/living/dining space • Two large reception rooms • Private rear garden landscaped to a high standard with sunken patio area • Integral garage • Generous driveway providing ample off-road parking
Location: • Nearest Station: N/A • Distance to Station: N/A
Agent Information: • Address: 35 King Street, Knutsford, Cheshire, WA16 6DW
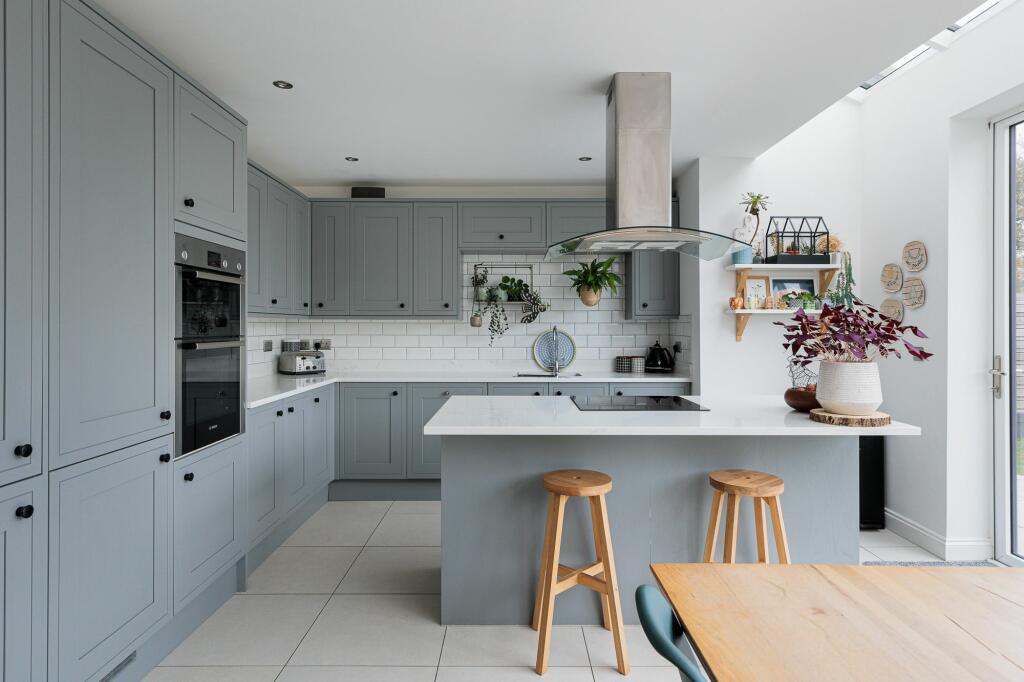
Full Description: A beautifully presented four-bedroom detached house, part of an exclusive development of just eight homes built in 2018. Offering approximately 2,300 sq ft of spacious and flexible accommodation over two floors, this property enjoys a peaceful semi-rural setting with attractive views of the surrounding countryside, while being just a short drive from Holmes Chapel village and its wide range of amenities.Internally, the property is bright and airy, with large bay windows to the front, underfloor heating throughout the ground floor, and well-proportioned rooms creating a harmonious flow. The central entrance hall leads to a galleried landing, while the ground floor includes a spacious living room with a feature fireplace and log-burning stove, a generous study/snug, and an open-plan kitchen, living, and dining area that spans the rear of the property. The kitchen is fitted with a shaker-style design, breakfast island, and a range of integrated appliances, with bi-fold doors opening out to the landscaped rear garden. A utility room, WC, and integral garage with electric door complete the ground floor. Upstairs, there are four well-sized bedrooms, with the principal and second bedrooms both benefiting from en-suite bathrooms and countryside views to the front. The third and fourth bedrooms share a family bathroom.Externally, the rear garden is a private, secure space that has been extensively landscaped by the current owners. It features a stunning sunken patio/dining area with built-in lighting and outdoor speakers, raised sleeper borders, and lawned areas either side. To the front, the property is approached via a block-paved driveway providing ample parking, with further landscaped gardens and an integral garage.This property offers a wonderful blend of traditional and contemporary design, space, and semi-rural living in a highly sought-after location.EPC Rating: BBrochuresTitle Plan
Features & amenities
Location
If the interactive map is unavailable, open the supplied location in maps.
Open location in mapsThe pin uses coordinates supplied with this listing. Confirm the exact location with the listing contact.
Listing information
- Original source
- www.rightmove.co.uk
- Added to Mirror
- Record updated
Added and updated dates describe the Mirror record. Source publication and verification dates are shown separately when known; none establishes time on market. Confirm current price and availability with the listing contact.
View original listing