Property Details:
• Type: Detached
• Tenure: Freehold
• Floor Area: N/A
Key Features:
Location:
• Nearest Station: N/A
• Distance to Station: N/A
Agent Information:
• Address: 10 Church Hill Road,
Barnet,
EN4 8TB
Full Description:
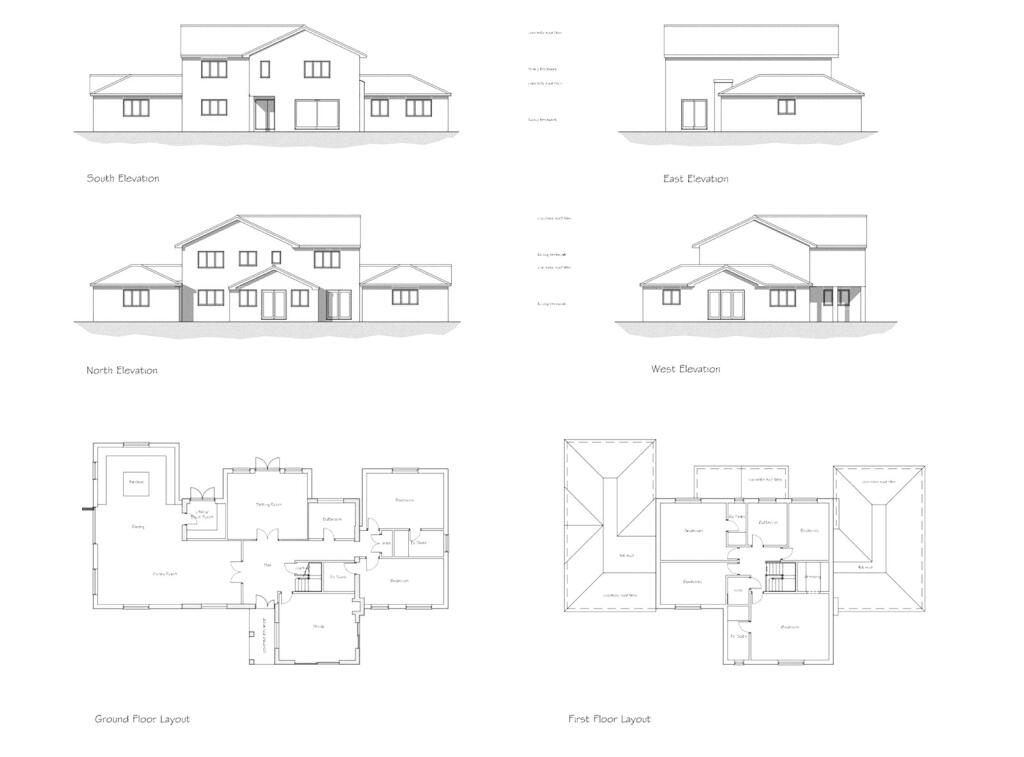
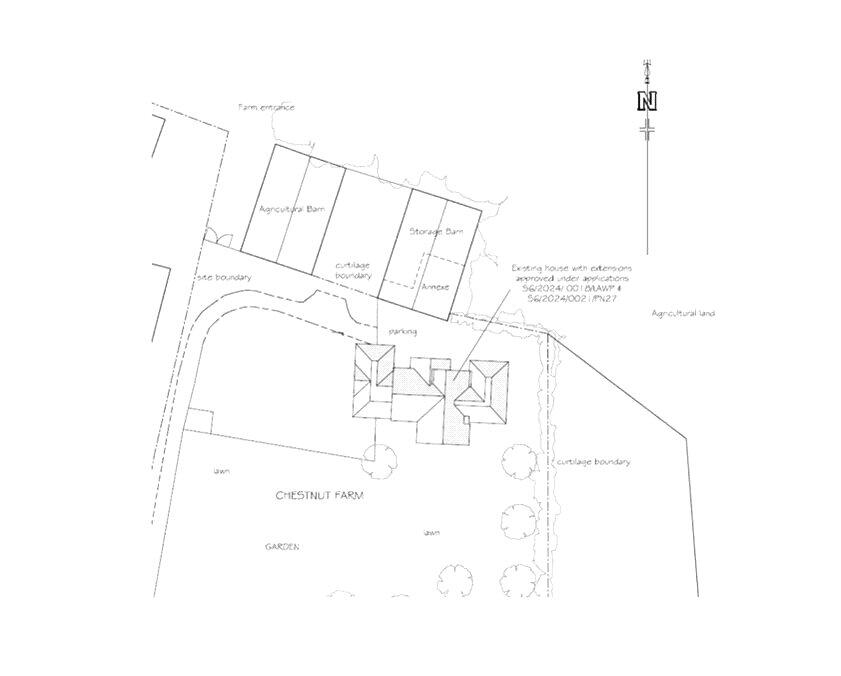
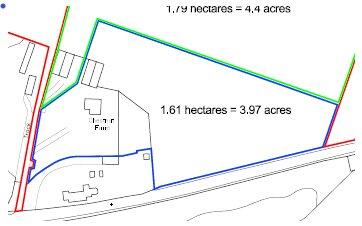
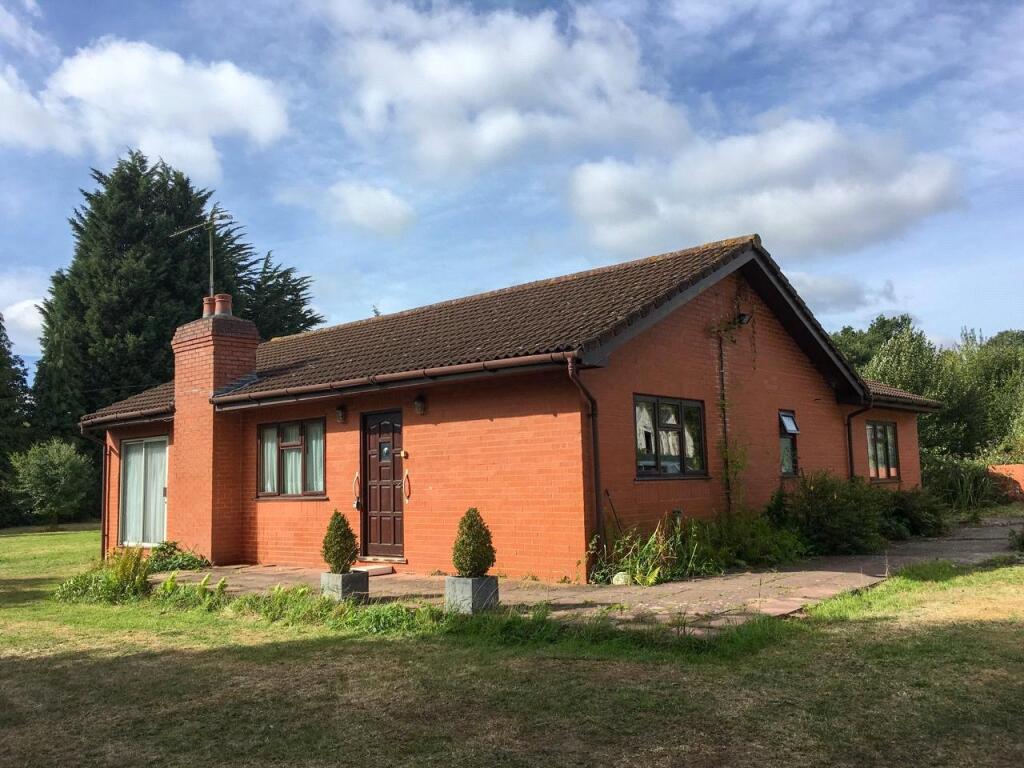
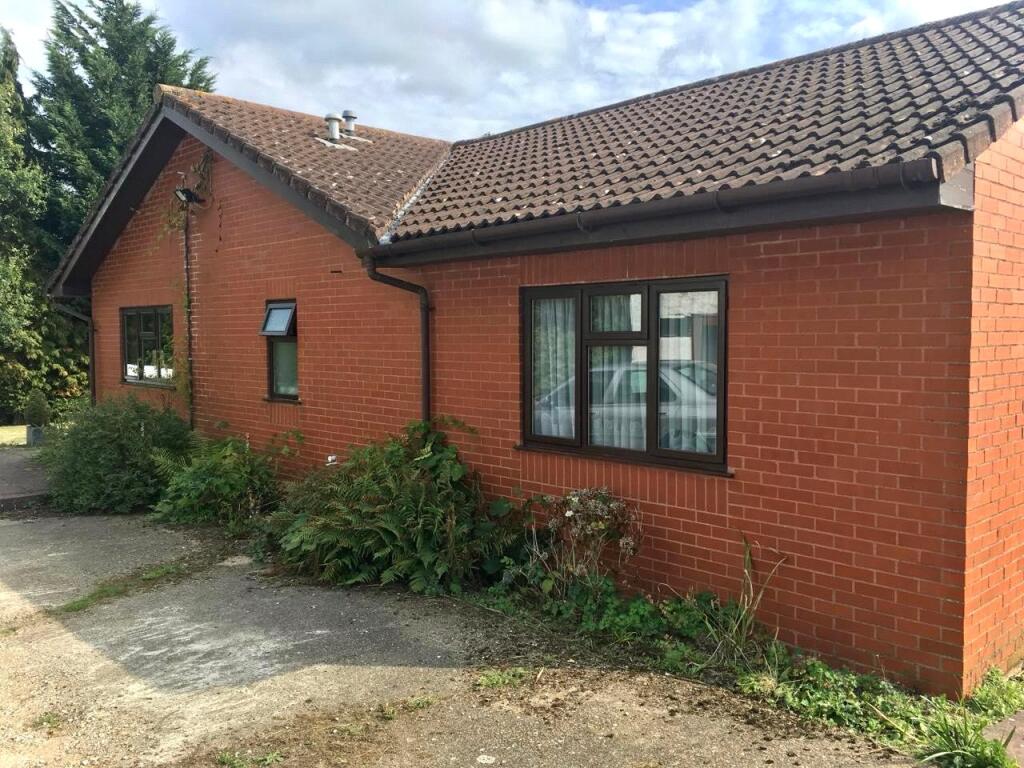
Detached Bungalow situated on this secluded plot accessed by a private road, presents a once in a lifetime opportunity to create a 5 bedroom, 2 bathrooms, 3 en-suits, 385 sq.mtr. Approx 3.97 acres (STV), with a 200sq mtr. Agricultural building with planning permission for a 90 sq. mtr. Annex within.
Positioned in this tranquil yet highly accessible setting in Essendon, the property is within 3miles of Brookmans Park with its railway station selection of shops and restaurants. The M25, A1, and A414 are easily accessible.Outstanding state and independent schools, including Queenswood, Stormont, Lochinver House, making it ideal for families.This exceptional secluded plot assessed by a private road, presents a once in a lifetime opportunity to redevelop this detached bungalow and create bespoke home. 5 bedroom, 2 family bathrooms, 3 en-suits To increase the existing bungalow to a two story 385 sq. mtr’s home with approx. 3.97 acres, also comes with a 200sq mtr agricultural building with planning permission for a 90 sq. mtr Annex within. Welwyn and Hatfield planning portal Ref,6/2024/0021/PN27 & 6/2024/0018/LAWPDETACHED BUNGALOW:ENTRANCE HALL 15'1 x 9'11 > 5'6Wall mounted electric heater, power points.RECEPTION ROOM 23'4 x 17'4Double glazed sliding patio doors, window, open fire, TV aerial points, double doors leading into KITCHEN 13'0 x 12'10Base and eye level units, work surfaces to three sides, stainless steel double sink and drainers, plumbing for washing machine or dishwasher, electric cooker point with extractor fan and light above, space for fridge freezer, tiled flooring, windows, rear door.BEDROOM 17'10 x 11'4Dual aspect windows, access to loft, power points, wall mounted electric heater.BEDROOM 15'1 x 11'10Window, wall mounted electric heater, power points.BATHROOMlow level flush WC, bidet, pedestal wash hand basin, panelled bath with hot & cold mixer taps and shower attachment, frosted window, tiled walls, tiled flooring, extractor fan.PERMITTED DEVELOPMENT APPROVAL FOR BUNGALOWplanning.welhat.gov.uk/Planning/Display/6/2024/0021/PN27planning.welhat.gov.uk/Planning/Display/6/2024/0018/LAWPAGRICULTURAL BUILDING:200 sq. mtr. with permission for a 90 sq. mtr. annex with asbestos roof.Potential for Class E leisure building once bungalow extended, see drawings.Council Tax: Welwyn Hatfield Borough Council Band EBrochuresParticulars