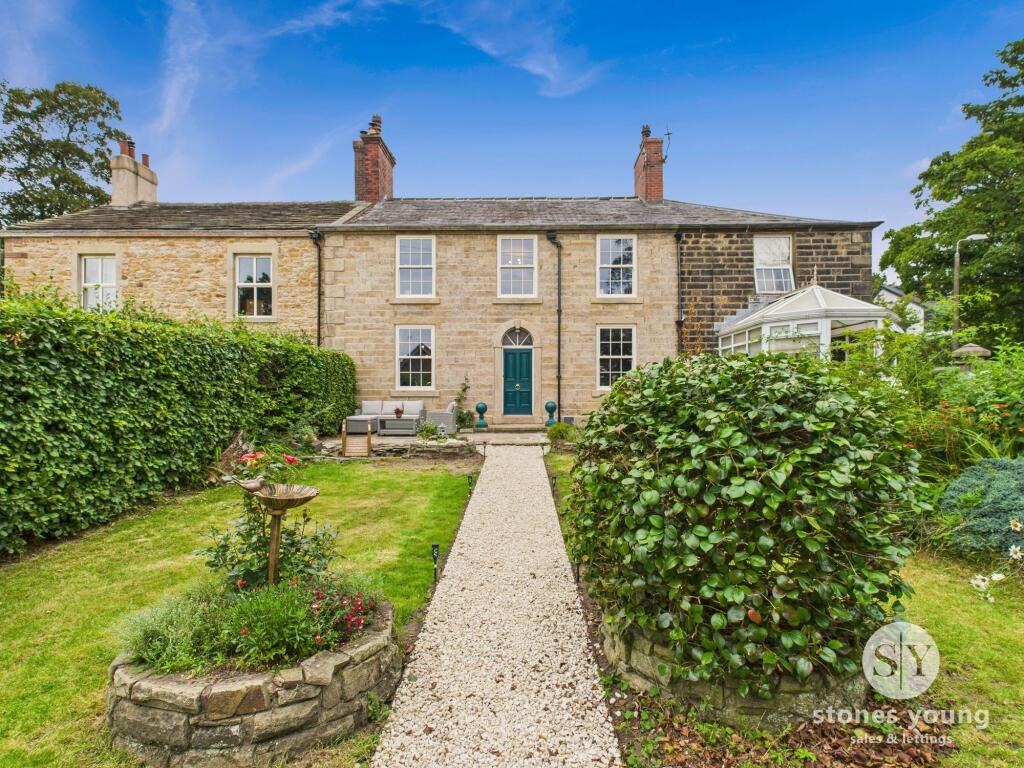
Property Details:
• Type: Detached
• Tenure: LEASEHOLD
• Floor Area: 2917 sqft
Key Features:
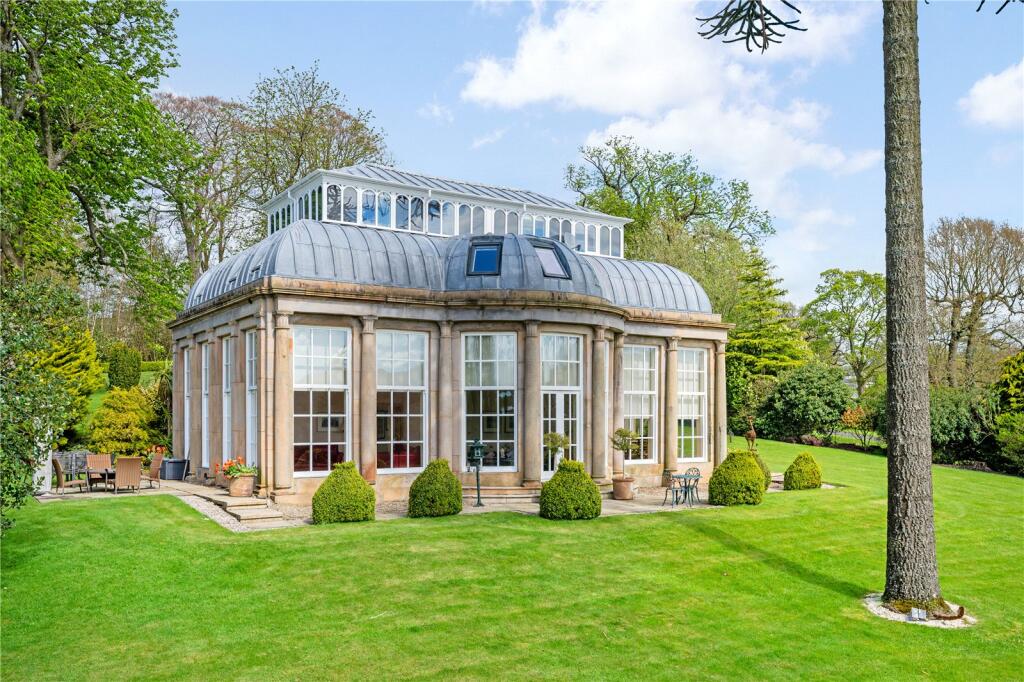
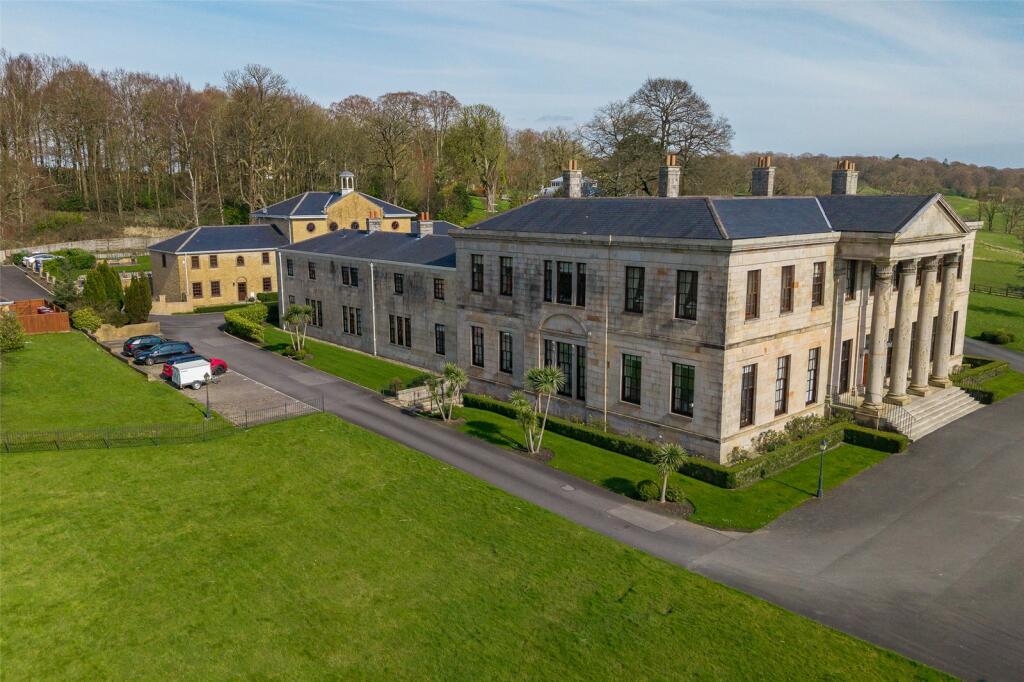
• Iconic Former Orangery Built in 1820 for Industrialist Henry Sudell
• Designed by James Wyatt with Elegant Curved Internal Form
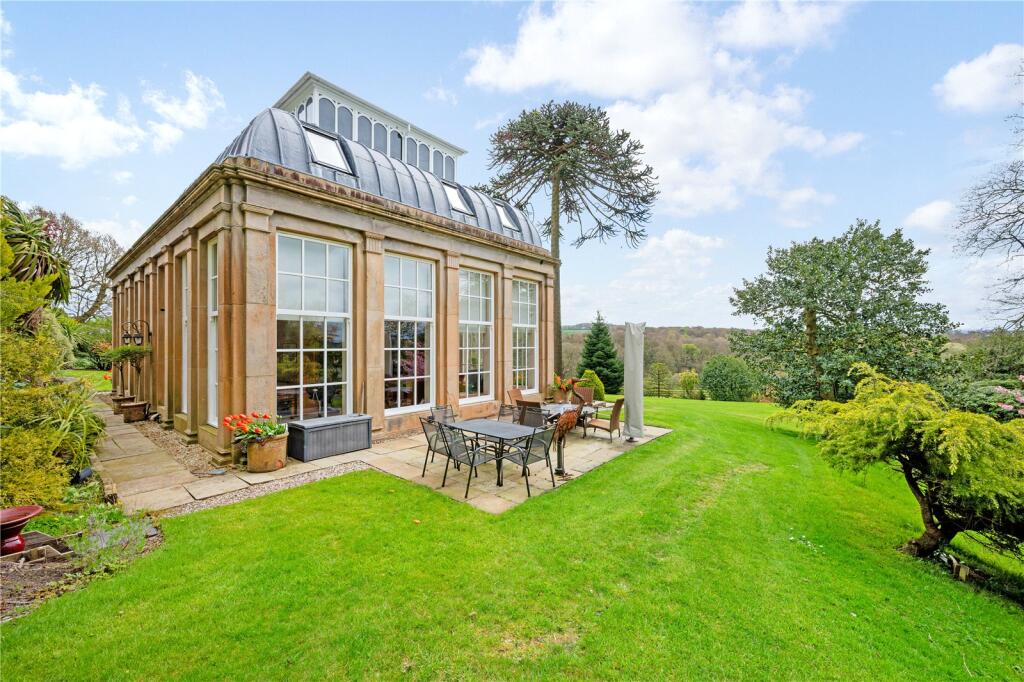
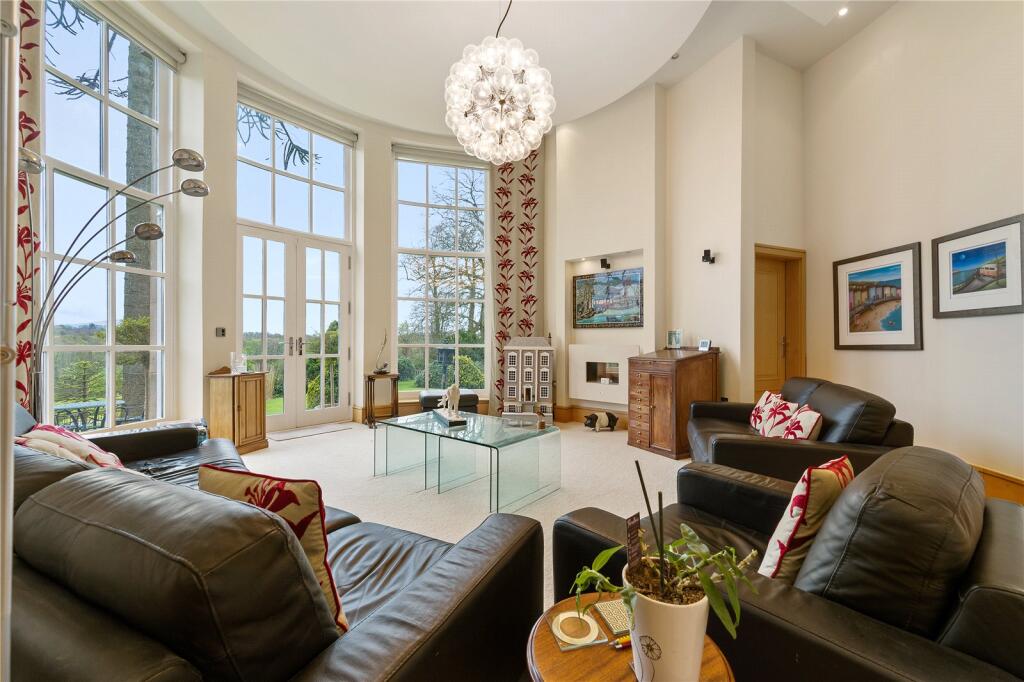
• Spectacular Windows Flood Interiors with Natural Light
• Grand Yet Inviting Living Spaces with Seamless Flow
• Luxurious Principal Suite with Dressing Room and En-Suite Steam Room
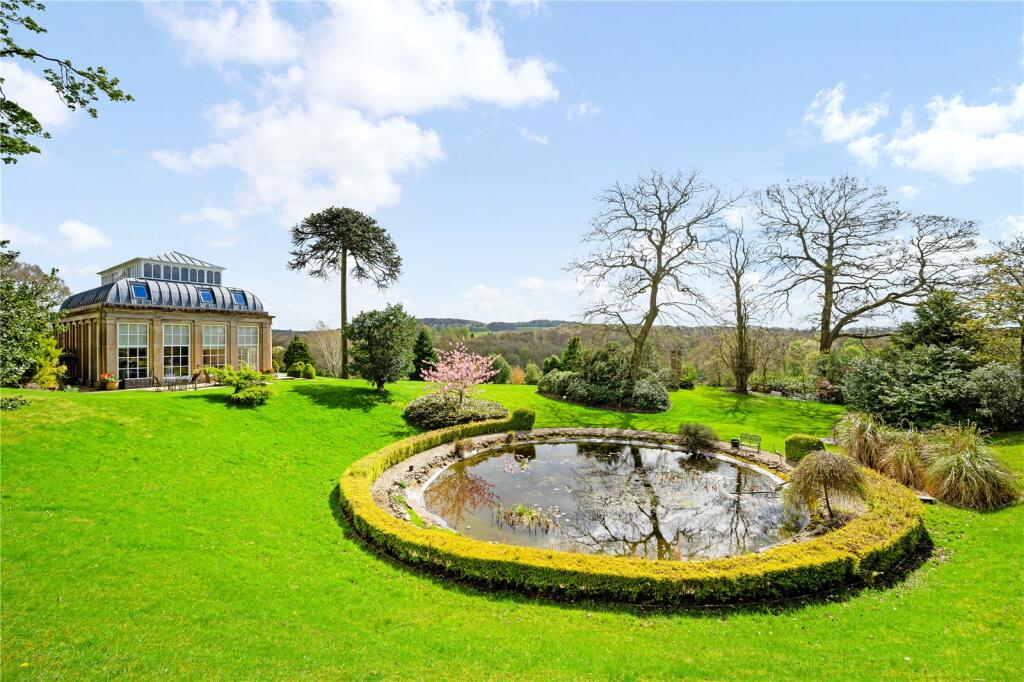
• Glorious Mature Grounds with Pond and Landmark Monkey Puzzle Tree
• Gated Driveway and Detached Garage
• Chain Free
• Council Tax Band: H I Leasehold I EPC: Exempt
Location:
• Nearest Station: Pleasington Station
• Distance to Station: 2.0086711027710056 miles
Agent Information:
• Address: 3 Castle Street,
Clitheroe,
BB7 2BT
Full Description:
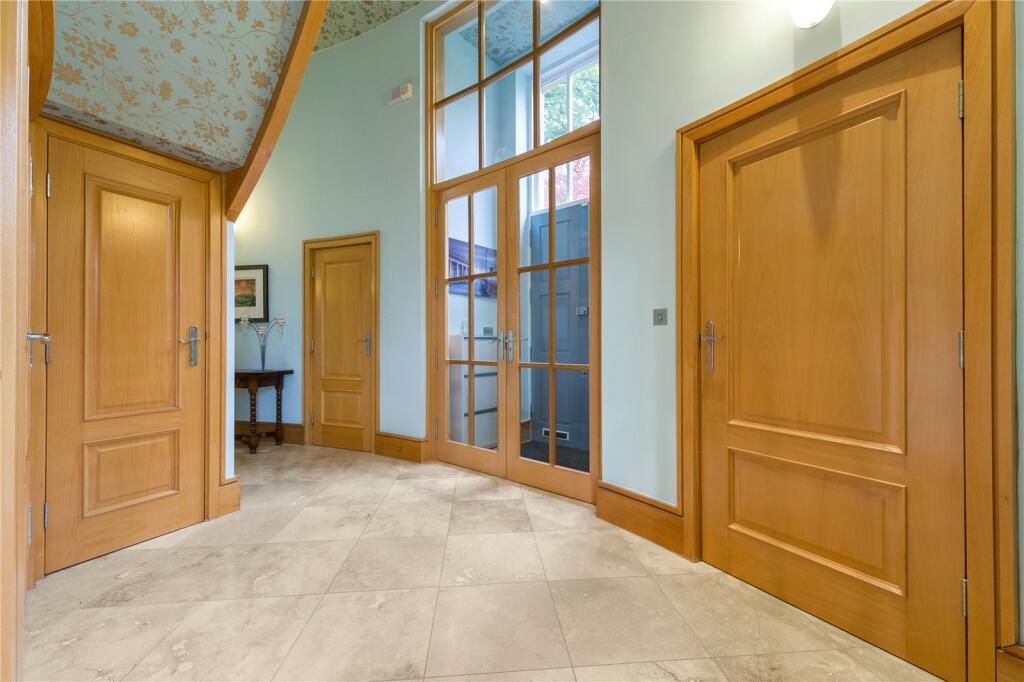
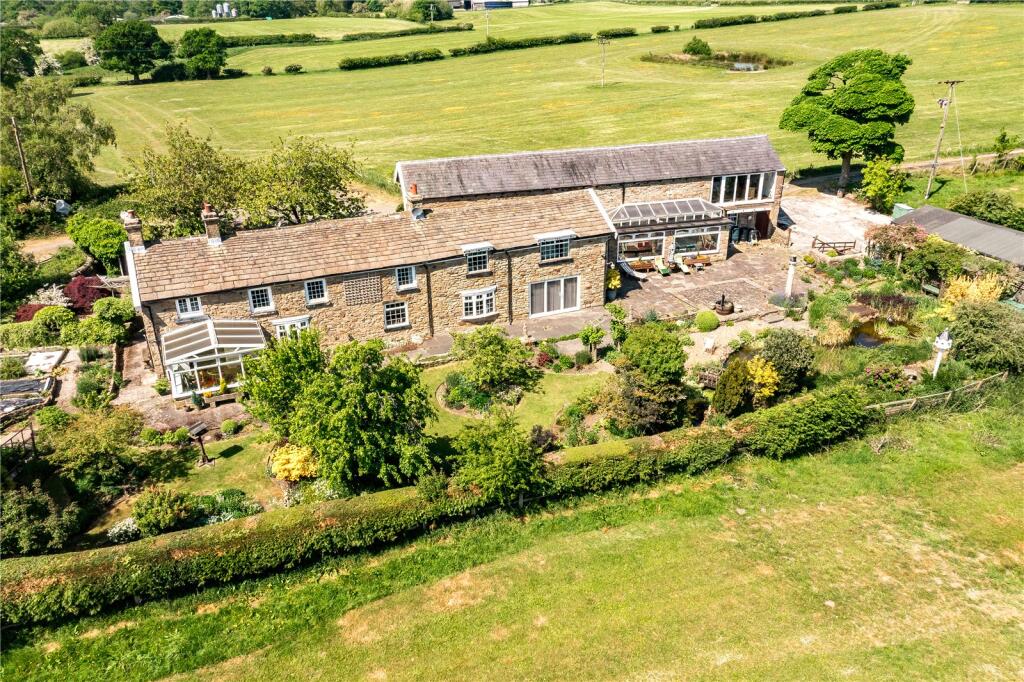
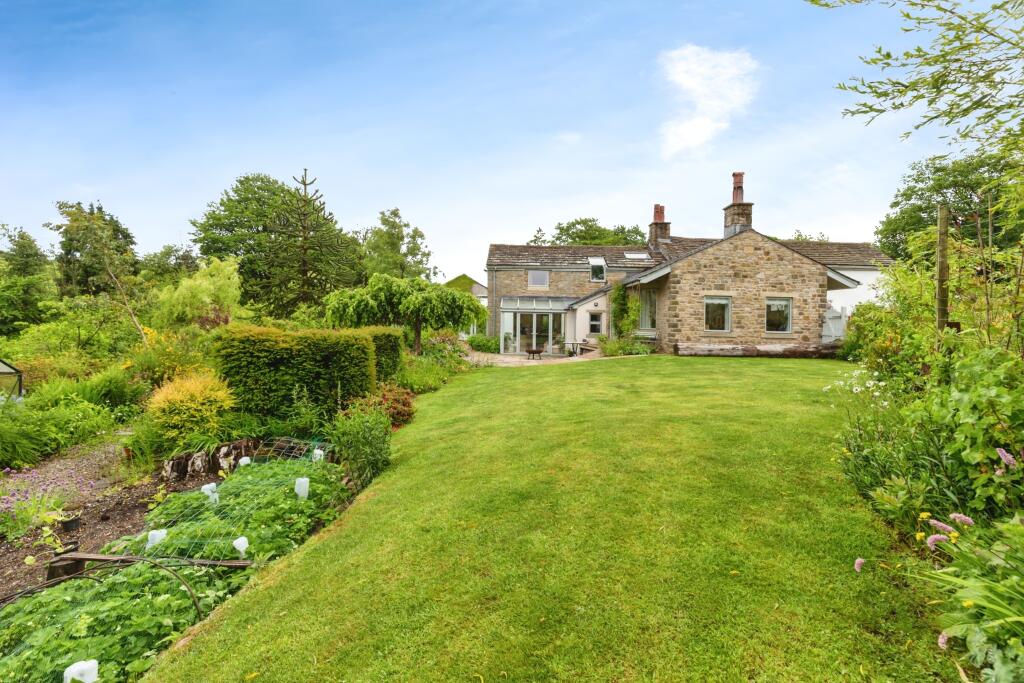
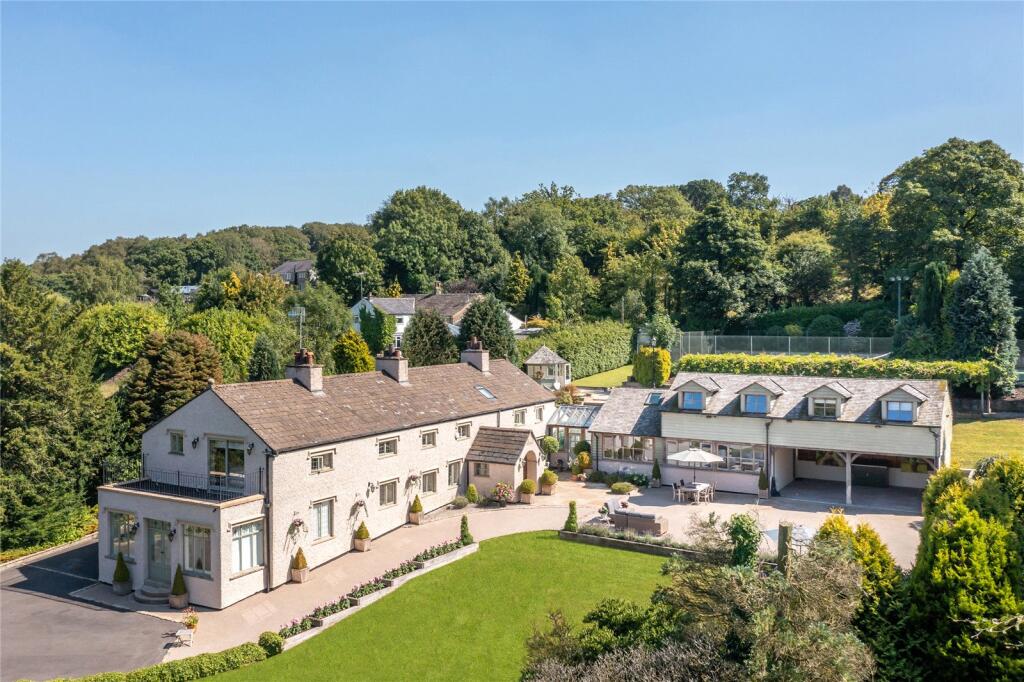
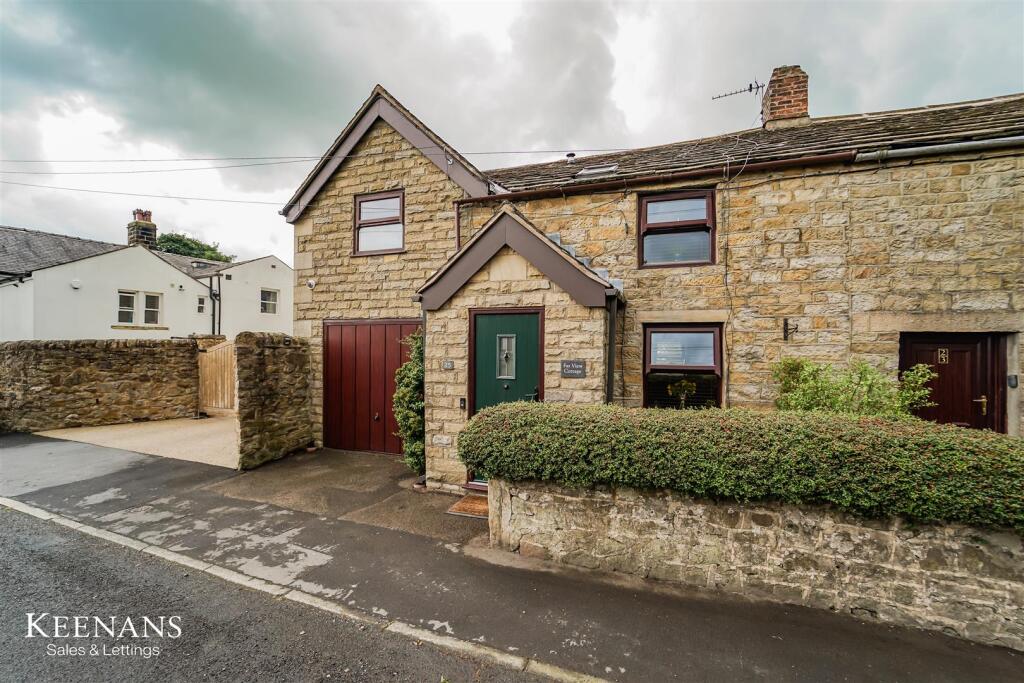
Set within the distinguished grounds of Woodfold Hall, The Orangery is a setting that effortlessly blends heritage charm with refined modern living. Bathed in natural light and framed by elegant architectural detail, it offers a rare sense of calm and exclusivity. This is a home that feels both indulgent and inviting and is perfect for those who appreciate character, privacy, a touch of grandeur and all with the benefit of being sold chain free.<br />Council Tax Band: H I Leasehold I EPC: Exempt<br /><br />Built in 1820 as an Orangery to Woodfold Hall for renowned cotton magnate and industrialist Henry Sudell, this remarkable home occupies a private, gated plot extending to over two acres within one of the region’s most prestigious country estates.<br /><br />Few homes offer such architectural distinction. Designed by James Wyatt, the property is defined by its elegant stone elevations, soaring ceilings, and dramatic floor-to-ceiling windows, all enhanced with electric blinds. At its heart lies a beautifully executed curved design, creating a seamless sense of flow and an abundance of natural light that moves effortlessly through the space, lending both grandeur and warmth in equal measure.<br /><br />The ground floor, complete with underfloor heating, opens via a vestibule into a striking curved reception hall, where a travertine tiled floor and sweeping staircase immediately set the tone. The principal living room is both impressive and inviting, centred around a gas fire and framed by two magnificent full-height windows alongside French doors that open directly onto the gardens beyond. A separate sitting room enjoys a dual aspect, while a versatile study or games room sits quietly to one side of the home.<br /><br />To the opposite end, the dining kitchen is both generous and beautifully appointed, featuring a SieMatic range of units, integrated appliances including induction hob, oven, microwave, wine cooler, and stone work surfaces. Bathed in natural light from three elevations, this is a space equally suited to everyday living and entertaining, with a continuation of the travertine flooring enhancing cohesion throughout.<br /><br />To the first floor, a spacious landing leads to four well-proportioned bedrooms, one currently arranged as an additional snug. The principal suite is particularly impressive, complete with bespoke fitted furniture, a dedicated dressing room, and a luxurious en-suite featuring a walk-in seated steam room. The family bathroom is equally indulgent, offering a Jacuzzi bath and separate multi-jet shower. A practical utility room is also located on this level, while a spiral staircase rises to a superb second-floor space, ideal as a teenage retreat, studio, or expansive home office with additional storage.<br /><br />Yet it is outside where this home truly comes into its own.<br /><br />The gardens are nothing short of enchanting, offering a mature landscape that wraps gracefully around the property, creating a sense of seclusion and timeless beauty. Expanses of manicured lawn are interwoven with winding stone pathways and terraces, inviting exploration at every turn. Deeply planted borders brim with established trees, shrubs, and seasonal colour, while pockets of woodland lend a natural, almost parkland quality to the setting.<br /><br />A magnificent monkey puzzle tree, believed to be among the oldest of its kind in the country, stands proudly within the grounds and is a rare and sculptural focal point that frames views from the principal reception spaces and anchors the landscape with quiet grandeur. Nearby, a large pond provides a tranquil focal point, perfect for moments of reflection or simply enjoying the stillness of the surroundings.<br /><br />A sweeping approach leads through gates onto a resin driveway, offering ample parking and access to a substantial garage with electric door.<br /><br />This is, without question, one of the area’s most iconic homes, a property of architectural significance, refined living, and exceptional natural beauty. Early viewing is essential, with proof of funding required.<br /><br />CHAIN FREE.<br /><br />Council Tax Band: H I Leasehold I EPC: Exempt<br /><br />To find this property please download the what3words app:-<br /> <br />After downloading the app please add the address below and this will direct you to the property.<br /><br />///losing.cool.birdcage<br /><br />On arriving at the gates for Woodfold Park, continue on through heading towards the Hall itself bearing right on to the private drive for The Orangery which sits behind its own private gates.<br /><br />LPG Gas, Mains Water, Waste Water Treatment Plant