Property Details:
- Type: Detached bungalow
- Bedrooms: 2
- Bathrooms: 1
Agent: Gibson Honey - Ruislip
Phone: 01895 647044
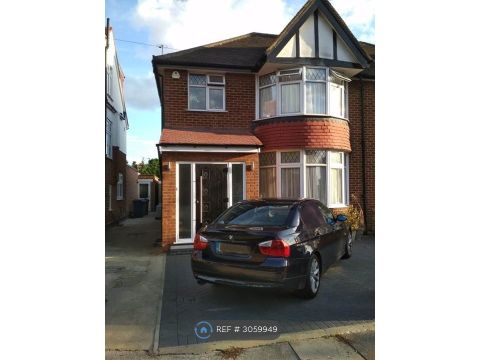
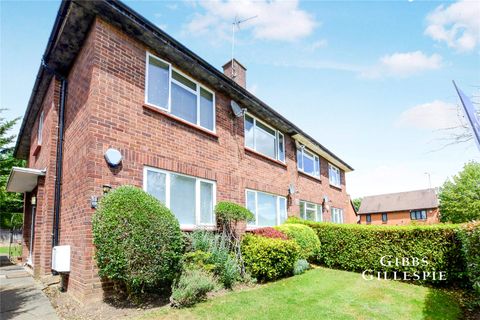
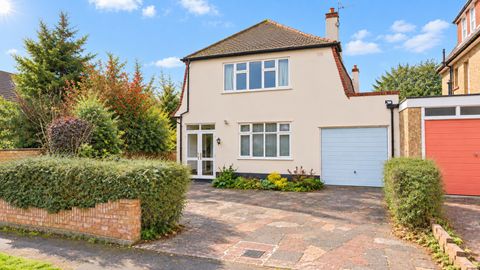
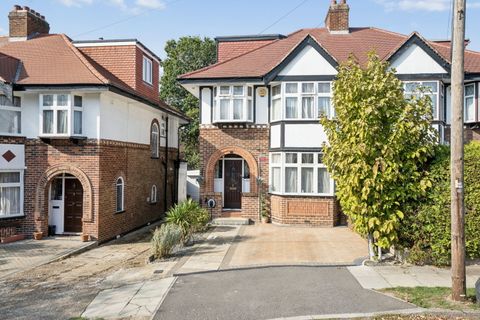
NO UPPER CHAIN. Located on the sought-after Woodford Crescent, this detached two bedroom bungalow offers fantastic potential to extend or develop, including the added bonus of a plot of land to the rear of the property not only allowing rear access, but potential for construction of an outbuilding, subject to planning constraints. In need of modernisation, the property features a entrance hall, two double bedrooms, a bright through lounge, family bathroom, and fitted kitchen. Further benefits include off-street parking, entrance porch, garage to the rear, gas central heating, and a private rear garden. This property is conveniently located near to both Northwood Hills and Pinner High Street which benefit from an array of local restaurants, bars, shops and transport links. The Metropolitan Line can be accessed from both Pinner and Northwood Hills stations. There are also a number of highly regarded schools within the local vicinity along with numerous local parks, children's playgrounds and recreational facilities within the area.<br/><br/><b>Entrance Porch</b> - Front aspect double glazed leaded light entrance door, dual aspect double glazed frosted window, door to:<br/><br/><b>Hallway</b> - Laminate effect flooring, dado rail, radiator, cupboard housing meters, doors to:<br/><br/><b>Bathroom</b> - Front aspect double glazed part leaded light window, radiator, panel enclosed bath with mixer taps and shower head attachment, part tiled walls, pedestal wash hand basin, low level WC.<br/><br/><b>Bedroom One</b> - Front aspect double glazed part leaded light bay window, dado rail, radiator.<br/><br/><b>Bedroom Two</b> - Side aspect double glazed frosted window, radiator.<br/><br/><b>Through Lounge</b> - Side aspect double glazed frosted window, radiator x 2, rear aspect double glazed sliding door to rear garden, dado rail, laminate effect flooring, leading to:<br/><br/><b>Kitchen</b> - Rear aspect double glazed window, part tiled walls, sink with drainer, wall mounted boiler, space for appliances including; fridge, freezer, washing machine, dryer.<br/><br/><b>Rear Garden</b> - Side access, rear access, panel enclosed fence, patio area, mainly laid to lawn.<br/><br/><b>Council Tax</b> - London Borough of Hillingdon - Band E - £2,386.24<br/><br/>N.B. WE RECOMMEND YOUR SOLICITOR VERIFIES THIS BEFORE EXCHANGE OF CONTRACTS.<br/><br/><b>Distance To Stations</b> - Northwood Hills - (0.5 Miles)<br/>Pinner - (1.4 Miles)<br/>Northwood - (1.4 Miles)<br/><br/>