Woodgate Road, Eastbourne
About this home
Property Details: • Type: Semi-Detached • Tenure: FREEHOLD • Floor Area: 1152 sqft
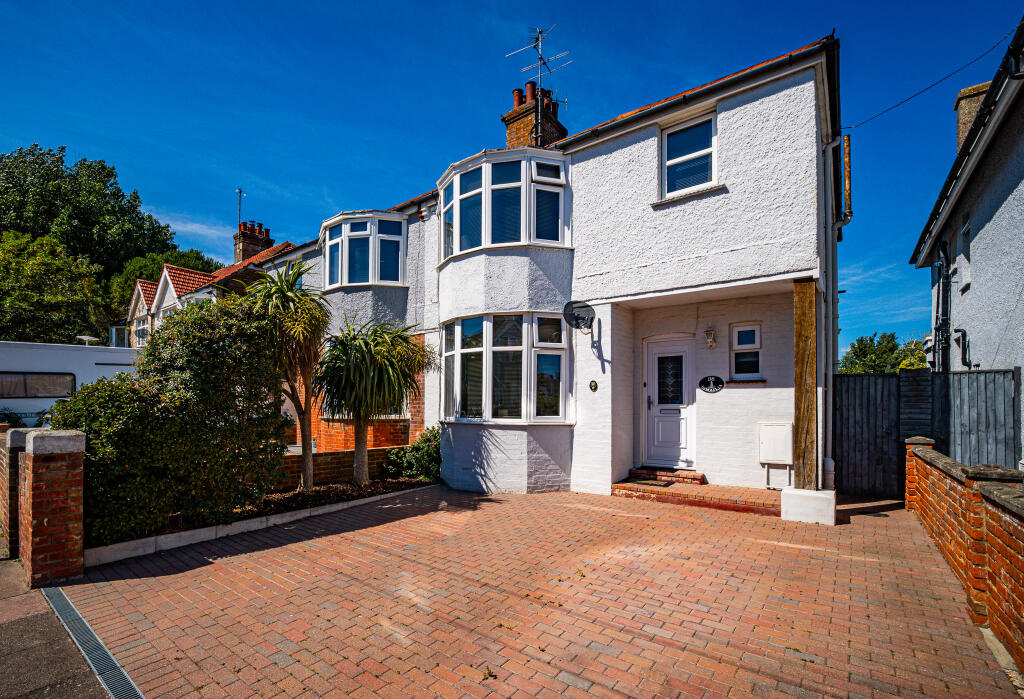
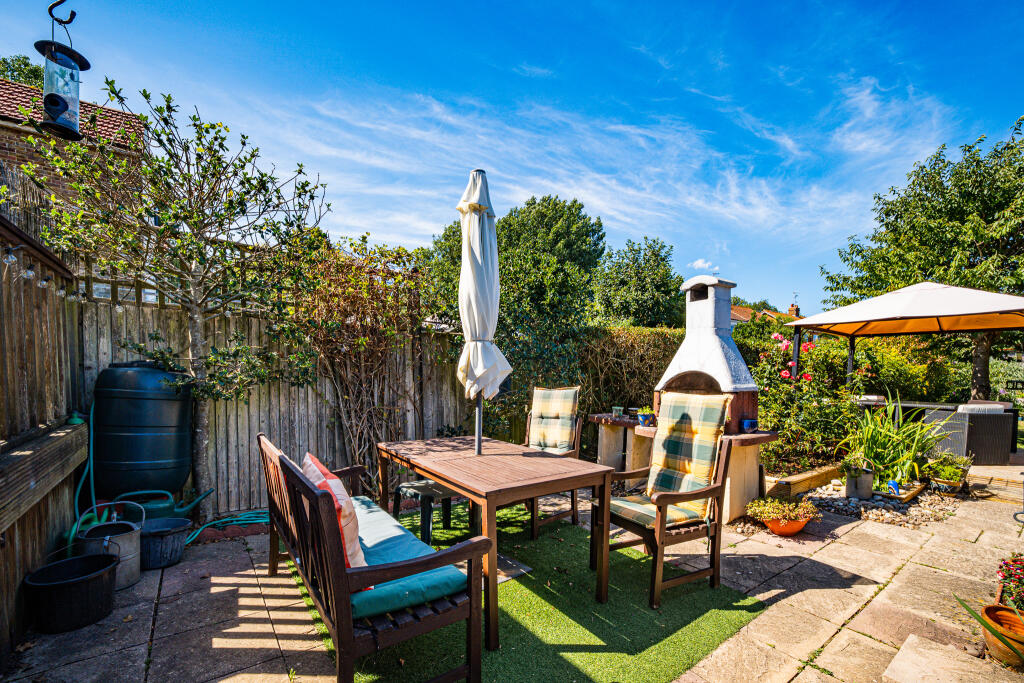
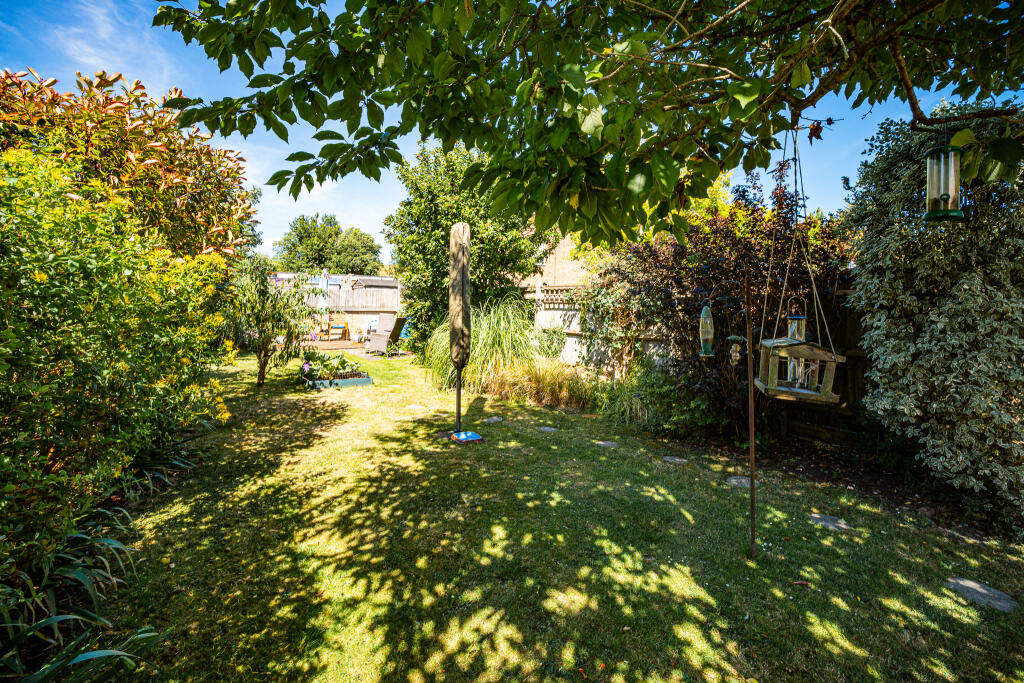
Key Features: • Beautifully presented three bedroom semi-detached family home in the popular Roselands area • Extended across almost the full width of the property, creating generous and versatile living accommodation • Superb opportunity to create a stunning open-plan kitchen, dining and family room (subject to any necessary approvals) • Magnificent approximately 100' beautifully maintained rear garden with mature planting and excellent privacy • Spacious entrance hall, ground floor cloakroom/WC and three well-proportioned bedrooms • Large block paved driveway providing generous off-road parking together with a recently installed gas central heating boiler • Conveniently located within easy reach of Eastbourne town centre, the seafront, mainline railway station, schools and local amenities
Location: • Nearest Station: Eastbourne Station • Distance to Station: 1.0197031525511115 miles
Agent Information: • Address: 40 Cornfield Road, Eastbourne, BN21 4QH
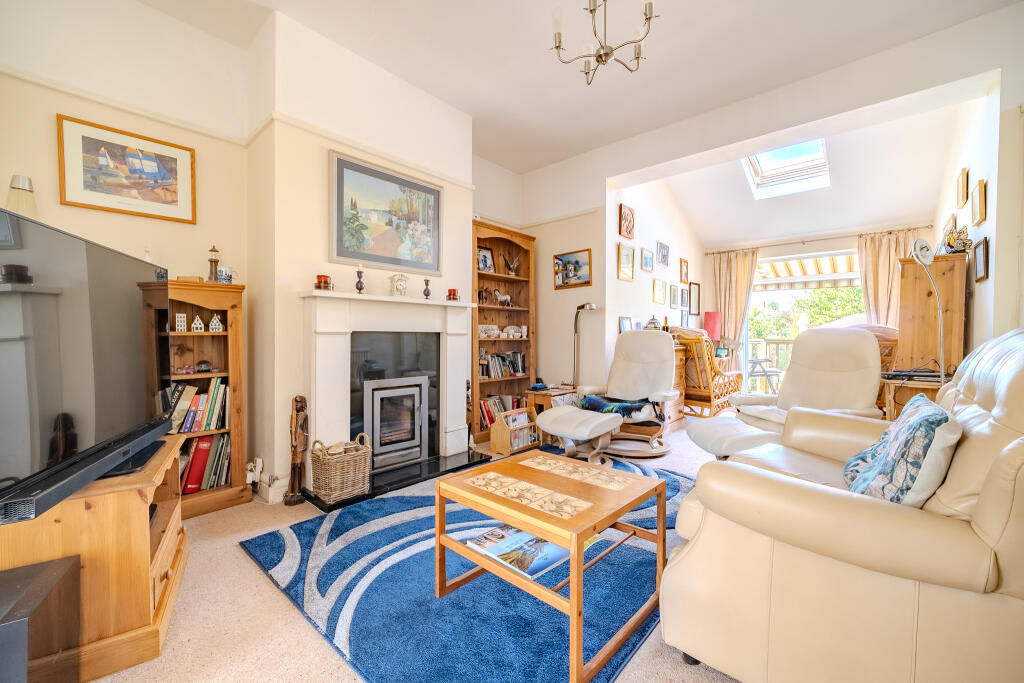
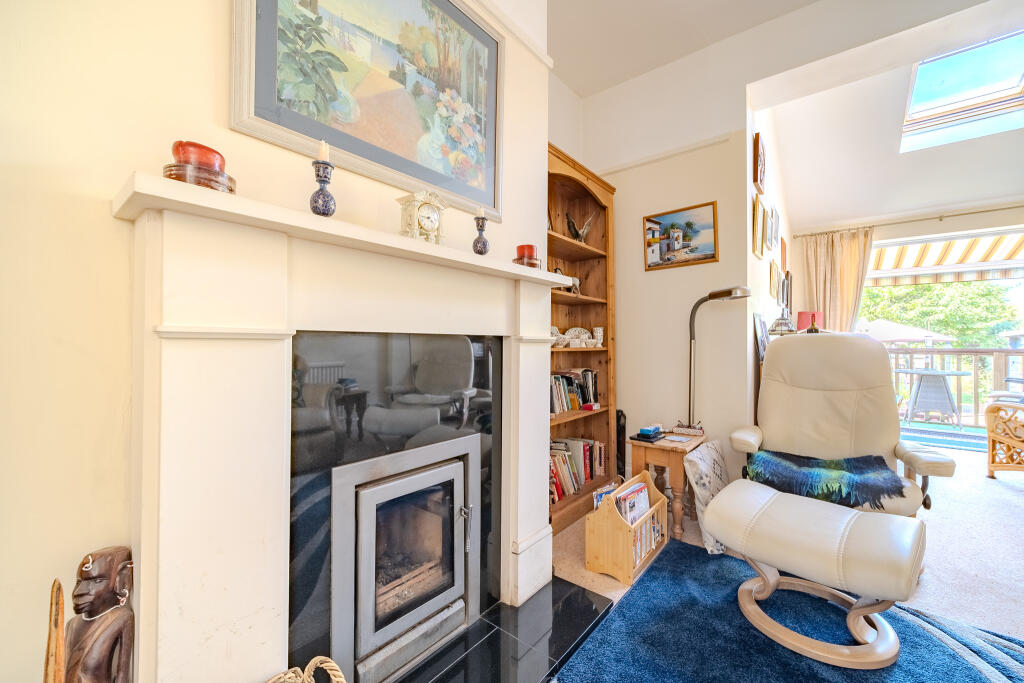
Full Description: Enviably situated within the popular Roselands area, conveniently positioned for Eastbourne town centre, the mainline railway station, seafront and local amenities - A beautifully presented three bedroom semi-detached home featuring a substantial rear extension, a magnificent 100' (approx) rear garden and generous off-road parking. <br /><br />Having been lovingly maintained and thoughtfully improved by the present owners, this attractive family home offers beautifully presented accommodation perfectly suited to modern living whilst retaining excellent flexibility for future enhancement. Extended to the rear in 2006, the property now provides generous and well-balanced accommodation extending to almost 1,100 sq.ft, with the extension spanning almost the full width of the house to create a significantly larger kitchen and additional reception space overlooking the spectacular rear garden.<br /><br />The welcoming entrance hall immediately creates an excellent first impression, with a large window flooding the space with natural light and a useful ground floor cloakroom adding everyday practicality. The principal living room enjoys an attractive outlook to the front and flows effortlessly into the dining room, whilst the extended rear reception provides an ideal family room or breakfast area with direct access onto the garden. The adjoining kitchen has been designed to complement the extension perfectly and, subject to any necessary approvals, presents an exciting opportunity for a future purchaser to create one impressive open-plan kitchen, dining and family space spanning almost the entire width of the property.<br /><br />To the first floor are three well-proportioned bedrooms served by a family bathroom, with the two principal bedrooms providing generous double accommodation.<br /><br />The outside space is a particular highlight of the property. The beautifully established rear garden extends to approximately 100 ft in length and has been meticulously maintained to create a wonderful backdrop for the house. Predominantly laid to lawn with mature trees, established planting and well-stocked borders, the garden offers an exceptional degree of privacy and provides a superb space for both entertaining and family enjoyment throughout the year. To the front, a substantial block paved driveway provides generous off-road parking and enhances the property's attractive kerb appeal.<br /><br />Further improvements include a comprehensive electrical rewire completed during the 2006 extension together with a recently installed gas fired central heating boiler, offering buyers peace of mind.<br /><br />Roselands continues to be one of Eastbourne's most popular residential locations, favoured for its excellent convenience and schooling. The property is ideally situated within easy reach of Eastbourne town centre, the picturesque seafront, mainline railway station.<br /><br />A beautifully presented home combining generous living accommodation, a stunning mature garden and excellent future potential in a highly convenient location. An early viewing is therefore highly recommended.<br /><br />Entrance Hall<br /><br />Cloakroom/WC<br /><br />Living Room<br />12'5 x 11'9<br /><br />Dining Room<br />11'9 x 10'11<br /><br />Rear Reception Room<br />10'1 x 8'<br /><br />Kitchen<br />10'1 x 8'<br /><br />Utility/Breakfast Area<br />9'11 x 8'<br /><br />First Floor Landing<br /><br />Bedroom 1<br />12'5 x 11'11<br /><br />Bedroom 2<br />11'11 x 11'2<br /><br />Bedroom 3<br />9'3 x 8'<br /><br />Bathroom/WC<br />8' x 6'11<br /><br />AGENTS NOTES<br />Council Tax Band - D<br />EPC RATING - D<br /><br />All material information relating to this property is provided by the vendor and is available upon request.<br />While Emslie & Tarrant make every effort to ensure that property details are accurate and up to date, we rely on information supplied by the vendor and do not independently verify its accuracy. These particulars do not constitute any part of an offer or contract and should not be relied upon as statements of fact. Any prospective purchaser should seek confirmation from their solicitor or other suitably qualified professional.<br />All measurements, floor plans and dimensions are approximate and provided for guidance purposes only. They should not be relied upon for the purchase of furnishings, fixtures or fittings.<br />Please note that none of the services, systems, appliances or installations have been tested by Emslie & Tarrant, and no guarantee as to their operating ability or efficiency is given.