Property Details:
• Type: Detached
• Tenure: Ask agent
• Floor Area: N/A
Key Features:
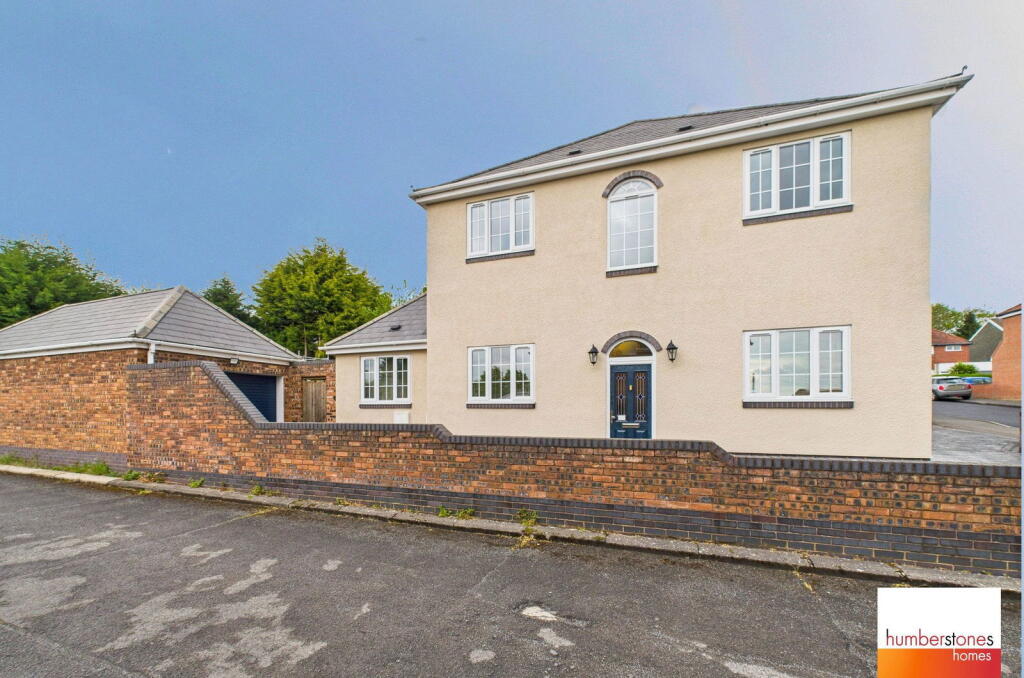
• SUPERB, MUCH IMPROVED AND EXTENDED 5 BEDROOMED DETACHED FAMILY HOME
• SOUGHT AFTER LOCATION - HANDY FOR BIRMINGHAM CITY CENTRE
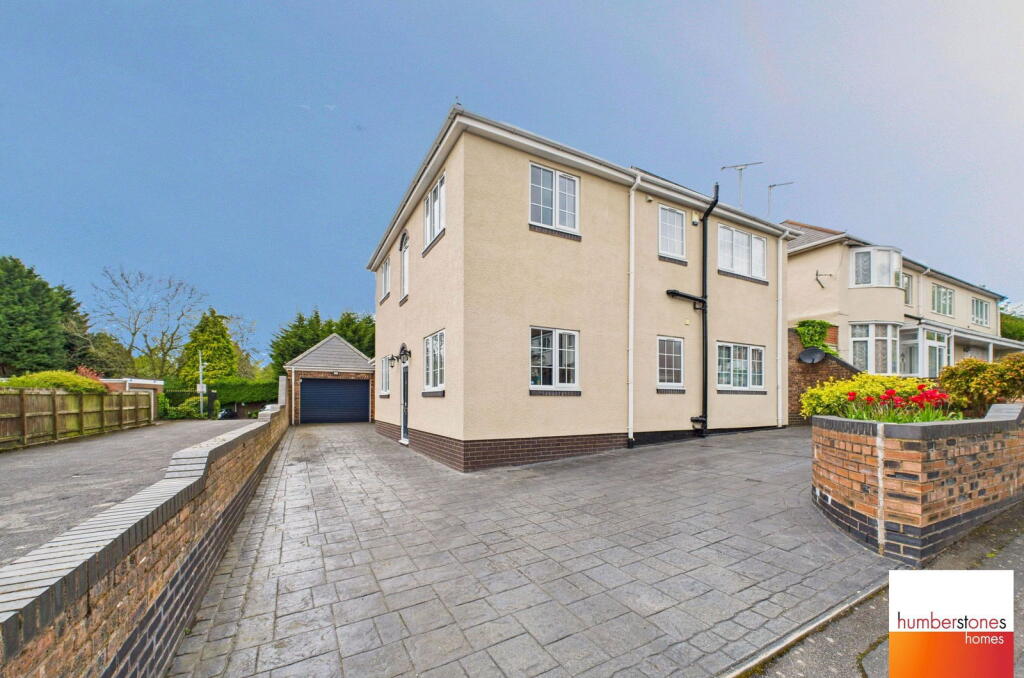
• DRIVE FOR SEVERAL VEHICLES - TANDEM LENGTH 28FT GARAGE
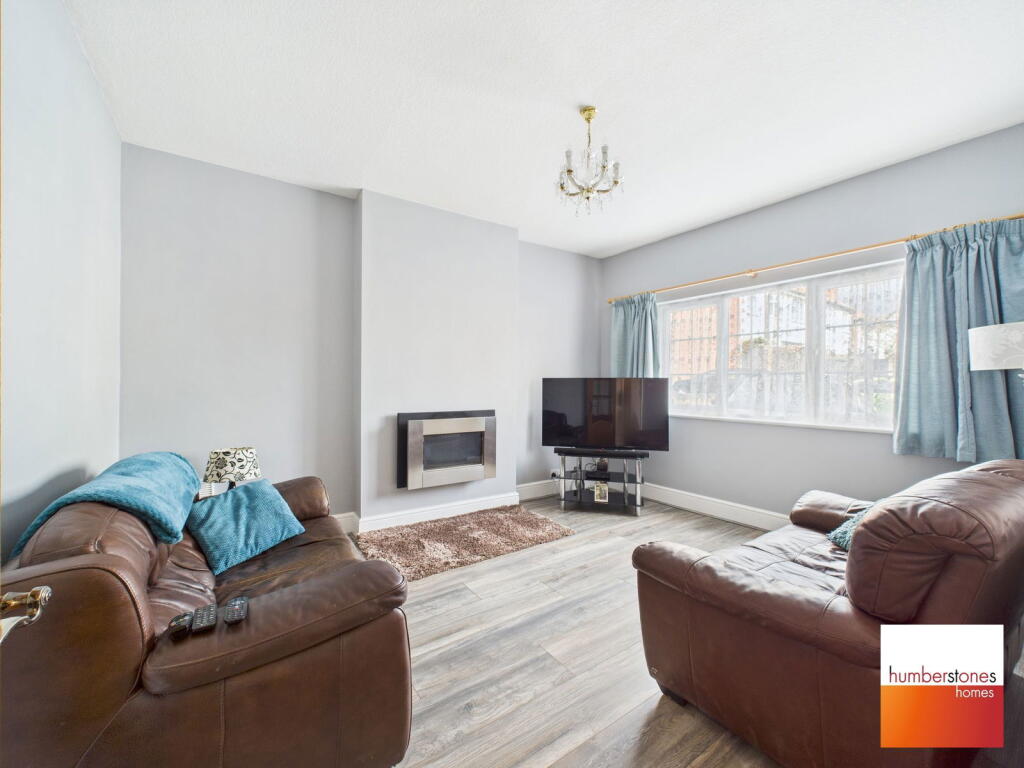
• SPACIOUS LOUNGE, SITTING ROOM AND 17FT CONSERVATORY
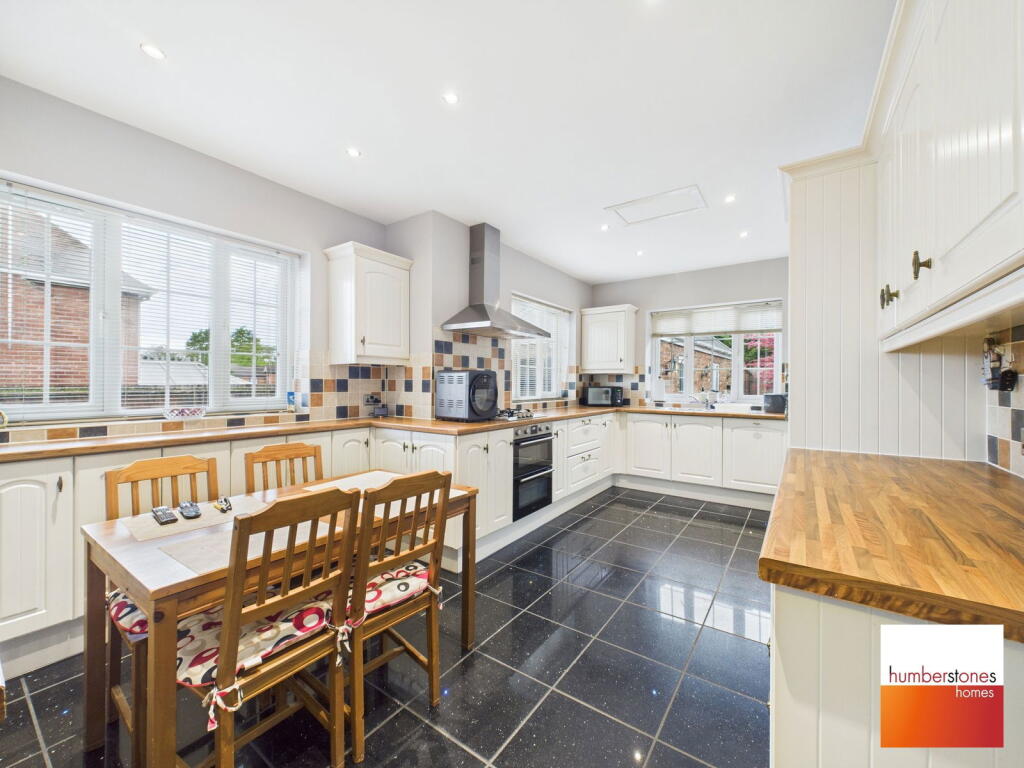
• 18FT RE-FITTED BREAKFAST KITCHEN - UTILITY - DOWNSTAIRS WC
• GROUND FLOOR BED 5 HAVING SHOWER ROOM EN-SUITE
• 4 GOOD SIZED FIRST FLOOR BEDROOMS (MASTER WITH SHOWER ROOM EN-SUITE) - FAMILY BATHROOM
• PLEASANT REAR GARDEN
• DOUBLE GLAZED AND GAS CENTRAL HEATING
• COUNCIL TAX BAND D. EPC RATING C.
Location:
• Nearest Station: N/A
• Distance to Station: N/A
Agent Information:
• Address: 787 / 789 Hagley Road West,
Quinton,
Birmingham,
B32 1AJ
Full Description:
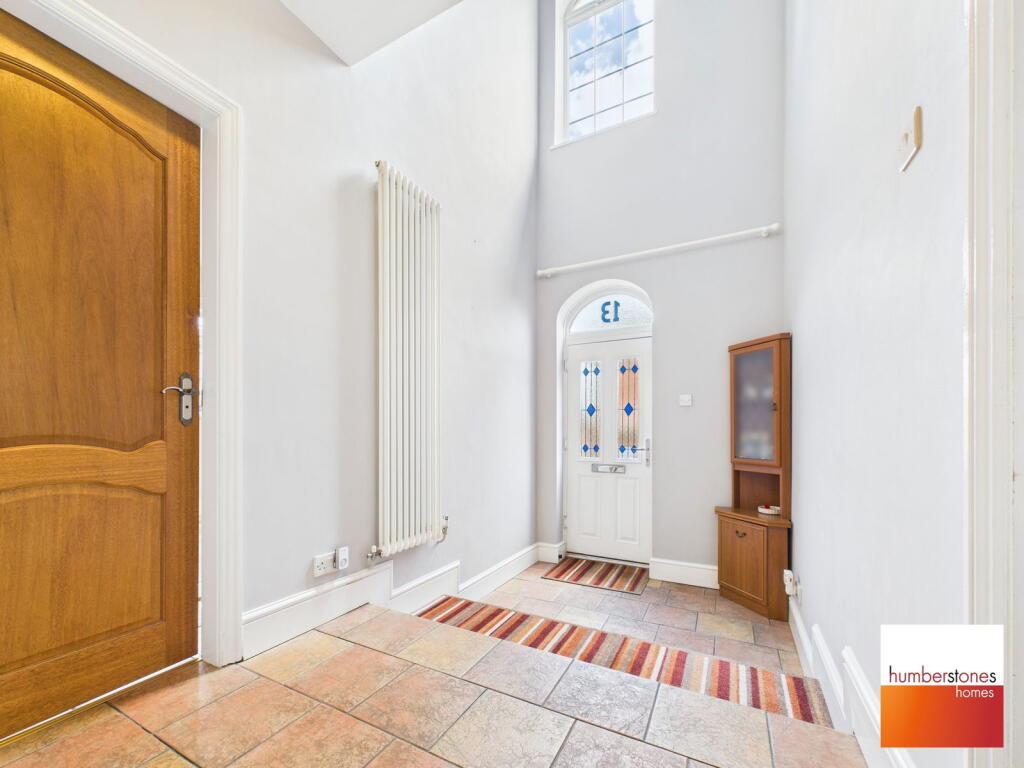
REALLY SPACIOUS, CONSIDERABLY IMPROVED and EXTENDED 5 BEDROOMED DETACHED family home occupying a PLEASANT position within this SOUGHT AFTER location. Call us to book a viewing on this property which has 2 EN-SUITES. Explore this property with our 360 degree virtual tour. Situated within this popular part of Oldbury, close to the Quinton and Harborne borders, there are a large amount of shopping facilities, pubs and restaurants on adjoining Hagley Road West. Harborne Town Centre and Q.E Hospital are easily accessible, whilst numerous buses travel at regular intervals along Hagley Road West enabling direct access into Birmingham City Centre. The property is set back from the road behind a drive providing off road parking for several vehicles and leads to the following accommodation :- On the ground floor is a feature entrance hall with staircase rising to the First Floor, and doors off to :- Spacious 13FT lounge having a window to the front, Separate sitting room with sliding patio door leading through to : - SUPERB, GREAT SIZE 17FT conservatory having windows looking over the rear garden, door to the rear and further door leads to :- 18FT RE-FITTED breakfast kitchen which has a range of base and wall units, work surface area and integral oven/hob. There is also a return door to the Hall. Leading from the Hall is a utility with work surface area, and downstairs wc off having wash handbasin and wc. Downstairs Bedroom 5 has window to the front and side, fitted wardrobes with mirrored sliding doors and door leads to :- Shower room En-Suite having window to the front, wash handbasin, wc and shower cubicle. First Floor provides a 'Gallery' landing, 4 good sized bedrooms (Master bedroom has a Shower Room En-Suite with wash handbasin, wc and shower cubicle). The family bathroom offers a wc, wash handbasin and bath. Outside is a 28FT TANDEM LENGTH garage, and pleasant rear garden with patio and lawn area. For Broadband and mobile coverage checker provided by Ofcom (the office of communications) see Council Tax Band D. EPC rating C.TENUREThe agents have checked HM land registry and the official copy of register of title shows the property as being freehold. We recommend buyers verify the status and satisfy themselves as to the tenure. BrochuresFull Details