Property Details:
• Type: Detached
• Tenure: N/A
• Floor Area: N/A
Key Features:
• Three Generously Sized Bedrooms
• EV Charging Point
• Garage
• Walled Garden
• Built in Wardrobes to all Bedrooms
• En Suite to Main Bedroom
Location:
• Nearest Station: N/A
• Distance to Station: N/A
Agent Information:
• Address: 1 Jury Street,
Warwick,
CV34 4EH
Full Description:
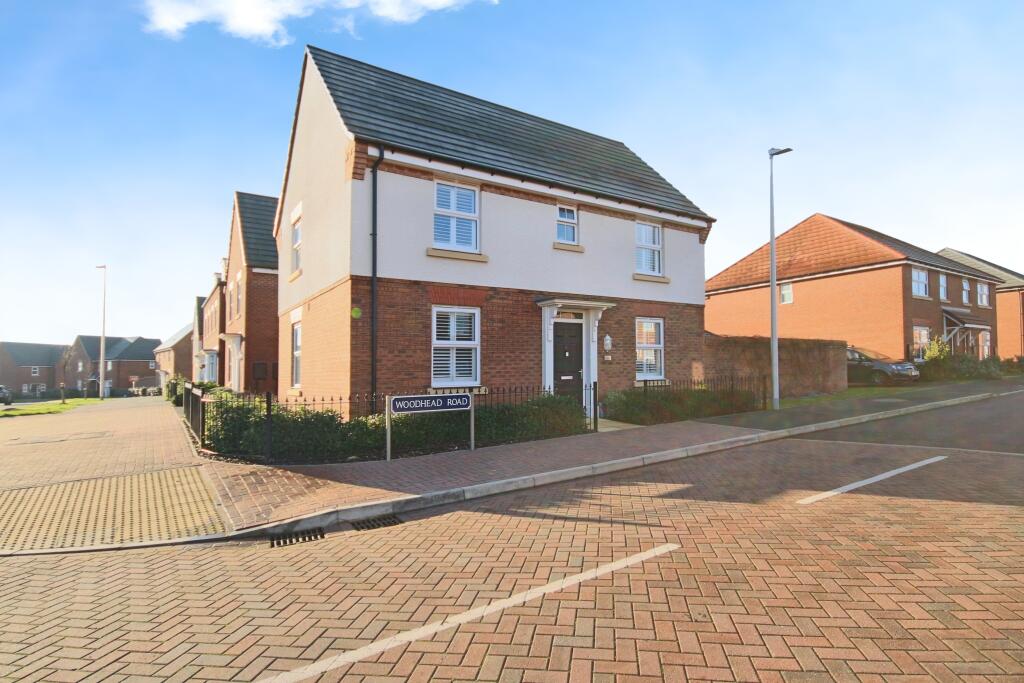
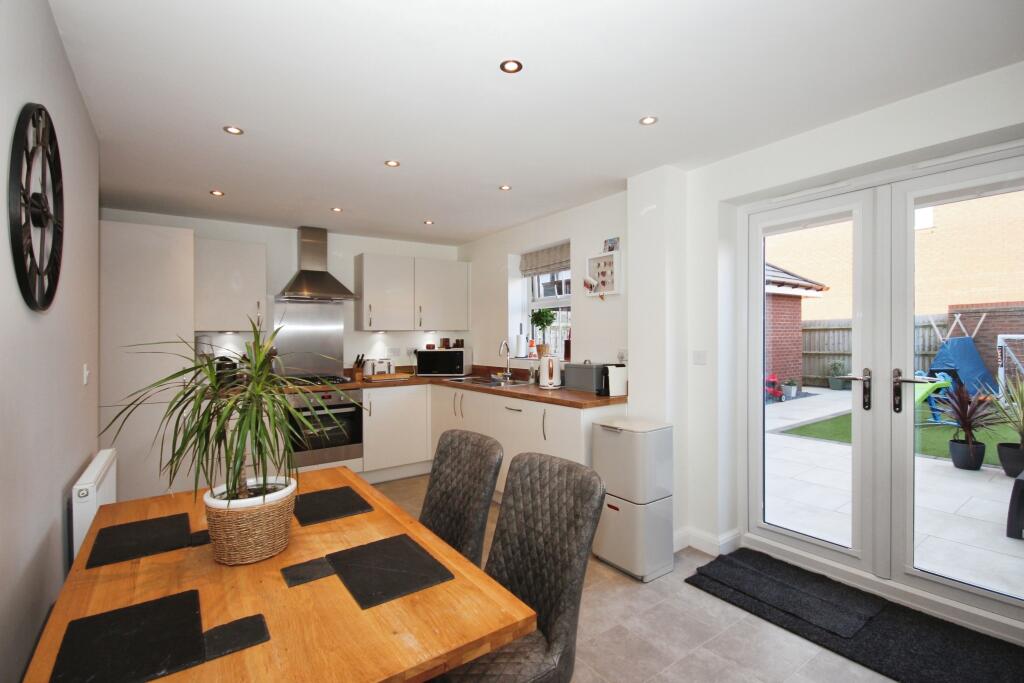
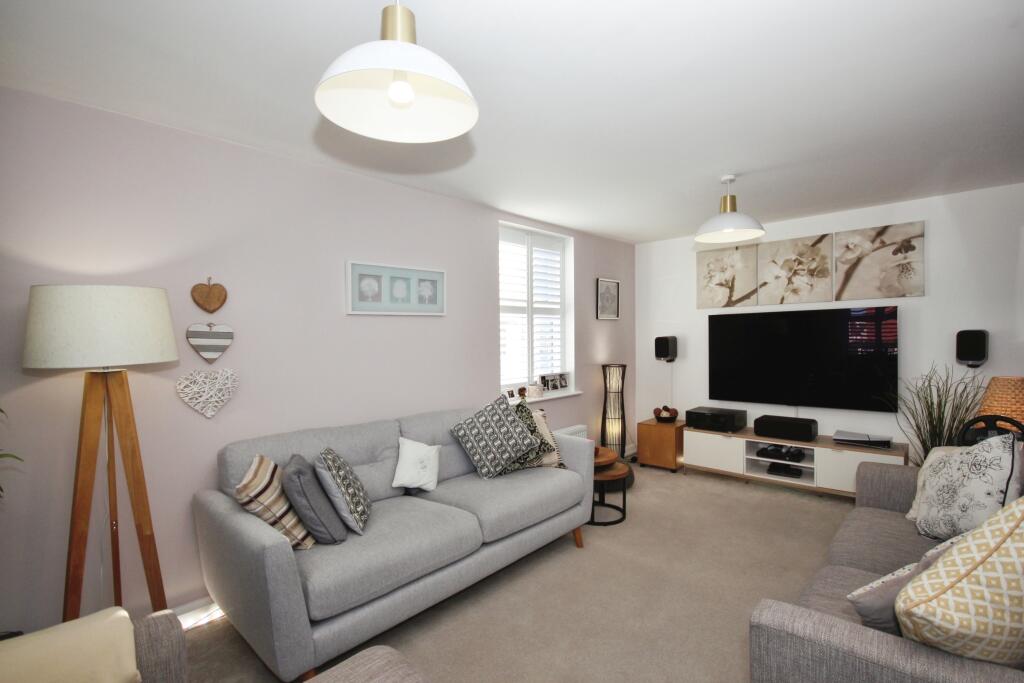
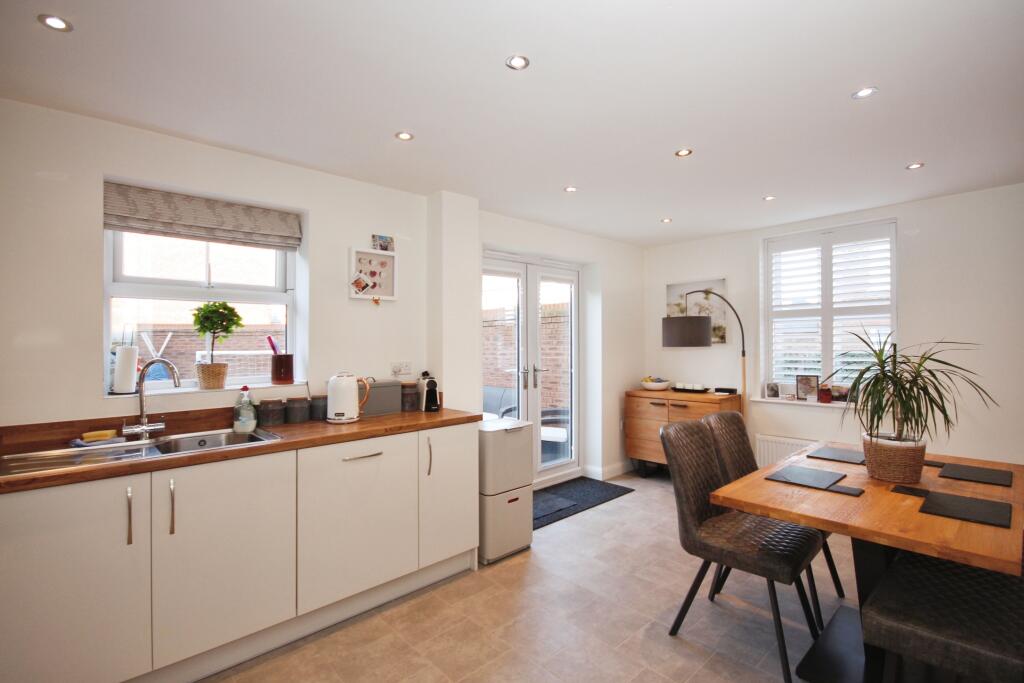
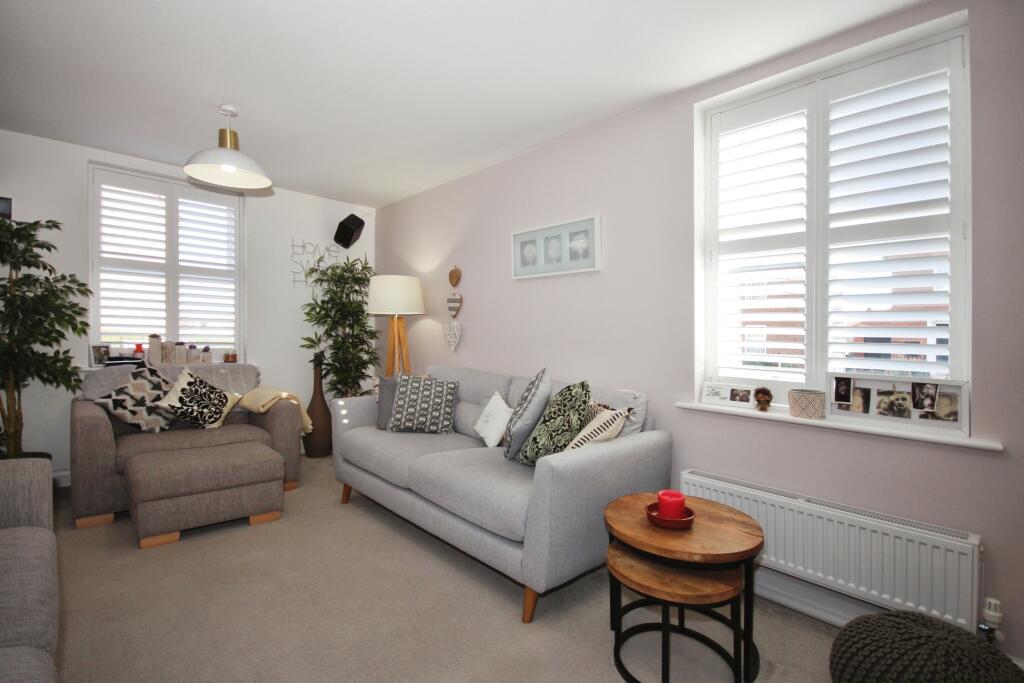
Situated on a corner plot, this executive 'David Wilson' home was built within the past three years and has been incredibly well maintained and is beautifully presented by the current owners. The property benefits from 7 years NHBC remaining and three generously sized bedrooms, each with built in wardrobes. The home briefly comprises, entrance hallway, downstairs WC, front to back dual aspect kitchen and living room, utility room off the kitchen, three generous sized bedrooms, en suite to the main bedroom and family bathroom. There is a walled garden to the side, driveway with EV charging point and garage. Located on the ever-popular Warwick Gates development, the property benefits from being within walking distance to the newly established shops on Vickers Way such as a coffee shop and co-operative. Situated within local nursery and school catchment areas. The Shires Retail Park is conveniently close as are a host of other amenities and entertainment. Access to M40 and M42 Motorway links and Leamington Spa train station is also highly convenient.Hallway1.7m x 2.2mAccessed via composite front door, tiled flooring, radiator. Door to lounge, kitchen and downstairs WC. Stairs rising to the first floor, smoke alarm and a ceiling light.Lounge5.4m x 3.09mFull length front to rear dual aspect lounge. Two double glazed UPVC windows (one to the front and one to the side). Radiator and two ceiling lights.WC1m x 1.46mFitted with a two piece white suite comprising low level flush WC and pedestal hand wash basin. Tiled flooring, partly tiled walls, radiator, extractor fan and recessed lighting.Kitchen5.38m x 3.105mFitted with a range of wall and base mounted units in a white finish with solid wooden work surfaces over incorporating stainless steel sink and drainer (with mixer tap over) and four ring gas hob with extractor hood over. Integrated electric oven, fridge freezer and dishwasher. Tiled flooring, radiator. Full length front to rear dual aspect kitchen, two double glazed UPVC windows (one to the front and one to the side), double glazed UPVC French doors opening out into the rear garden, door to utility room and recessed lighting.Utility Room1.65m x 1.7mFitted with wall and base units in white finish with solid wooden work surfaces over. Space and plumbing for washing machine. Consumer unit, door to under stairs storage cupboard and radiator. Composite door with glazed panelling opening out to the side giving access to the driveway, tiled flooring, radiator, extractor fan and recessed lighting.Landing3.7m x 1.26mDoors to all bedrooms, family bathroom and storage cupboard. Radiator, dolls glazed UPVC window to the rear, access to loft, smoke alarm and a ceiling light.Bedroom One3.07m x 3.35mDouble bedroom. Radiator, double glazed UPVC window to the front, built in triple wardrobe with sliding mirror doors, door to en suite and a ceiling light.En Suite1.85m x 1.72mFitted with a three piece white suite comprising low level flush WC, pedestal hand wash basin and double shower enclosure with electric shower over and glazed shower screen. Tiled flooring, partly tiled walls, white heated hand towel rail, partially obscured double glazed UPVC window to the front, extractor fan and recessed lighting.Bedroom Two2.95m x 3.29mDouble bedroom. Radiator, integrated single wardrobe, built in double wardrobe with sliding mirror doors, double glazed UPVC window to the front and a ceiling light.Bedroom Three2.69m x 2.26mBuilt in single wardrobe, radiator, double glazed UPVC window to the side and a ceiling light.Bathroom2m x 1.68mFitted with a three piece white suite comprising low level flush WC, pedestal hand wash basin and panelled bath with thermostatic shower over and glazed shower screen. Laminate flooring, partly tiled walls, white heated hand towel rail, partially obscured double glazed UPVC window to the side, extractor fan and recessed lighting.ExternalGardenWalled garden enclosed to three sides. Patio area to the front with the remainder of the garden laid to lawn. Additionally, there is a gate giving access to the tandem driveway and the front of the property.Front GardenTo the front there is a knee heigh fenced front garden about two feet deep with planted shrubbery. There is a tarmac tandem driveway in fron of the garage with an EV charging point.Garage3.1m x 6.4mAccessed via up and over door with tandem driveway to the front. Fitted with lighting and electrics and with built in rafters giving the opportunity for off the floor storage.BrochuresParticulars