Property Details:
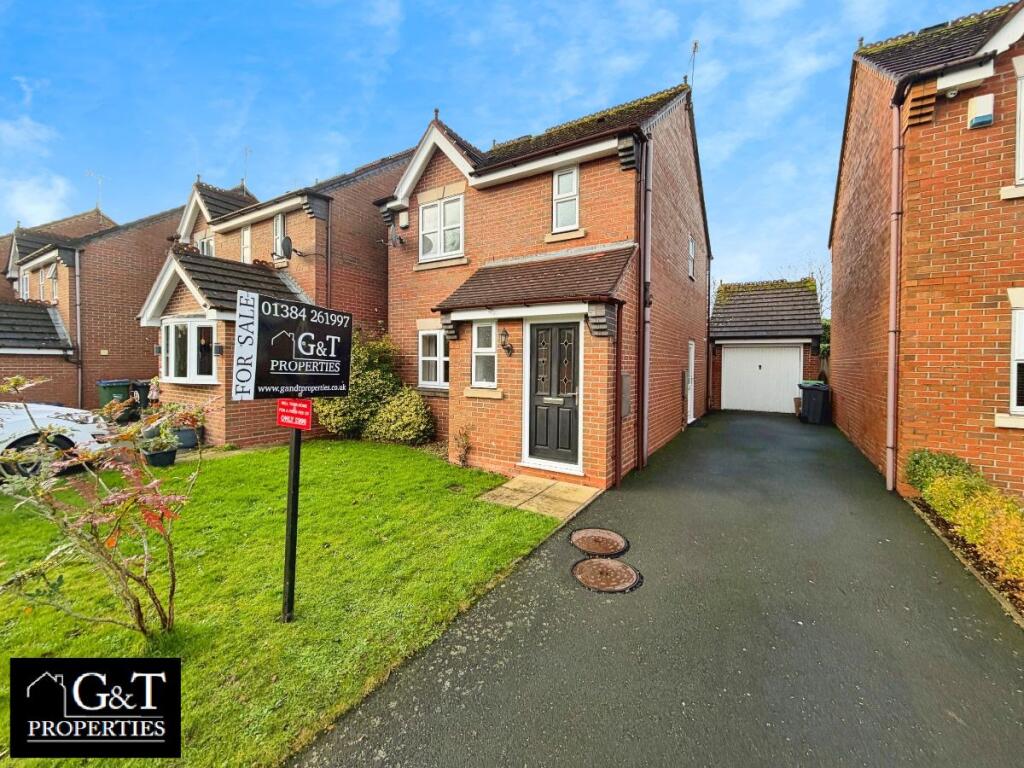
• Type: Detached
• Tenure: Freehold
• Floor Area: N/A
Key Features:
• Highly Desirable Location
• 10 Minute Walk To Cradley Train Station
• central heating
• Double Glazing
• DRIVEWAY
• Garage
• LOCAL Canal Side Walks
• Local Counrtyside Walks
• LOW MAINTENANCE Rear Garden
• LOW MAINTENCE Front Garden
Location:
• Nearest Station: N/A
• Distance to Station: N/A
Agent Information:
• Address: 21 Dudley Road,
Brierley Hill,
DY5 1HA
Full Description:
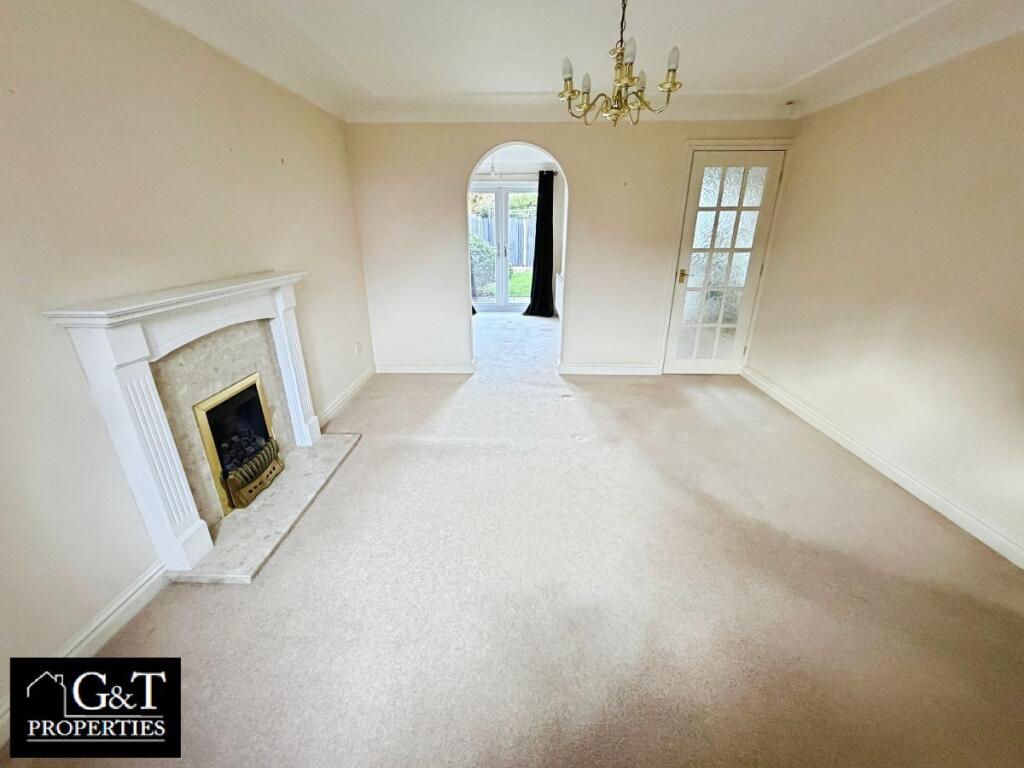
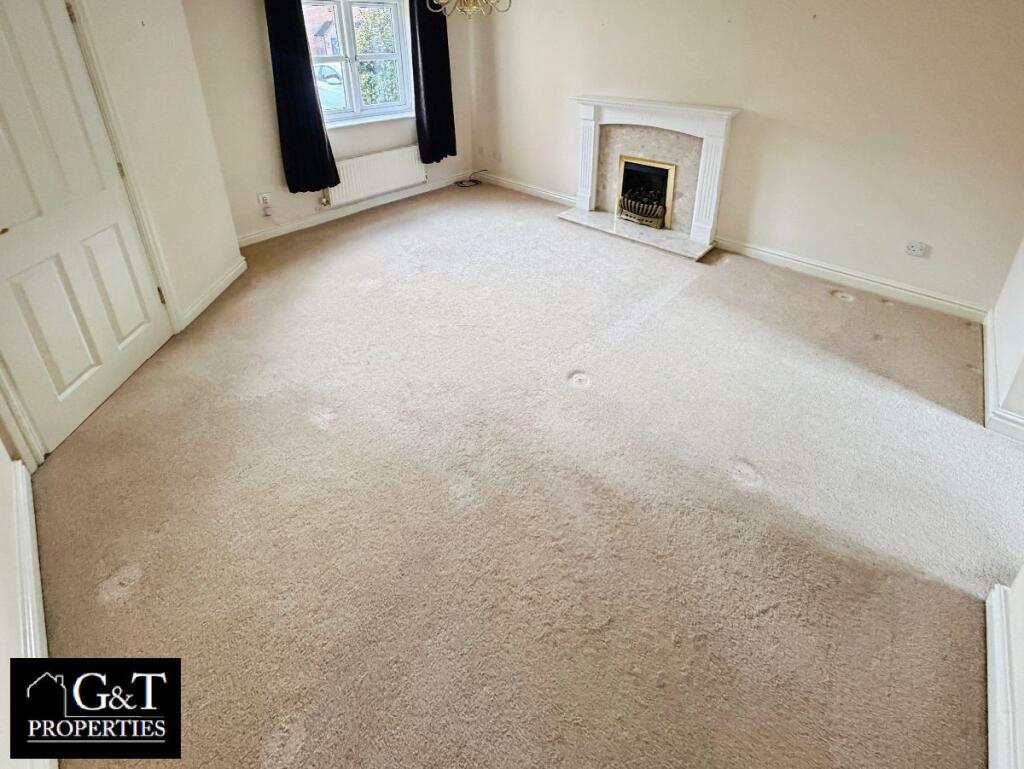
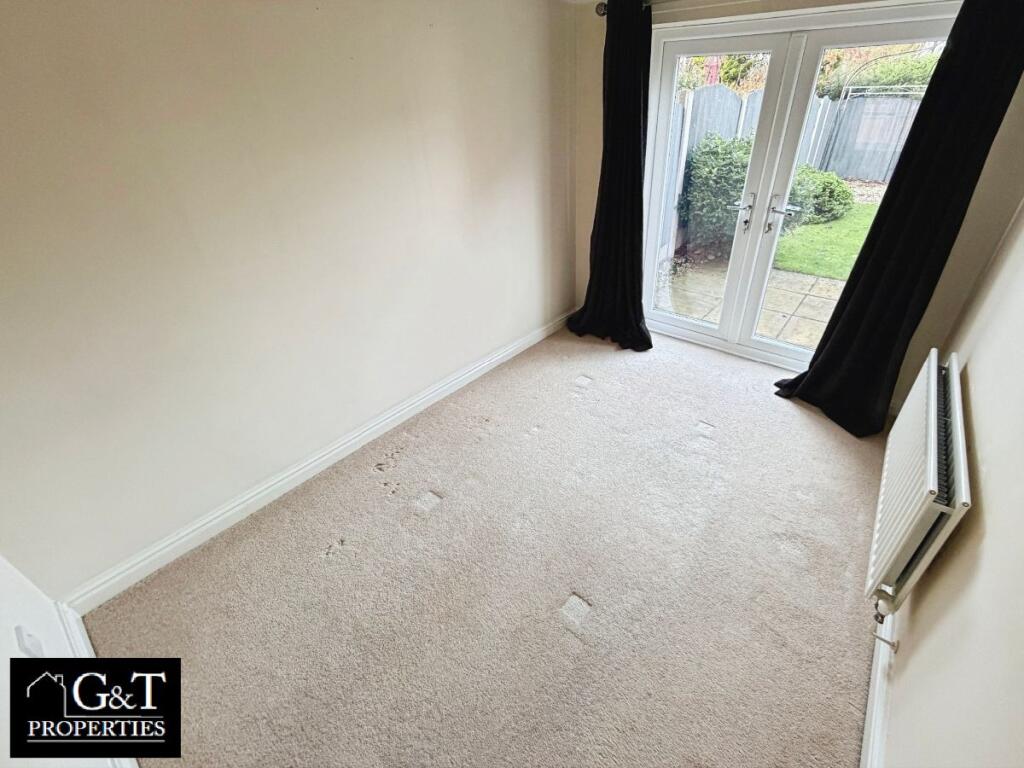
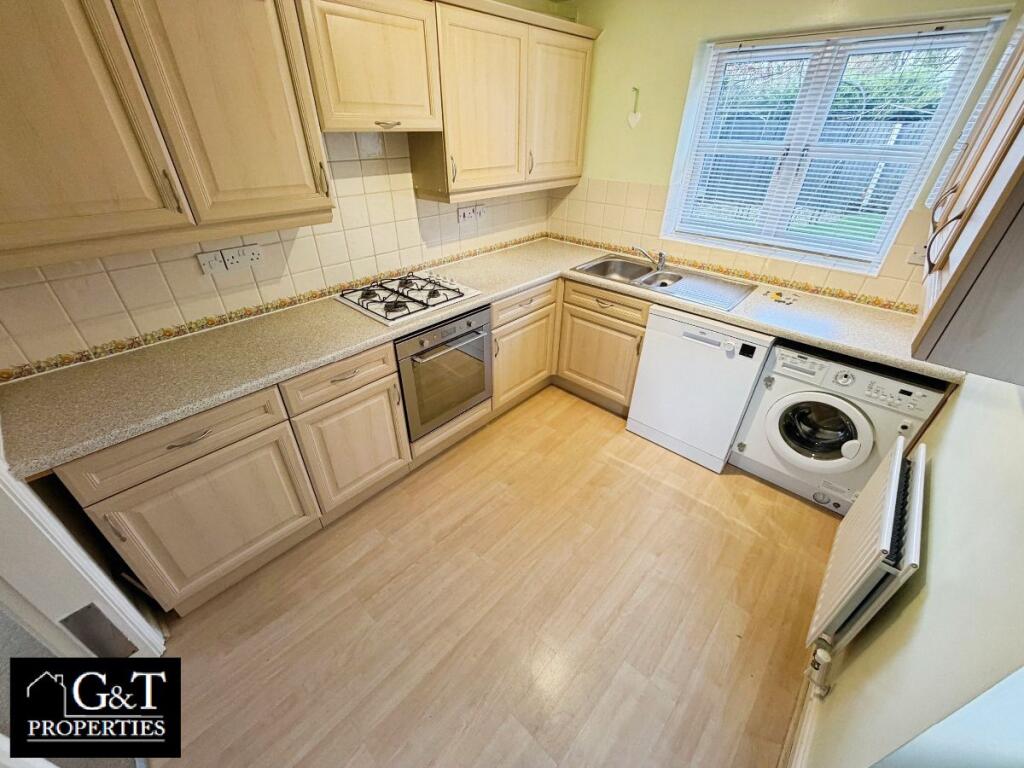
G&T Properties Are Delighted To Present This Stunning Three Bedroom Detached Family Home In A Sought-After Cul-De-Sac Location, Close To Local Shops, Transport Links, And Amenities . Offering Generous And Flexible Living Spaces, This Property Is Ideal For Families Looking To Relocate To The Cradley Heath Area . The Home Features An Inviting Entrance Hall, Spacious Lounge, Dining Area, Well-Equipped Kitchen, Three Comfortable Bedrooms, Family Bathroom, Delightful Rear Garden, Driveway, And Garage. A Viewing Is Strongly Advised To Truly Appreciate Everything This Home Has To Offer .APPROACHThe Front Of The Property Boasts A Charming Garden With Lawn And Mature Shrubs . A Pathway Leads To The Front Entrance, While A Generous Driveway Offers Side Access To The Rear Garden Through A Gated Passage .LOUNGEA Warm And Welcoming Lounge Featuring A Decorative Fireplace With Gas Fire . Natural Light Flows Through Double Glazed Windows, And The Space Opens Into The Dining Area.DINING AREAA Light-Filled Dining Space With French Doors Opening Onto The Rear Garden . Perfect For Family Meals And Hosting Guests .KITCHENA Contemporary Kitchen With A Range Of Wall And Base Units And Ample Worktop Space 菱. Fitted With Modern Appliances Including Integrated Oven, Gas Hob, And Extractor Fan, Along With Handy Storage Solutions. A Door Leads To The Side Of The Property, With Windows Overlooking The Garden .LANDINGThe Landing Provides Loft Access And Additional Storage, Leading To All Bedrooms And The Family Bathroom .BEDROOM ONEA Spacious Master Bedroom With Plenty Of Natural Light And A Comfortable Layout .BEDROOM TWOA Well-Sized Second Bedroom With Built-In Wardrobe Space, Suitable For Family Or Guests .BEDROOM THREEA Cosy Third Bedroom With Built-In Wardrobes And Bright Outlook .FAMILY BATHROOMA Stylish Family Bathroom Featuring A Bath With Overhead Shower, Pedestal Basin, W.C., And Attractive Tiling .PLEASANT REAR GARDENA Lovely Rear Garden With Patio And Lawn, Ideal For Relaxing Outdoors Or Entertaining . A Path Leads To The Rear Boundary, With Access To The Garage.GARAGEA Practical Garage With Up-And-Over Door And Rear Access Into The Garden . Call The Office On To Arrange A Viewing Today!We will sell your home for a FIXED FEE of only £999!Why Pay More For The Same Buyer???1- Money Laundering Regulations - Intending Purchasers Will Be Asked To Produce Identification And Financial Documentation At Any Offer Acceptance Stage And Prior To The Property Being Marked SSTC.2- These Particulars Do Not Constitute Part Or All Of An Offer Or Contract.3- The Measurements Indicated Are Supplied For Guidance Only And As Such Must Be Considered Incorrect. Potential Buyers Are Advised To Recheck The Measurements Before Committing To Any Expense.4- G&T Properties Has Not Tested Any Apparatus, Equipment, Fixtures, Fittings Or Services And It Is The Buyers Interests To Check The Working Condition Of Any Appliances.5- G&T Properties Has Not Sought To Verify The Legal Title Of The Property And The Buyers Must Obtain Verification From Their Solicitor.Council Tax Band: DTenure: FreeholdBrochuresBrochure