Property Details:
• Type: Detached
• Tenure: Freehold
• Floor Area: N/A
Key Features:
• THREE BEDROOM DETACHED PROPERTY
• CLOSE TO AMENITIES
• CLOSE TO TRANSPORT LINK
• POPULAR SCHOOLING WITHIN WALKING DISTANCE
• FREEHOLD
• OFF ROAD PARKING AND GARAGE
• IDEAL FAMILY HOME
• CUL DE SAC LOCATION
• DOUBLE GLAZING AND GAS CENTRAL HEATING
• BEAUTIFULLY MAINTAINED REAR GARDENS
Location:
• Nearest Station: N/A
• Distance to Station: N/A
Agent Information:
• Address: 13 Hagley Road,
Halesowen,
B63 4PU
Full Description:
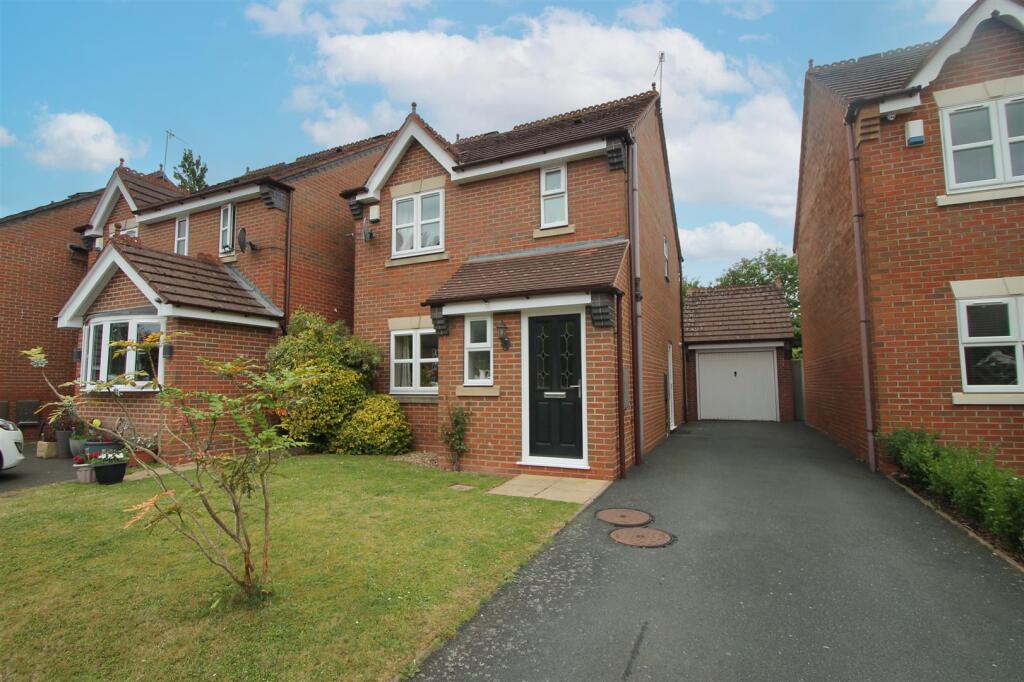
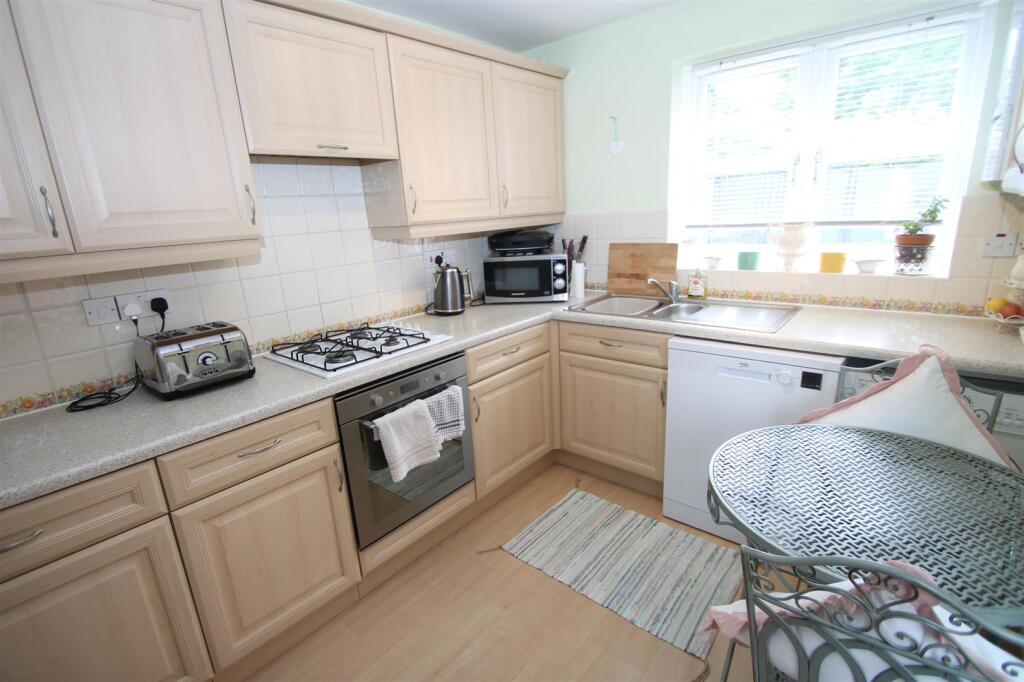
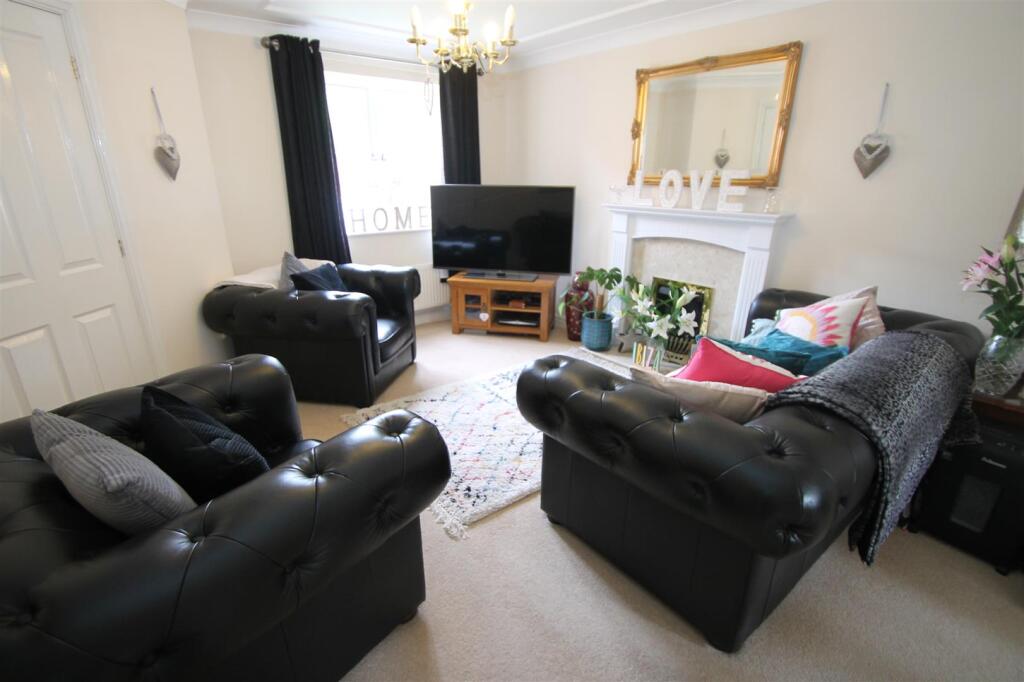
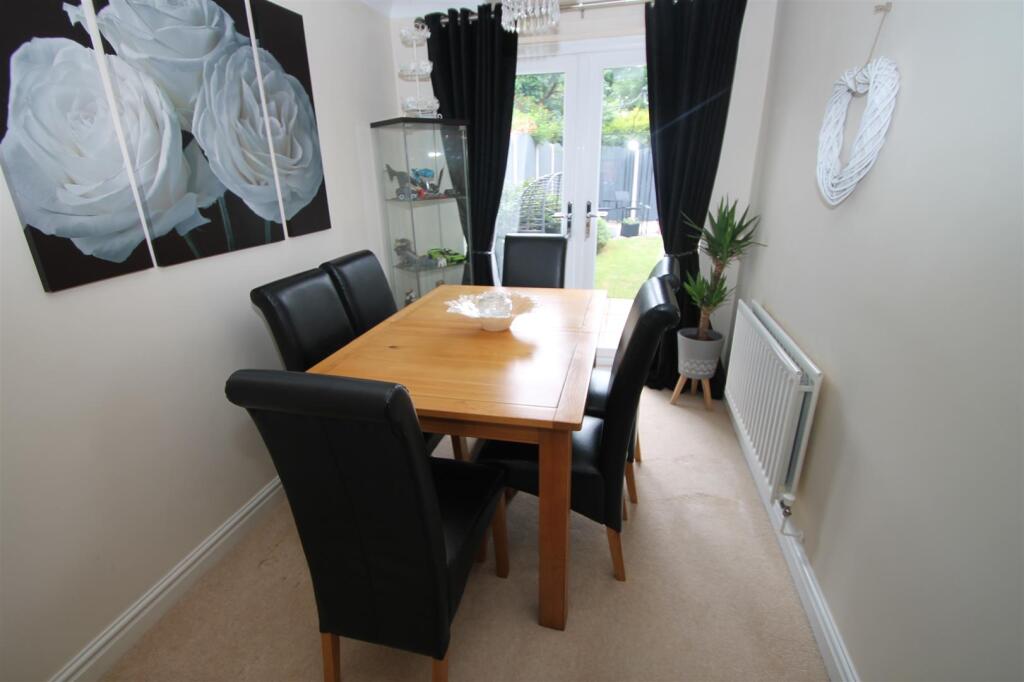
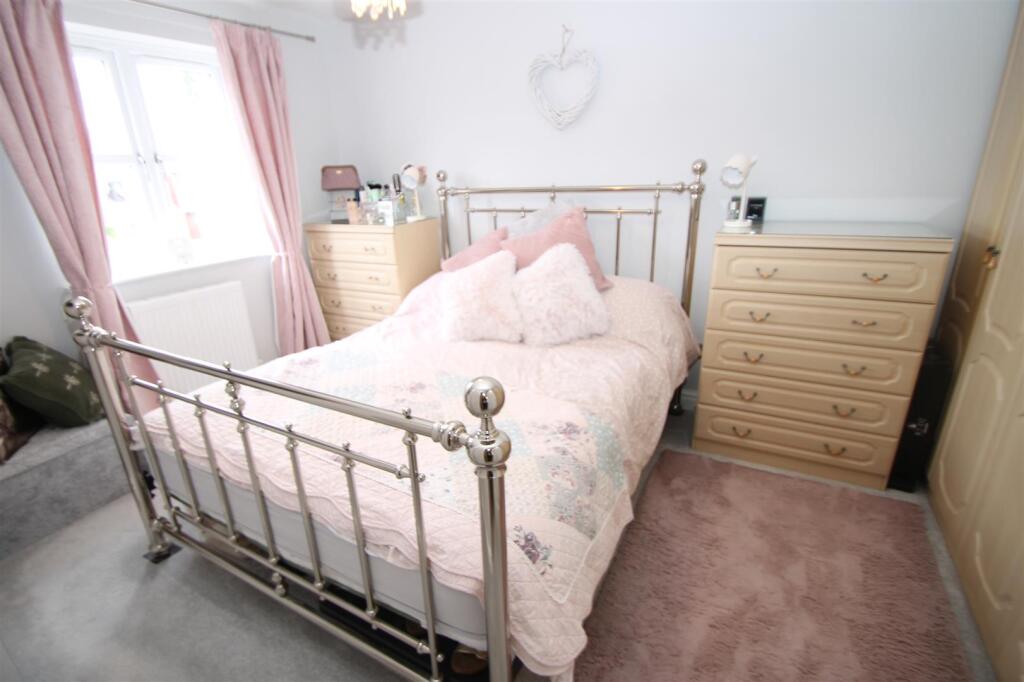
**OFFERING A GENEROUS THREE BEDROOM DETACHED PROPERTY**Hicks Hadley are proud to present to you this three bedroom detached home offering convenient living with great schools nearby along with amenities and all major transport links whilst being quietly tucked away in a cul de sac. The family home briefly comprises: To the front of the property is ample off road parking along with a garage, front entrance hallway, ground floor W.C, lounge with separate dining room and fitted kitchen. On the first floor sits three superb size bedrooms along with a family bathroom. The property further benefits from Gas central heating and double glazing.Entrance Hall - With obscured double glazed front door, central heating radiator, stairs to first floor and doors into:Spacious Lounge - 4.14m x 3.68m (max) (13'7 x 12'1 (max)) - With feature fireplace, gas fire, double glazed window to front elevation and open access into:Dining Room - 3.00m x 2.11m (9'10 x 6'11) - With central heating radiator and double glazed French doors to rear elevation.Fitted Kitchen - 2.97m x 2.44m (9'9 x 8') - Having matching wall and base units with worktops over to incorporate one and a half bowl drainer sink unit, gas hob, extractor over, integrated oven, wall mounted boiler, plumbing for automatic washing machine, plumbing for dishwasher, splash back tiling, storage cupboard, door to side elevation and double glazed window to rear elevation.Landing - With loft hatch, storage cupboard, central heating radiator, obscured double glazed window to side elevation and doors into:Bedroom One - 4.19m x 2.82m (max) (13'9 x 9'3 (max)) - With central heating radiator and double glazed window to front elevation.Bedroom Two - 3.02m x 2.82m (max) (9'11 x 9'3 (max)) - With central heating radiator, integrated wardrobe and double glazed window to rear elevation.Bedroom Three - 2.08m x 2.01m (max) (6'10 x 6'7 (max)) - With central heating radiator, integrated wardrobe and double glazed window to front elevation.Family Bathroom - Having panel bath, shower over, pedestal wash hand basin, low flush wc, ceramic tiling and obscured double glazed window to front elevation.Outside - Front: With lawn and adjacent long driveway leading to front and side entrance door as well as the back gate and garage entrance door.Rear: Sunny aspect garden with attractive patio area, lawn and right hand pathway to the rear boundary of the property.Garage - Having up and over front entrance door and door access into the rear garden.Agent Notes - All main services are connected (Gas/ Electric / Water).Broadband/Mobile coverage- please check on link -//checker.ofcom.org.uk/en-gb/broadband-coverage Council Tax Band: D EPC: TBC Tenure Information: Freehold Any other Material Facts: Traditional brick and block build with tiled roof, All information has been provided by the vendor, please confirm details with a chosen solicitor.Vendor Note - We have been informed that the property has a house alarm fitted.BrochuresWoodhouse Way, Cradley HeathBrochure